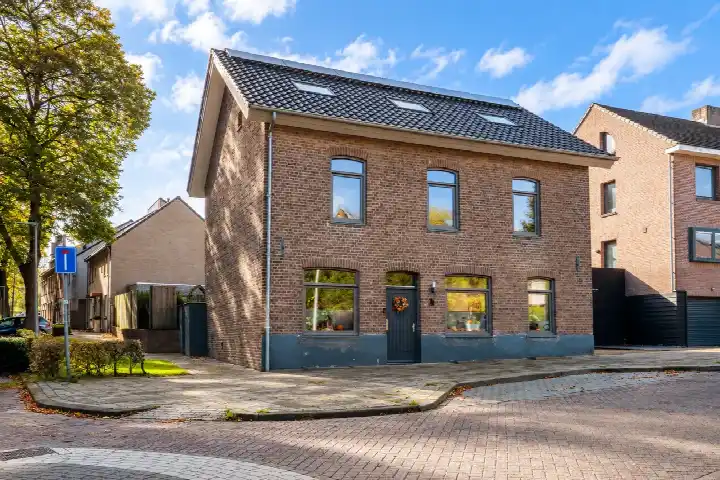
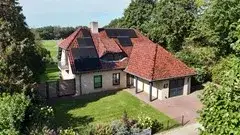
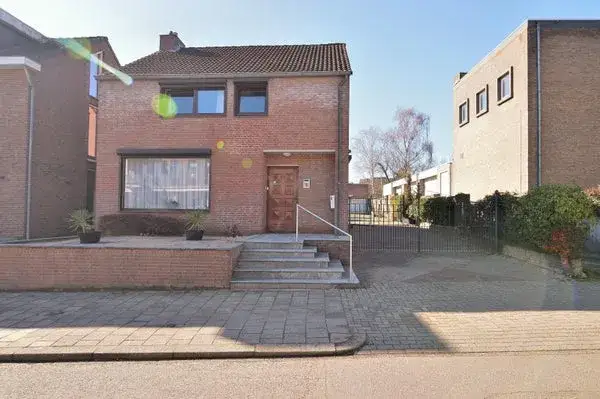
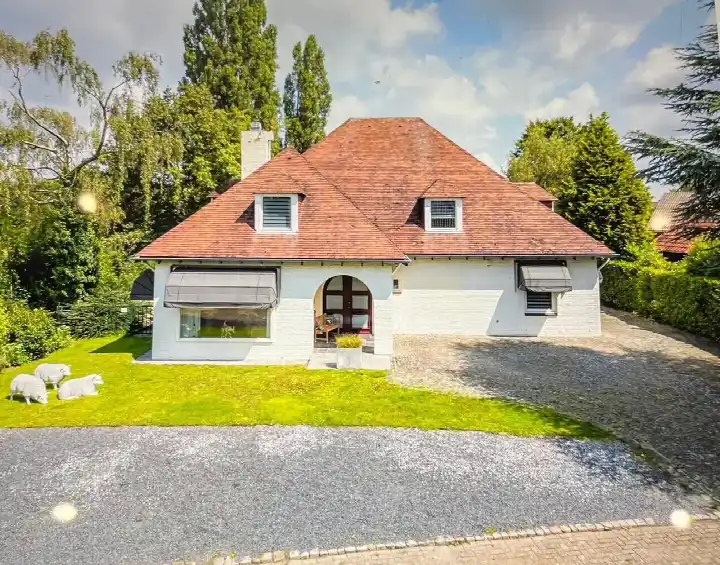
Antoon Hubbenstraat 29
Chevremont, Kerkrade
 Area
AreaA spacious detached home in Chevremont
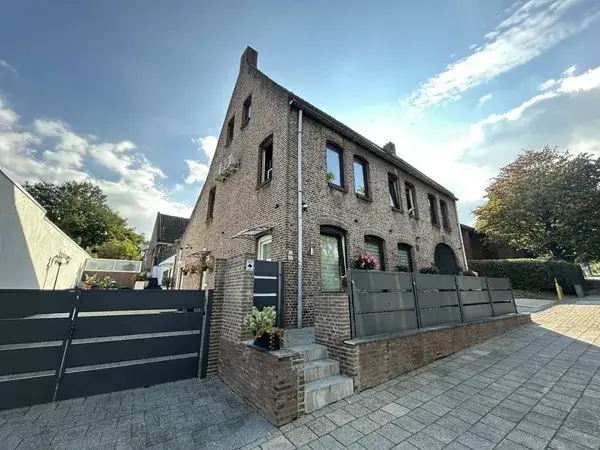
Tucked away on Antoon Hubbenstraat in Chevremont, this detached house from 1994 offers a generous 215 square metres of living space on a 444 square metre plot. The asking price of €629,000 sits on the high side compared with the neighbourhood average, and the home is one of nine detached properties currently available in the area. For context, the average asking price for a home in Chevremont is €355,500, while [detached houses in Kerkrade]( /koopwoningen/kerkrade/vrijstaande-woningen/) command a premium. The energy label is A, which is an efficient label, so heating costs should be manageable.
The home itself
This listing does not include details about the layout, number of bedrooms, bathrooms, or outdoor space. What is clear is that the home was built in 1994 and carries an energy label A. The living area is recorded as 215 square metres according to the BAG registration, and the plot measures 444 square metres. At €2,926 per square metre based on the BAG figure, the price reflects the size and type of property. The home is offered for sale through a single channel.
Life in Chevremont
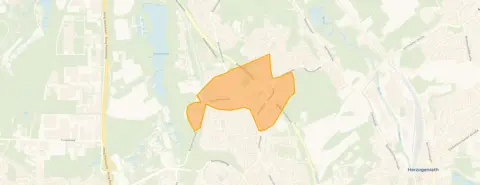
[The Chevremont neighbourhood]( /buurt/chevremont-kerkrade/) is part of Kerkrade-Noord, and residents across the district give it an average score of 8.36 out of 10, based on six reviews. One resident describes living in "a beautiful area in beautiful Limburg", with "lots of nature, beautiful surroundings, quiet living". Another mentions that the municipality does "a lot of maintenance on greenery, truly fantastic", though the same review notes reports of theft from cars and occasional fireworks. A third resident is less positive, saying the neighbourhood "was once a nice neighbourhood but not anymore", citing poor maintenance in their apartment building. The district has around 2,985 inhabitants, with a mix of ages and household types.
Amenities and transport
Daily errands are well covered in this part of Kerkrade. The nearest primary school, Rooms Katholieke Basisschool De Blokkenberg, is just around the corner, and the GP practice De Lindenhof and Service Apotheek MC de Linde are both within a ten-minute walk. For groceries, Albert Heijn is a ten-minute walk away, with Jumbo and PLUS a bit further. Public transport is convenient: bus stops at Lückerheide and Zonstraat/Lindenlaan serve lines 6, 9 and 606, and the train station Chevremont is just around the corner. The hospital Zuyderland in Heerlen is about six kilometres away. [The municipality of Kerkrade]( /gemeente/kerkrade/) offers a range of services within easy reach.
WOZ and address data
The WOZ value for this property is not stated in the available data, so no comparison with the asking price can be made here. Regarding address-level risks, the noise from road traffic is measured at 49 dB Lden, which is above the noise standard, while railway and aircraft noise remain below their respective standards. The foundation risk indication is low, with sandy soil, and pluvial flooding at heavy rain is rated medium, though current flood risk and flood risk in 2050 are both low. Heat stress is currently low but is expected to rise to medium by 2050. These are area-level indications based on public data, not an inspection of this specific home.
Source
At the time of writing the home is offered only via Spauwen | Werrij.
This summary was generated with AI and may contain errors. Always verify the details with the provider.
Features
Details of this home
Transfer
Price
Energy
 Save up to € 400 on your energy billCompare now
Areas and volume
 Insure your home and belongingsGet insured
Layout
Construction
Outdoor space
The WOZ value is set annually by the municipality with 1 January as its reference date, and therefore lags the market by about a year. It is an estimated market value, not a sale price.
Frequently asked questions
About Antoon Hubbenstraat 29, Kerkrade
What does the asking price of €629,000 mean for this home?
The asking price is on the high side compared with the neighbourhood average. The average asking price for homes in Chevremont is €355,500, and this property is priced 77% above that figure. Per square metre, the price is €2,926 based on the BAG living area of 215 square metres, which is 58% above the neighbourhood average per square metre. The price reflects the detached nature of the property and its size.
What is known about the layout of this home?
The listing does not state the number of bedrooms, bathrooms, or the layout of the rooms. What is known is that the home is a detached house built in 1994 with a living area of 215 square metres according to the BAG registration, on a plot of 444 square metres. The energy label is A.
What is the WOZ value of this property?
The WOZ value is not stated in the available data for this property. The WOZ value is the municipal valuation used for tax purposes, and it is not included in this listing. Without this figure, no comparison between the WOZ value and the asking price can be made.
What are the noise levels around this address?
The road traffic noise at this address is measured at 49 dB Lden, which is above the noise standard, based on 2022 data. Railway noise is 34 dB Lden, below the standard, and aircraft noise is 32 dB Lden, also below the standard. These are area-level indications from public data sources, not measurements taken at the property itself.
What is the foundation risk for this home?
The foundation risk indication for this address is low, with sandy soil as the soil type. This is an area-level indication based on public data from sources such as the Atlas Leefomgeving and KCAF, not an inspection of this specific property. The low rating suggests the soil conditions are generally favourable for foundations in this area.
How close are the nearest amenities?
The nearest primary school, Rooms Katholieke Basisschool De Blokkenberg, is 231 metres away, and the GP practice Huisartsenpraktijk De Lindenhof is 694 metres away. The pharmacy, Service Apotheek MC de Linde, is 639 metres away. The nearest supermarket, Albert Heijn, is 1.1 kilometres from the home, with Jumbo at 1.7 kilometres and PLUS at 2.1 kilometres.
What public transport options are available nearby?
The nearest bus stop is Kerkrade, Lückerheide, 213 metres away, serving lines 6 and 9. The train station Chevremont is 229 metres away, making rail travel easily accessible. Additional bus stops at Zonstraat/Lindenlaan and Jan Steenstraat serve lines 6, 9 and 606. The combination of bus and train options provides several ways to travel from the area.
What do residents say about living in this district?
Residents of the district give an average score of 8.36 out of 10, based on six reviews. One resident praises the "lots of nature, beautiful surroundings, quiet living". Another appreciates the municipal maintenance of greenery but notes reports of theft from cars and occasional fireworks. A third resident is critical, mentioning poor maintenance in their apartment building. The reviews reflect a mix of experiences across the district.
What is the flood risk for this property?
The current flood risk is rated low, and the flood risk in 2050 is also rated low. Pluvial flooding, which occurs when heavy rain overwhelms drainage systems, is rated medium. Heat stress is currently low but is expected to become medium by 2050. These are area-level indications based on climate data, not an assessment of this specific property.
Why are there no property details in this listing?
The listing does not state the number of bedrooms, bathrooms, garden, or other property features. This means the layout and outdoor space of the home are not described. The available information covers the property type, year of construction, energy label, and floor areas.