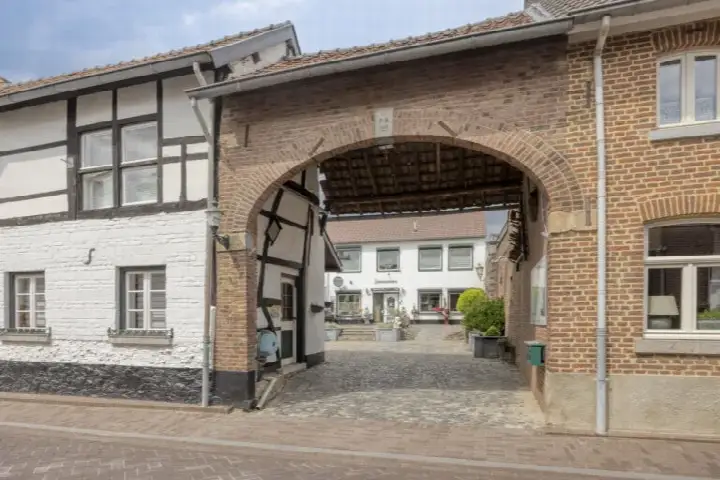
A detached home in the heart of Mheer
This detached house on Dorpsstraat 45 sits in the village of Mheer, a rural spot in the municipality of Eijsden-Margraten. Built in 1980, the home has a living area of 227 m² according to the agent, with a plot of 2,370 m². The asking price of €735,000 sits 77% below the neighbourhood's average asking price of €3,208,856, which puts it on the sharp side of the market. For a sense of what's on offer, you can browse detached houses in Eijsden-Margraten.
The home itself
The agent describes this as a free-standing family home with seven rooms, three bedrooms and one bathroom spread over two floors. The volume comes to 1,175 m³. There's a garden around the property, a balcony, and an integral garage. The home has roof insulation, double glazing and wall insulation, and is heated by a central heating boiler plus an open fireplace. It's offered in full ownership. The BAG registration lists the living area as 237 m² and the plot as 768 m², while the agent's figures are 227 m² and 2,370 m² respectively.
Mheer
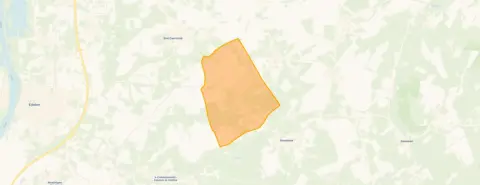
Mheer is a small village where, according to one resident, life is peaceful and green. "Beautiful safe green neighbourhood with a nice atmosphere among the villagers," they say, though they note that shops aren't easily reachable and public transport is minimal. Another resident calls it a cosy neighbourhood where "a lot is being told around, secrets don't exist." The district scores an average of 7.75 out of 10 based on one review. The village has around 840 inhabitants, with a third aged 65 or over. It's a quiet, rural setting, and the Mheer neighbourhood reflects that character.
Amenities and transport
For daily errands, the nearest supermarket is a SPAR about 1.8 km away, with a PLUS further out. Basisschool de Den is the closest primary school, and there's a GP practice in Mheer itself. The nearest bus stop, Mheer, Dorpsstraat, is just around the corner and serves line 57. The nearest train station is Eijsden, about 6.1 km away. For a wider view of services and connections, the municipality of Eijsden-Margraten has more to offer.
WOZ and address data
No WOZ value is recorded for this property in the available data. The address-level risk indications from public sources (Atlas Leefomgeving, KCAF, Klimaateffectatlas) are area-level indications, not an inspection of this specific home. Road traffic noise is measured at 50 dB Lden, which is above the noise standard, while aircraft noise is 28 dB Lden, below the standard. The foundation risk is indicated as low, and the soil type is listed as 'other'. For climate risks, pluvial flooding is indicated as medium, while flood risk is low both currently and in 2050.
Source and agent
At the time of writing, the home is offered via multiple channels. The main agent is Aelmans Woningmakelaars Margraten, and the listing also appears on Funda. The property has been listed since 16 October 2025. For full details, you can consult the agent directly.
This summary was generated with AI and may contain errors. Always verify the details with the provider.
Features
Details of this home
Transfer
Price
Energy
 Save up to € 400 on your energy billCompare now
Areas and volume
Layout
Construction
Outdoor space
Frequently asked questions
About Dorpsstraat 45, Mheer
How does the asking price compare to other homes in Mheer?
The asking price of €735,000 is 77% below the neighbourhood's average asking price of €3,208,856. The median asking price in Mheer is €692,000, so this home sits slightly above that. With only four homes currently available in the neighbourhood, the market is limited, and the average price per m² in the area is €2,753.
What is the layout of this detached house?
According to the agent, this is a free-standing family home with seven rooms, three bedrooms and one bathroom spread over two floors. The volume is 1,175 m³. There's a garden around the property, a balcony, and an integral garage. The home is offered in full ownership.
Is there a WOZ value available for this property?
No WOZ value is recorded for this property in the available data. Without this figure, it's not possible to compare the asking price against the official municipal valuation.
What are the noise levels around this address?
The address-level risk data indicates road traffic noise at 50 dB Lden, which is above the Dutch noise standard. Aircraft noise is measured at 28 dB Lden, which is below the standard. These are area-level indications from public sources, not measurements taken at the property itself.
What shops and schools are nearby?
The nearest supermarket is a SPAR about 1.8 km away, with a PLUS at 5.1 km. Basisschool de Den is the closest primary school at 800 m, and there's a GP practice in Mheer at about 1 km. The nearest bus stop, Mheer, Dorpsstraat, is 313 m away and serves line 57.
What is the neighbourhood of Mheer like to live in?
Residents describe Mheer as a peaceful, green village with a friendly atmosphere. One resident notes that shops aren't easily reachable and public transport is minimal, though there is a restaurant and a school in the neighbouring village. The district scores an average of 7.75 out of 10 based on one review.
What is the foundation risk for this property?
The foundation risk is indicated as low, with the soil type listed as 'other'. This is an area-level indication from public risk data, not an inspection of this specific home. For a definitive assessment of the property's foundation, a structural survey would be needed.
How far is the nearest train station?
The nearest train station is Eijsden, about 6.1 km from the property. For daily public transport, the nearest bus stop is Mheer, Dorpsstraat at 313 m, serving line 57. The bus network in the area is limited, as one resident notes that public transport is minimal.
What is the energy label of this home?
The energy label is D, which is in the middle of the scale from A++++ to G. In the neighbourhood, half of the homes have an energy label of D or lower, while 25% have label B and 25% have label C. The home was built in 1980 and has roof insulation, double glazing and wall insulation.
Is there a garden and outdoor space?
Yes, the agent describes a garden around the property, meaning the home is surrounded by outdoor space. There's also a balcony and an integral garage. The plot according to the agent is 2,370 m², though the BAG registration lists it as 768 m².