Dr.Mulderstraat 9
Noordwolde-Haenepolle, Weststellingwerf
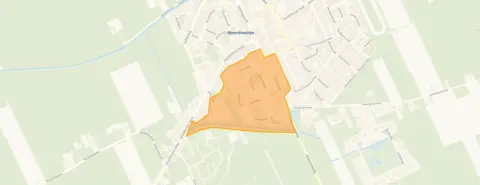 Area
AreaA 1927 detached home in Noordwolde
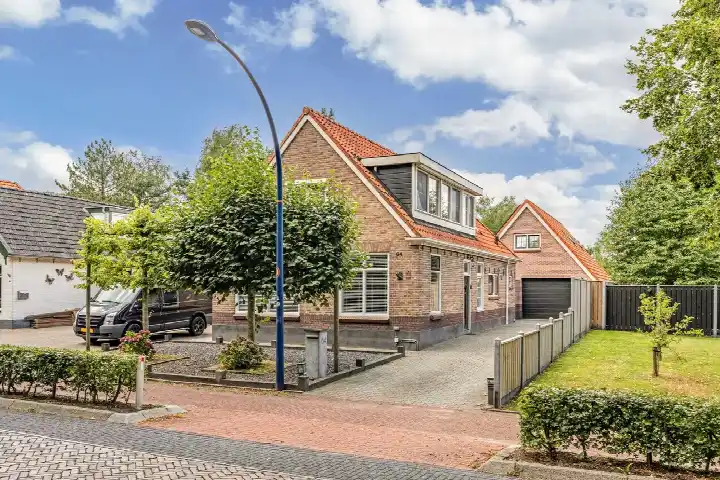
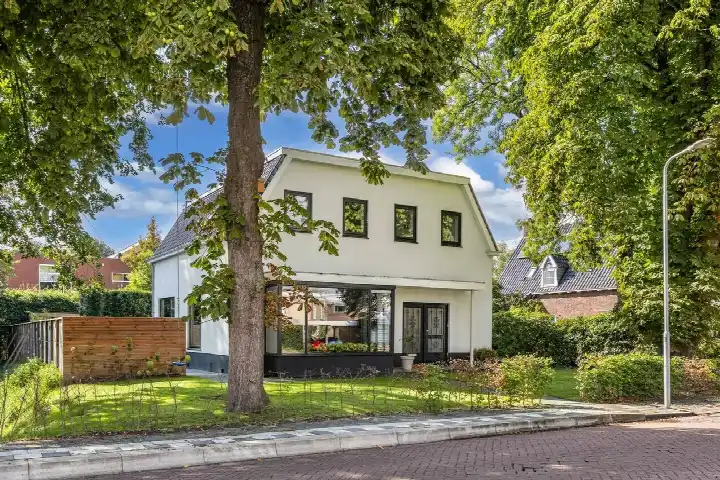
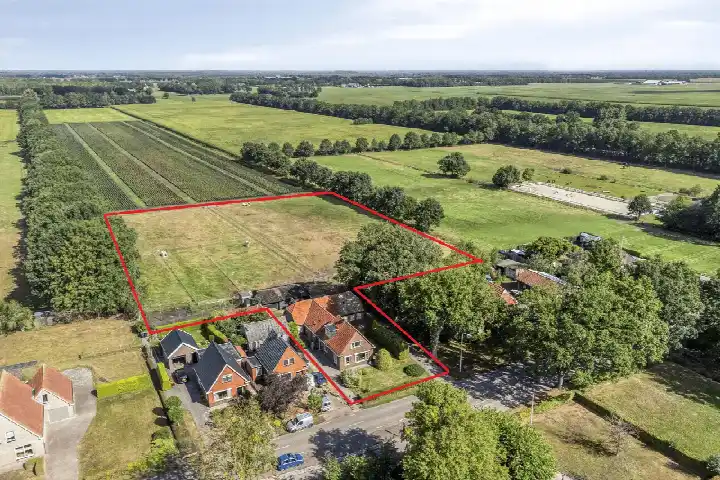
This detached house on Dr.Mulderstraat 9 sits in Noordwolde (Fr), a village in the municipality of Weststellingwerf. Built in 1927, the home has a classic character that comes with age. The asking price of €589,000 is on the high side compared with the average asking price for detached houses in Weststellingwerf.
The home itself
According to the agent, the home has six rooms, five bedrooms and one bathroom spread over two floors. The living area is listed as 173 m² in the agent's listing, while the BAG registration records 226 m². The plot measures 737 m². The home has a garden around it and a detached wooden garage. It is freehold, with a central heating boiler. The agent notes roof insulation, partial double glazing and wall insulation. The energy label is G, the least efficient label, so expect high heating costs.
The Noordwolde-Haenepolle neighbourhood
Noordwolde-Haenepolle is a small neighbourhood with around 415 residents, half of them living alone. Residents of the district give it an average score of 7.85, based on four reviews. One resident says: "The neighbourhood here is very beautiful, independent and safe. The nature is rich and the people are nice." Another notes: "Very cosy but mainly a lot of elderly people." A third resident mentions that public transport could be better, with too few bus connections. The reviews reflect a quiet, nature-rich area, though opinions on facilities vary. This is the Noordwolde-Haenepolle neighbourhood.
Amenities and transport
The GP practice Maatschap Huisartsen Noordwolde is just around the corner, and Service Apotheek De Wissel is on your doorstep. The Jumbo supermarket is a couple of streets away, with the Lidl a five-minute walk. School Matthijsje is a ten-minute walk. Bus stops at Noordwolde, Centrum and Noordwolde, Dwarsvaartweg are nearby, served by lines 18 and 217. The nearest train station is Wolvega, about 9 km away. The hospital is in Heerenveen, a longer trip. This is all within the municipality of Weststellingwerf.
WOZ and address data
No WOZ value is available for this home. The address has a medium foundation risk indication, based on area-level data: the home was built in 1927 on peat soil, and the groundwater level is expected to drop towards 2050, which can increase risk for wooden foundations. The noise level from road traffic is 58 dB Lden, above the noise standard. Pluvial flooding risk is elevated, while flood risk is low now and in 2050. Heat stress is low now but medium by 2050. These are area-level indications, not an inspection of this specific home.
Source
At the time of writing the home is offered via multiple channels, including De Linde Makelaars and De Linde Makelaars. The listing has been active since 9 October 2026.
This summary was generated with AI and may contain errors. Always verify the details with the provider.
Features
Details of this home
Transfer
Price
Energy
 Save up to € 400 on your energy billCompare now
Areas and volume
 Insure your home and belongingsGet insured
Layout
Construction
Outdoor space
The WOZ value is set annually by the municipality with 1 January as its reference date, and therefore lags the market by about a year. It is an estimated market value, not a sale price.
Frequently asked questions
About Dr.Mulderstraat 9, Noordwolde (Fr)
What is the asking price for this home?
The asking price is €589,000. This is on the high side compared with the average asking price for detached houses in Weststellingwerf. The price per square metre, based on the agent's listed living area of 173 m², is €3,405. The home has been listed since 9 October 2026.
How many rooms and bedrooms does the home have?
According to the agent, the home has six rooms, five bedrooms and one bathroom, spread over two floors. The living area is listed as 173 m² in the agent's listing, while the BAG registration records 226 m². The plot measures 737 m². There is a garden around the home and a detached wooden garage.
What is the energy label and what does it mean?
The energy label is G, which is the least efficient label. This means you should expect high energy costs for heating and electricity. The agent notes roof insulation, partial double glazing and wall insulation. The home has a central heating boiler. The label itself does not say anything about the condition of the home.
What is the foundation risk for this address?
The address has a medium foundation risk indication, based on area-level data. The home was built in 1927 on peat soil, and the groundwater level is expected to drop towards 2050, which can increase risk for wooden foundations. This is an area-level indication, not an inspection of this specific home.
What is the noise level like at this address?
The noise level from road traffic is 58 dB Lden, which is above the noise standard. This is based on area-level data from the Atlas Leefomgeving. The noise indication applies to the address and surrounding area, not to the specific home itself.
What supermarkets and schools are nearby?
The Jumbo supermarket is about 300 metres away, and the Lidl is about 400 metres away. School Matthijsje is about 1 km away. The GP practice Maatschap Huisartsen Noordwolde is about 150 metres away, and Service Apotheek De Wissel is about 150 metres away.
What public transport options are available?
The nearest bus stop is Noordwolde, Centrum, about 20 metres away, served by lines 18 and 217. The stop Noordwolde, Dwarsvaartweg is about 220 metres away, also with lines 18 and 217. The nearest train station is Wolvega, about 9 km away.
What do residents say about the neighbourhood?
Residents of the district give it an average score of 7.85, based on four reviews. One resident says the neighbourhood is beautiful, independent and safe, with rich nature and nice people. Another says it is very cosy but mainly has a lot of elderly people. A third resident notes that public transport could be better, with too few bus connections.
What is the flood risk for this address?
The flood risk is low, both currently and in 2050. Pluvial flooding risk, which is flooding from heavy rain, is elevated. Heat stress is low currently but medium by 2050. These are area-level indications based on public risk data, not an inspection of this specific home.








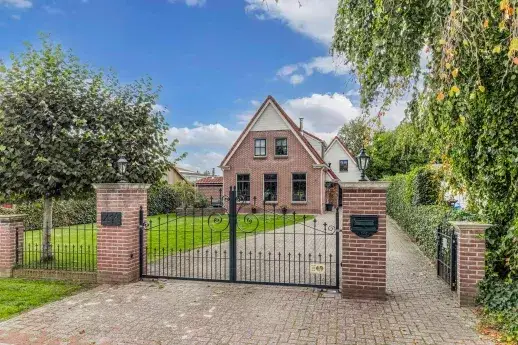


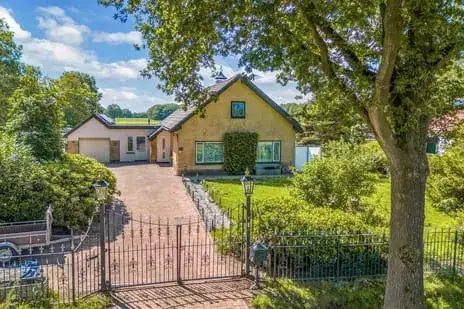
-d77368e1.webp)