Dûbelestreek 18
Dronryp Midden, Waadhoeke
 Area
AreaA spacious family home in Dronryp
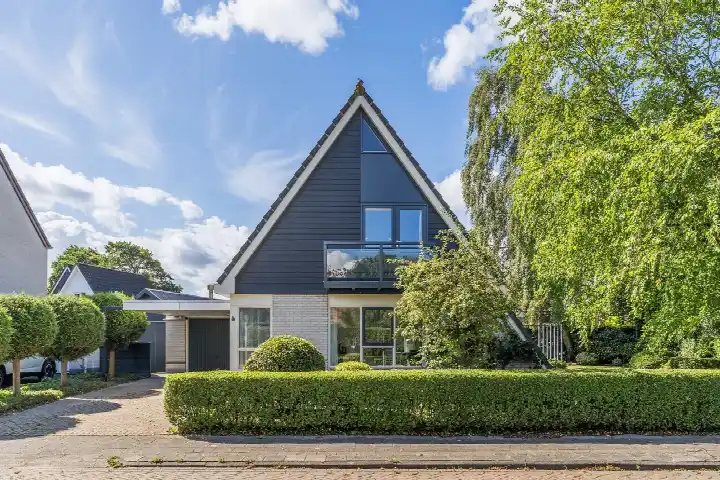
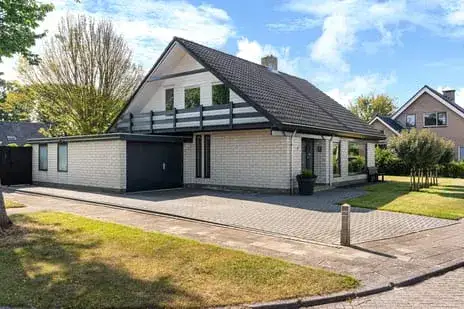
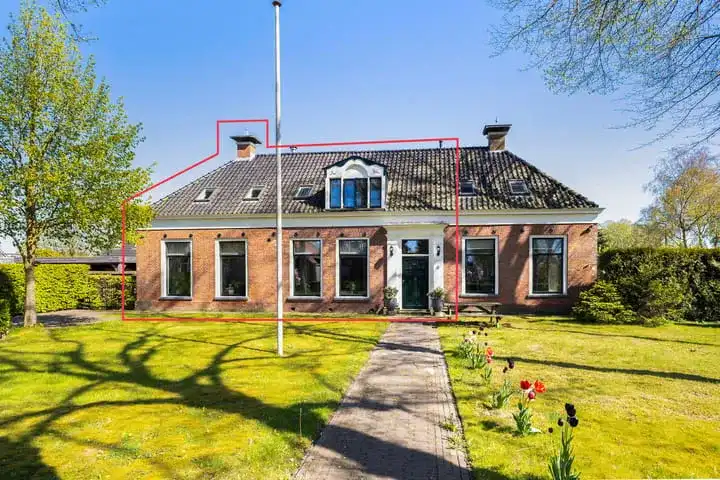
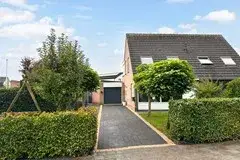
Dûbelestreek 18 sits in Dronryp Midden, a quiet part of the village of Dronryp in the municipality of Waadhoeke. This detached house from 1979 offers a generous 175 square metres of living space according to the BAG registration, while the agent lists 186 square metres. With eight rooms spread over three floors, there is plenty of room for a large household. The asking price of €499,500 works out at €2,685 per square metre based on the agent's figures, which is on the high side compared with other detached houses in Waadhoeke.
Inside the home
The house has six bedrooms and one bathroom, with a total volume of 652 cubic metres. Heating is provided by a central heating boiler. The plot measures 403 square metres according to both the BAG registration and the agent. The energy label is B, which is an efficient label, so energy costs should be manageable.
Life in Dronryp Midden
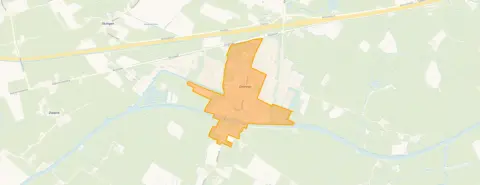
Dronryp Midden is a village neighbourhood with around 1,225 residents, where most homes are owner-occupied single-family houses. Residents across the municipality of Waadhoeke give their living environment an average score of 7.76, based on twenty reviews. One resident says: "Quiet surroundings, plenty of choice in schools, nature is fine, unfortunately very little to do for both adults and children." Another adds: "It's a fantastic neighbourhood, people are friendly. You can count on the people who live there." The reviews cover the whole municipality, so they describe the wider area rather than this specific neighbourhood. For a closer look at what the Dronryp Midden neighbourhood has to offer, the local data shows a mix of age groups, with a notable share of residents aged 65 and over.
Amenities and transport
Daily errands are easy from this address. The Poiesz supermarket is just around the corner, and there are two primary schools within a short walk: IKC Sint Radbodus and IKC it Anker. The nearest GP practice is a couple of streets away in Menaam, while the pharmacy is further afield in Franeker. For public transport, bus stops at Rotonde Dronryp and Hoek Dronryp are within walking distance, served by lines 97 and 197 among others. The train station in Dronryp is about a ten-minute walk, and the municipality of Waadhoeke offers further connections.
WOZ value and address data
The WOZ value for this home is €350,000, based on the reference date of 1 January 2025. The asking price sits 43% above this municipal valuation. Between 2020 and 2025, the WOZ value rose by 73%, from €202,000 to €350,000. As for the area, road traffic noise is measured at 54 dB Lden, above the noise standard, and aircraft noise at 52 dB Lden, also above the standard. The foundation risk indication is medium, based on clay soil that is sensitive to settlement, with 60% of properties in this postcode area built before 1970. These are area-level indications from public data, not an inspection of this specific home.
Source
At the time of writing, the home is offered only via Bosma De Witte Makelaars.
This summary was generated with AI and may contain errors. Always verify the details with the provider.
Features
Details of this home
Transfer
Price

Areas and volume
 Insure your home and belongingsGet insured
Layout
Construction
Outdoor space
The WOZ value is set annually by the municipality with 1 January as its reference date, and therefore lags the market by about a year. It is an estimated market value, not a sale price.
Frequently asked questions
About Dûbelestreek 18, Dronryp
What is the asking price for this detached house in Dronryp?
The asking price is €499,500. Based on the agent's stated living area of 186 square metres, that comes to €2,685 per square metre. The price is on the high side compared with other detached houses in Waadhoeke, and it sits 43% above the current WOZ value of €350,000.
How many bedrooms and bathrooms does this home have?
According to the agent, the house has eight rooms in total, including six bedrooms and one bathroom, spread over three floors. The total volume is 652 cubic metres. The living area is listed as 186 square metres by the agent, while the BAG registration records 175 square metres.
What is the WOZ value of this property?
The WOZ value is €350,000, with a reference date of 1 January 2025. The asking price of €499,500 is 43% above this value. Over the past five years, the WOZ value has increased by 73%, from €202,000 in 2020 to €350,000 in 2025.
What are the noise levels like around this address?
Public data indicates road traffic noise at 54 dB Lden, which is above the noise standard, and aircraft noise at 52 dB Lden, also above the standard. Industrial noise is measured at 49 dB Lden, which stays below the standard. These are area-level indications from public data, not measurements taken at the property itself.
What is the foundation risk for this area?
The foundation risk indication for this postcode area is medium. The soil consists of clay, which is sensitive to settlement, and 60% of properties in the area were built before 1970. This is an area-level indication based on public data, not an inspection of this specific home.
Which supermarkets and schools are nearby?
The nearest supermarket is Poiesz, just around the corner at about 160 metres away. Two more supermarkets, another Poiesz and a Coop, are within a few kilometres. For schools, IKC Sint Radbodus is about 260 metres away and IKC it Anker about 380 metres, both primary schools within walking distance.
How is the public transport connection from this home?
The nearest bus stop is Dronryp, Rotonde Dronryp, about 820 metres away, served by lines 97 and 197. A second stop at Hoek Dronryp offers additional lines including 7961, 7971, 7981, 7991, 8001 and 8011. The train station in Dronryp is approximately 1.6 kilometres away.
What do residents say about living in this area?
Residents across the municipality of Waadhoeke give their living environment an average score of 7.76 out of 10, based on twenty reviews. One resident mentions quiet surroundings and good school choice, while another highlights friendly people. These reviews describe the wider municipality rather than this specific neighbourhood.
What is the energy label of this house?
The energy label is B, which is an efficient label. This means the home is relatively energy-efficient compared with the least efficient labels, so heating costs are likely to be moderate. The house was built in 1979 and has a central heating boiler.
How large is the plot and what is the living area?
The plot measures 403 square metres according to both the BAG registration and the agent. The living area is listed as 186 square metres by the agent, while the BAG registration records 175 square metres. The house has three floors with a total volume of 652 cubic metres.