Hearewei 4
Dronryp Midden, Waadhoeke
 Area
AreaA grand home on a busy road
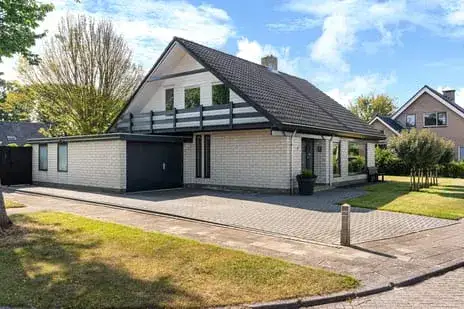
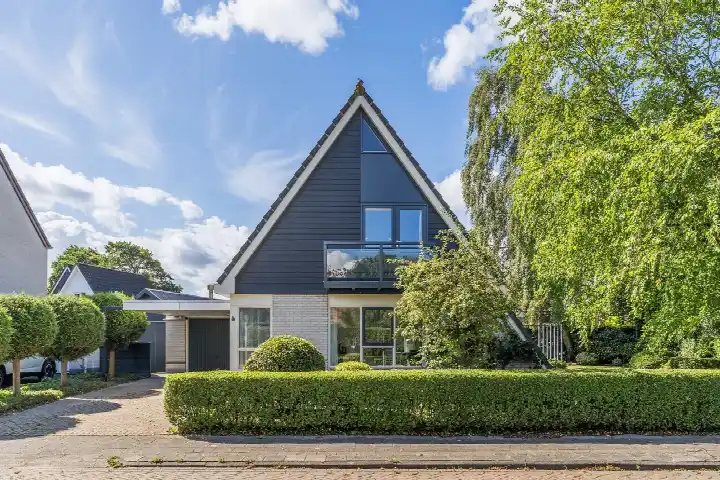
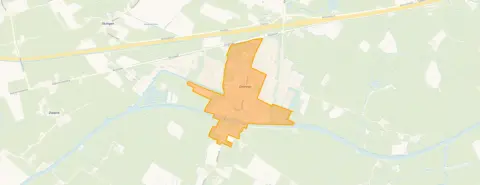
Hearewei 4 sits in Dronryp Midden, a village neighbourhood in the municipality of Waadhoeke. This is a semi-detached house from 1900, a proper herenhuis with an open, exposed position along a busy road. The asking price of €550,000 works out at €2,371 per square metre based on the agent's floor area, which is in line with what semi-detached houses in Waadhoeke typically go for.
Inside the house
According to the agent, the home has seven rooms including four bedrooms and one bathroom, spread over two floors. The living area is listed at 232 m² by the agent, while the BAG registration records 215 m². The plot measures 675 m² according to the agent, against 650 m² in the BAG registration. There is a front garden and a side garden facing north. The property is fully owned, with roof insulation, double glazing and wall insulation, and is heated by a central heating boiler plus a wood stove. The energy label is C.
Life in Dronryp Midden
Dronryp Midden is a small community of around 1,225 residents, where most homes are owner-occupied single-family houses. The village is quiet, though one resident notes there is little to do for adults and children alike. Another resident speaks warmly of the people: "You can count on the people who live there." Across the municipality of Waadhoeke, residents give an average score of 7.76 based on twenty reviews. The reviews are mixed, with one resident describing the area as "eng" and mentioning empty, dilapidated houses. The Dronryp Midden neighbourhood has a not-urban character, with an address density of 418 per square kilometre.
Amenities and transport
Daily errands are easy from here. Two primary schools, IKC Sint Radbodus and IKC it Anker, are just around the corner, and a day-care centre is even closer. The nearest GP practice is a couple of streets away in Menaam, while the pharmacy is further afield in Franeker. For groceries, the Poiesz supermarket is just around the corner. Bus stops at Rotonde Dronryp and Hoek Dronryp are a ten-minute walk, served by lines 97 and 197, and the train station in Dronryp is about two kilometres away. The municipality of Waadhoeke offers a rural setting with the city of Leeuwarden roughly ten kilometres off.
WOZ and address data
No WOZ value is available for this property. The address-level risk data indicates that road traffic noise is 55 dB Lden and aircraft noise is 53 dB Lden, both above the noise standard for the reference year 2022. The foundation risk indication is medium, based on the home being built in 1900 on clay soil, with 54% of properties in this postcode area built before 1970. Pluvial flooding risk is low, current flood risk is medium, and heat stress is expected to rise from low to medium by 2050. These are area-level indications from public data, not an inspection of this specific home.
Source
At the time of writing, the home is offered via two channels, including POPMA MAKELAARS on Funda.
This summary was generated with AI and may contain errors. Always verify the details with the provider.
Features
Details of this home
Transfer
Price
Energy
 Save up to € 400 on your energy billCompare now
Areas and volume
 Insure your home and belongingsGet insured
Layout
Construction
Outdoor space
Frequently asked questions
About Hearewei 4, Dronryp
What is the asking price for this semi-detached house in Dronryp?
The asking price is €550,000. Based on the agent's floor area of 232 m², that comes to €2,371 per square metre. The home has been on the market through POPMA MAKELAARS and another channel. The price reflects a large, characterful property from 1900 with a substantial plot, though it sits on a busy road.
How many bedrooms and bathrooms does this home have?
The agent lists seven rooms in total, including four bedrooms and one bathroom, spread over two floors. The living area is 232 m² according to the agent, while the BAG registration records 215 m². There is a front garden and a side garden facing north, and the property is fully owned.
What is the energy label and what insulation is present?
The energy label is C. The agent states that the home has roof insulation, double glazing and wall insulation. Heating is provided by a central heating boiler and a wood stove. The label indicates moderate energy efficiency, so heating costs will be noticeable but not extreme for a home of this size.
What is the WOZ value of this property?
The WOZ value is not stated in the available data for this property. The WOZ is the municipal valuation used for tax purposes, and it is not part of the listing information provided here. Without this figure, it is not possible to compare the asking price to the official valuation.
What are the noise levels around this address?
The address-level risk data shows road traffic noise at 55 dB Lden and aircraft noise at 53 dB Lden, both above the Dutch noise standard for the reference year 2022. This is an area-level indication from public data, not a measurement taken at the property itself. The home is described as being on a busy road with an open position.
What is the foundation risk for this home?
The foundation risk indication is medium. The home was built in 1900 on clay soil, and the data notes that 54% of properties in this postcode area were built before 1970, which is a KCAF attention area. This is an area-level indication based on public data, not an inspection of this specific property.
What supermarkets and schools are near this home?
The Poiesz supermarket is just around the corner at about 294 metres away. Two primary schools, IKC Sint Radbodus and IKC it Anker, are within 200 metres. A day-care centre is at 300 metres. For secondary education, the nearest school is about 8.5 kilometres away, which means a longer commute for older children.
How is public transport from this address?
Bus stops at Rotonde Dronryp and Hoek Dronryp are about 855 and 861 metres away, served by lines 97 and 197. The train station in Dronryp is approximately 1.8 kilometres from the home. This gives residents a choice between bus and rail for getting to nearby towns and cities.
What is the neighbourhood of Dronryp Midden like?
Dronryp Midden has around 1,225 residents, with 58% of homes owner-occupied and 79% being single-family houses. The area is not urban, with an address density of 418 per square kilometre. Resident reviews across the municipality give an average score of 7.76, with one resident praising the friendly people and another noting limited activities for children and adults.
Why are there no property details in this listing?
The listing does not state the WOZ value. As a result, it is not possible to compare the asking price with the municipal valuation. The agent does provide full details on rooms, floor areas, insulation and heating, so the main missing piece is the WOZ figure, which is not part of the listing information.