Headyk 39
Dronryp Midden, Waadhoeke
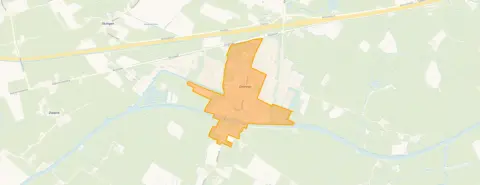 Area
AreaA farmhouse by the water in Dronryp
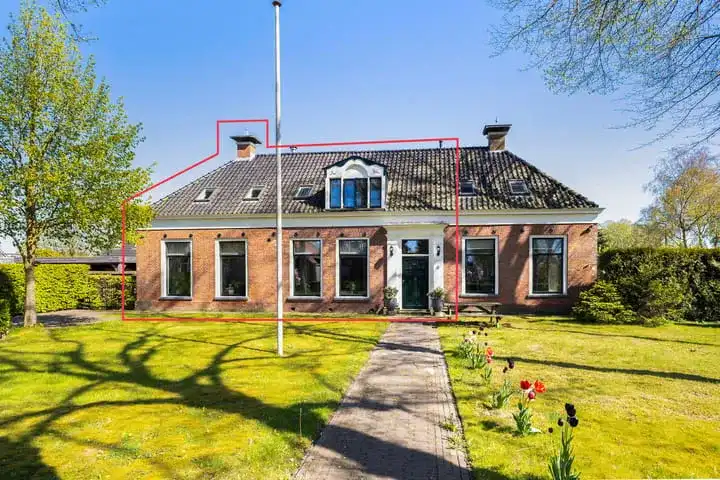
This is a home with a story. A detached farmhouse from 1700, sitting on a plot of 1497 m², right by the water and along a quiet road. The asking price of €575,000 is on the high side compared with the average asking price for similar homes in the neighbourhood. For context, the price per square metre comes to €3,464 based on the agent's listed floor area. If you are looking at detached houses in Waadhoeke, this one stands out for its age and its setting.
Inside the home
The agent describes this as a woonboerderij, a farmhouse-style dwelling, with 5 rooms, 4 bedrooms and 1 bathroom spread over 2 floors. The volume is 1231 m³. There is a garden around the home, and it is offered with full ownership. According to the agent, the home has partial double glazing and gas heaters. One thing to note: the BAG registration lists a living area of 282 m², while the agent's listing states 166 m². Both figures are given here as they come from different sources.
Life in Dronryp Midden
Dronryp Midden is a small neighbourhood with around 1,225 residents, and it feels like a place where people know each other. Across the municipality of Waadhoeke, residents give an average score of 7.76 based on 20 reviews. One resident says: "It's a fantastic neighbourhood, people are friendly" and adds "You can count on the people who live there." Another resident, however, describes "everywhere drunk people, many empty dilapidated houses" and scores it 3.0. A third resident mentions "Quiet surroundings, plenty of choice in schools, nature is fine, unfortunately very little to do for both adults and children." These are municipal-level views, so they reflect the wider area rather than this specific street. For a closer look at the Dronryp Midden neighbourhood, the figures show a mix of ages, with 27% of residents aged 65 or over.
Amenities and getting around
The daily essentials are within easy reach. IKC Sint Radbodus primary school is just around the corner, and IKC it Anker is a couple of streets away. For groceries, Poiesz is a five-minute walk. The nearest GP is Apotheekhoudende huisartsenpraktijk Menaldum in Menaam, about 3 km away, while the pharmacy is in Franeker. Public transport options include bus stops at Dronryp, Rotonde Dronryp with lines 97 and 197, and Dronryp, Hoek Dronryp with several lines. The train station in Dronryp is about 1.4 km away. All of this sits within the municipality of Waadhoeke, a rural area where the address density is low.
WOZ and address data
There is no WOZ value available for this home in the data we have. The address does come with some area-level risk indications. For noise, road traffic is measured at 41 dB Lden, which is below the norm, but aircraft noise is at 53 dB Lden, which is above the norm, based on 2022 data. The foundation risk indication is medium, with notes that the home was built in 1700 on clay soil, possibly with wooden piles or a shallow foundation, and that 52% of properties in this postcode area were built before 1970. For climate, pluvial flooding risk is medium, current flood risk is medium, and the 2050 flood risk is low. These are indications at area level, not an inspection of this specific home.
Source
At the time of writing, the home is offered via multiple channels, including Wonen aan water Makelaars Sneek and Wonen aan water Makelaars Sneek.
This summary was generated with AI and may contain errors. Always verify the details with the provider.
Features
Details of this home
Transfer
Price
Energy
 Save up to € 400 on your energy billCompare now
Areas and volume
 Insure your home and belongingsGet insured
Layout
Construction
Outdoor space
Frequently asked questions
About Headyk 39, Dronryp
What does the asking price of €575,000 mean for this home?
The asking price is €575,000 for a detached farmhouse from 1700. Based on the agent's listed floor area of 166 m², the price per square metre is €3,464. This price is on the high side compared with the average asking price for similar homes in the neighbourhood. The home sits on a plot of 1497 m², which is a notable feature given its size.
How many rooms and bedrooms does this home have?
According to the agent, the home has 5 rooms, 4 bedrooms and 1 bathroom, spread over 2 floors. The total volume is 1231 m³. There is a garden around the home. The agent describes it as a woonboerderij, a farmhouse-style dwelling, and it is offered with full ownership.
Why is there no WOZ value mentioned for this home?
The WOZ is the municipal valuation, and it is not always available in every listing. Without it, there is no comparison between the asking price and the official valuation, and no information on how the value has developed over the past five years.
What are the noise levels around this address?
The address has area-level noise indications. Road traffic noise is measured at 41 dB Lden, which is below the norm. Aircraft noise is measured at 53 dB Lden, which is above the norm, based on 2022 data. These are indications for the area, not a measurement taken at the home itself.
What is the foundation risk for this home?
The foundation risk indication for this address is medium. The notes mention that the home was built in 1700 on clay soil, possibly with wooden piles or a shallow foundation. Additionally, 52% of properties in this postcode area were built before 1970. This is an area-level indication, not an inspection of this specific home.
What are the flood risks for this area?
For climate risks, the pluvial flooding risk is medium, meaning there is a moderate chance of flooding from heavy rain. The current flood risk is also medium, while the flood risk for 2050 is low. These are area-level indications based on public data, not a guarantee for this particular property.
Which schools are near this home?
There are several primary schools within easy reach. IKC Sint Radbodus is about 250 m away, IKC it Anker is at 418 m, and OBS De Romte is at 759 m. For secondary education, the nearest option is about 8.5 km away. The closest childcare centre is at 0.3 km.
What public transport options are available?
The nearest bus stop is Dronryp, Rotonde Dronryp, about 1.1 km away, with lines 97 and 197. Another stop, Dronryp, Hoek Dronryp, is at 1.2 km and serves lines 97, 197, 7961, 7971, 7981, 7991, 8001 and 8011. The train station in Dronryp is about 1.4 km away.
What is the neighbourhood of Dronryp Midden like?
Dronryp Midden has around 1,225 residents. Across the municipality of Waadhoeke, residents give an average score of 7.76 based on 20 reviews. One resident says: "It's a fantastic neighbourhood, people are friendly" and adds "You can count on the people who live there." Another resident mentions "Quiet surroundings, plenty of choice in schools, nature is fine, unfortunately very little to do for both adults and children." These are municipal-level views.
Why are there no property details in this listing?
The listing does include property details, such as the number of rooms, bedrooms, and the floor area. However, some information is not stated, including the WOZ value. The absence of a WOZ value means there is no official municipal valuation to compare with the asking price. The rest of the details, like the year built and energy label, are provided.