discovered 18 hours ago
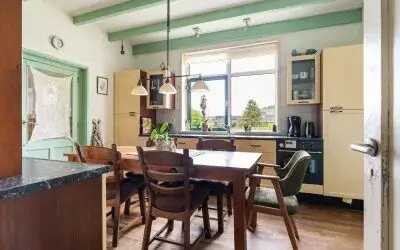
1 / 15
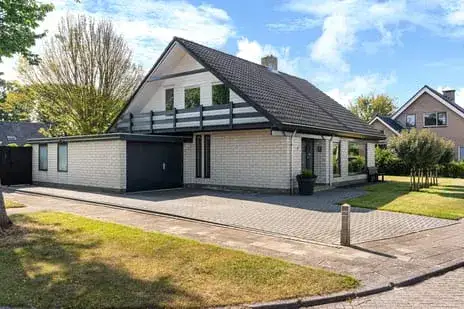
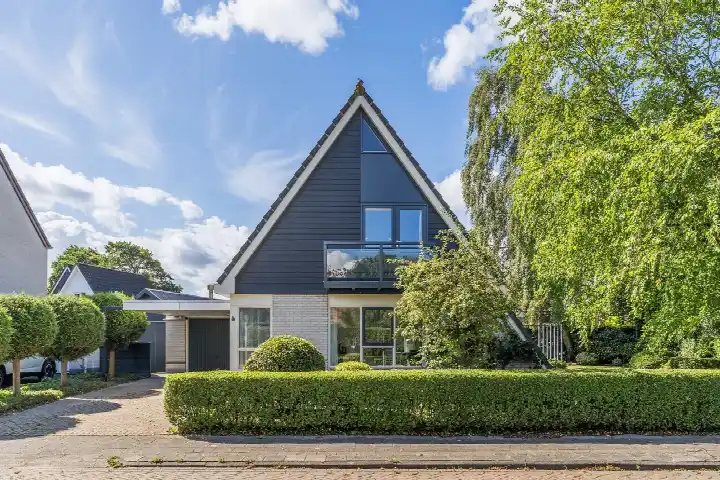
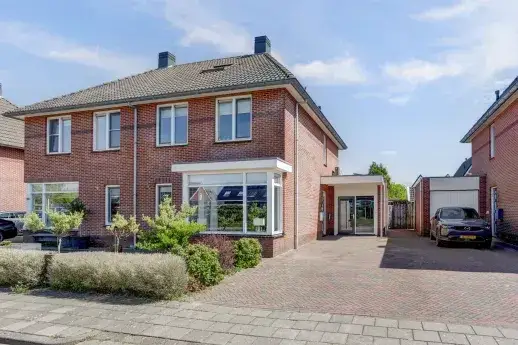
Vrijstaande woning te koop: Pieter Sipmastrjitte 9, Dronryp
BuyWaadhoekeDetached housesPieter Sipmastrjitte 9

Pieter Sipmastrjitte 9

Dronryp Oost, Waadhoeke
€ 539,000
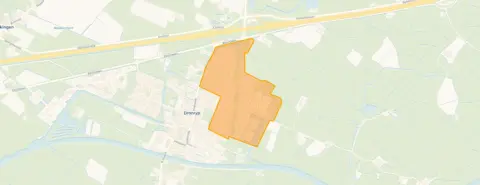
Neighbourhood Dronryp Oost, DronrypNeighbourhood
Listed on the market today
Be quick
Energy-efficient home with label B
Lower energy costs than most homes
Spacious living area of 161m²
161m² of living space
AI summary

A detached home in Dronryp Oost

This detached house on Pieter Sipmastrjitte 9 sits in Dronryp Oost, a quiet part of Dronryp in the municipality of Waadhoeke. The village atmosphere is relaxed, with fields and open skies nearby. Built in 1971, the home has an energy label B. With a living area of 161 m² and a plot of 633 m², the asking price of €539,000 works out at €3,348 per m², which is on the high side compared to other detached houses in Waadhoeke.

The home itself

The listing does not provide details on the layout, number of rooms, or outdoor space. The home is a detached house from 1971 with an energy label B. The living area is 161 m² according to the BAG registration, and the plot is 633 m². No further features are mentioned.

Life in Dronryp Oost

Dronryp Oost is a small neighbourhood with about 1,300 residents, and it feels like a close-knit community. A resident of the municipality of Waadhoeke gives it a 9.71 out of 10, saying: "It's a fantastic neighbourhood, people are friendly" and "You can count on the people who live there." Another resident, scoring 7.13, notes: "Quiet surroundings, plenty of choice in schools, nature is fine, unfortunately very little to do for both adults and children." Across the municipality, residents rate their living environment an average of 7.76, based on 20 reviews. The neighbourhood has a high share of owner-occupied single-family homes, and the streets are quiet. For more on the area, see the Dronryp Oost neighbourhood.

Amenities and transport

Daily errands are easy: the nearest supermarket, Poiesz, is just around the corner, and there are two more Poiesz stores within a few kilometres. Primary schools are close by, with OBS De Romte a five-minute walk away and IKC it Anker a couple of streets further. The GP practice is in Menaam, about two kilometres away, while the nearest pharmacy is in Franeker. For public transport, the bus stop Dronryp, Hoek Dronryp is on your doorstep, served by lines 97, 197, and several others. The train station Dronryp is about 2.5 km away, and the nearest hospital is in Leeuwarden. The wider area falls under the municipality of Waadhoeke. According to area-level risk data, the home is in an area with road traffic noise of 54 dB Lden and aircraft noise of 53 dB Lden, both above the noise standard. The foundation risk indication is low, though the soil is clay, which is sensitive to settlement. Pluvial flooding at heavy rain is elevated, and the current flood risk is medium, dropping to low by 2050. Heat stress is currently low but medium by 2050. These are area-level indications, not an inspection of this specific home.

Source

At the time of writing, the home is offered via multiple channels, including Makelaardij Friesland | Qualis and Makelaardij Friesland | Qualis on Funda.

This summary was generated with AI and may contain errors. Always verify the details with the provider.

Features

Details of this home

Transfer

StatusAvailable
Ownership situationVolle eigendom
Listed since31 July 2026

Price

Asking price€ 539,000
Price per m²€ 3,348
Assessed value (WOZ)reference date 01-01-2025€ 387,000

Energy

Energy labelB
InsulationDakisolatie en muurisolatie
HeatingHeteluchtverwarming
Save up to € 400 on your energy billCompare now

Areas and volume

Living area149 m²
Object areaLand Registry (Kadaster)161 m²
Plot area633 m²
Volume644 m³
Insure your home and belongingsGet insured

Layout

Rooms5
Bedrooms4
Bathrooms2
Floors2

Construction

Property typeEengezinswoning, vrijstaande woning
Year built1971
SettingAan rustige weg en in woonwijk

Outdoor space

GardenTuin rondom
GarageInpandig

Location

NeighbourhoodDronryp Oost
DistrictDronryp
MunicipalityWaadhoeke
Value development
WOZ value of this address · 2016 – 2026
WOZ value Current asking price

The WOZ value is set annually by the municipality with 1 January as its reference date, and therefore lags the market by about a year. It is an estimated market value, not a sale price.

Frequently asked questions

About Pieter Sipmastrjitte 9, Dronryp

What is the asking price for this detached house in Dronryp?

The asking price is €539,000. With a living area of 161 m², that comes to €3,348 per m². The price is on the high side compared to other detached houses in the municipality of Waadhoeke. The home was built in 1971 and has an energy label B.

What are the property details for Pieter Sipmastrjitte 9?

The listing does not state the number of rooms, bedrooms, or bathrooms, nor does it mention a garden, balcony, or garage. The home is a detached house built in 1971 with an energy label B. The living area is 161 m² according to the BAG registration, and the plot is 633 m².

What is the WOZ value of this home?

The WOZ value is the municipal valuation, which is separate from the asking price. Without it, a comparison between the asking price and the WOZ value is not possible.

What are the noise levels around this address?

According to area-level data, the address experiences road traffic noise of 54 dB Lden and aircraft noise of 53 dB Lden, both above the Dutch noise standard. These are indications for the area, not measurements at the property itself.

What is the foundation risk for this home?

The foundation risk indication for the area is low. The soil consists of clay, which is sensitive to settlement. This is an area-level indication based on public data, not an inspection of this specific home.

What are the flood and climate risks for this address?

Area-level data shows that pluvial flooding at heavy rain is elevated, and the current flood risk is medium, decreasing to low by 2050. Heat stress is currently low but is expected to become medium by 2050. These are indications for the area, not predictions for the property.

Which supermarkets are near this home?

The nearest supermarket is Poiesz, about 773 metres away, which is a ten-minute walk. There are two more Poiesz stores within about 2.4 and 5 km, and a Coop at about 5.2 km. So daily groceries are within easy reach.

Which schools are close to Pieter Sipmastrjitte 9?

The nearest primary school is OBS De Romte, about 391 metres away, a five-minute walk. IKC it Anker is about 701 metres, and IKC Sint Radbodus about 829 metres. There are several other primary schools within a few kilometres.

What public transport options are available?

The bus stop Dronryp, Hoek Dronryp is about 197 metres away, served by lines 97, 197, 7961, 7971, 7981, 7991, 8001, and 8011. The train station Dronryp is about 2.5 km away. This gives you both bus and train connections.

What is the neighbourhood of Dronryp Oost like?

Dronryp Oost has about 1,300 residents and a high share of owner-occupied single-family homes. Residents of the municipality give their living environment an average of 7.76 out of 10. One resident says: "It's a fantastic neighbourhood, people are friendly." Another notes the quiet surroundings but limited activities.

Why are there no property details in this listing?

The listing does not state the number of rooms, bedrooms, bathrooms, or any outdoor space. It also does not mention insulation, heating, or ownership details. As a result, the layout and features of the home are not known from the listing.


7.8
Residents rate Waadhoeke as good
Based on 20 reviews
Safety
Housing
Cleanliness
Amenities
Education
Community
Greenery
Accessibility

Experiences from Waadhoeke

How residents experience their municipality

Join the conversation
3.0
kip
Family · Terraced house
Tzum
19-04-2026
eng

everywhere drunk people, many empty dilapidated houses

Auto-translated to English by AI
7.1
Christa de Vries
Family · Overig
Satisfied

Quiet surroundings, plenty of choice in schools, nature is fine, unfortunately very little to do for both adults and children.

Auto-translated to English by AI
9.7
Rob
Living together · Semi-detached
Dronryp West19-10-2025
It's a fantastic neighbourhood, people are friendly

You can count on the people who live there

Auto-translated to English by AI
7.8
Marije van der Hoek
Family · Terraced house
Satisfied

It's a nice village to live in, but it's hard to get in with the people. I notice that when you receive benefits, you don't belong. Unfortunately. Furthermore, there are many shops and a nice football field here. For the peace and quiet, I want to stay here, especially because my youngest child already has all his friends here.

Auto-translated to English by AI
6.9
Maat
Family · Semi-detached
Rural living

The neighbourhood is not suitable for people with small children because people drive very fast and recklessly. Otherwise, the neighbourhood is fine if you like peace and quiet with a beautiful view over the fields.

Auto-translated to English by AI
10
Guylano
Family · Vrijstaand huis
A quiet and safe neighbourhood

Cheerful and cosy neighbourhood

Auto-translated to English by AI
7.9
Marije
Family · Terraced house
Satisfied

I enjoy living here.

Auto-translated to English by AI
7.7
Maat
Family · Semi-detached
Nice quiet neighbourhood

Neighbourhood is nice, but traffic drives way too fast here, so please a speed reducer. Preferably a 30 km/h zone here.

Auto-translated to English by AI

Statistics for Waadhoeke

Figures on residents, liveability and the housing market

All figures
Residents
Ages
7.0k0-15
5.4k15-25
10.0k25-45
13k45-65
11k65+
Gender
Men51%
Women49%
Households
Living alone35%
Without children33%
With children33%
Education level
VMBO, MBO 128%
HAVO/VWO, MBO 2-450%
HBO/WO22%
Origin
Netherlands89%
Europe5%
Outside Europe6%
Housing market
Pricesaveragemedian
Sale price €411,409€363,096
Sale per m² €2,524
Rent price €1,145 p/m€1,174 p/m
Rent per m² €12 p/m
Living area
Up to 60 m²4%
60-89 m²22%
90-119 m²27%
120-159 m²20%
160 m² and over26%
Listings
For sale92%
For rent8%
Year built
Before 194567%
1945-197013%
1970-19909%
1990-20108%
After 20103%
Energy labels
A+4%
A25%
B15%
C25%
D11%
E6%
F6%
G7%

Location and amenities

Pieter Sipmastrjitte 9, Dronryp

Poiesz
De Terp 26
773m
Poiesz
Moolnersrak 8 A
2406m
Poiesz
Hôfsleane 65A
4971m
Coop
Meamerterdyk 5
5173m
SPAR express
Burgemeester J. Dijkstraweg 1
6379m
Lidl
Leeuwarderweg 4
6596m
Albert Heijn
Leeuwarderweg 8A
6681m
Poiesz
Julianastraat 1
7001m
SPAR
P.J. Troelstrastraat 2
7224m
Poiesz
Sjaardemastraat 9
7402m

Risks and environmental factors

Noise, foundation and climate around this address

Noise levels

Above limit
Road traffic reference year 202254 dB
Air traffic reference year 202253 dB
Annual average noise level (Lden) per source; the tick marks the statutory preferred limit value. Rough indication on a 10-metre grid, not a façade assessment. Source: RIVM (Atlas Leefomgeving).

Foundation risk

Low
Year built (BAG)1971
Soil typeClay
KCAF attention areaKwetsbaar gebied – 0-20 %
Homes built before 1970 in this postcode area0.0%
Homes at risk of pile rot in the neighbourhood0.0%
Homes at risk of pile rot by 20500.0%
Homes at risk of subsidence by 20501.0%
Avg. highest groundwater level54 cm below ground level
Avg. lowest groundwater level145 cm below ground level
Groundwater trend towards 2050Stable (-0.08 m)
Indication based on public sources, not a structural survey. Do the free foundation check at funderingskaartnederland.nl. Source: KCAF and BAG, a.o.

Rainwater flooding

Elevated
Water depth in a heavy downpour (70 mm)20 to 30 cm
Water depth in an extreme downpour (140 mm)More than 30 cm
Position relative to surroundings11 cm higher
Water in the street during short, heavy downpours; actual nuisance depends on local drainage. Source: Klimaateffectatlas.

Flooding

Low
Chance, current climateSmall
Chance by 2050Very small
Water depth in a floodStays dry
Worst-case water depth106 cm
Probability and water depth in a flood; 2050 assumes the high scenario. Check your flood risk at overstroomik.nl. Source: Klimaateffectatlas.

Heat stress

Low
Projection for 2050Medium
Paved surface in the neighbourhood73.5%
Heat stress is how much the immediate area heats up extra on warm days: a lot of stone, asphalt and little greenery retain heat, making it feel noticeably warmer than outside built-up areas. The 2050 projection assumes the high climate scenario. Source: Klimaateffectatlas.

Similar homes

View more homes nearby

View listing
Buurtje.nl
View this home in the appPieter Sipmastrjitte 9, Dronryp
View