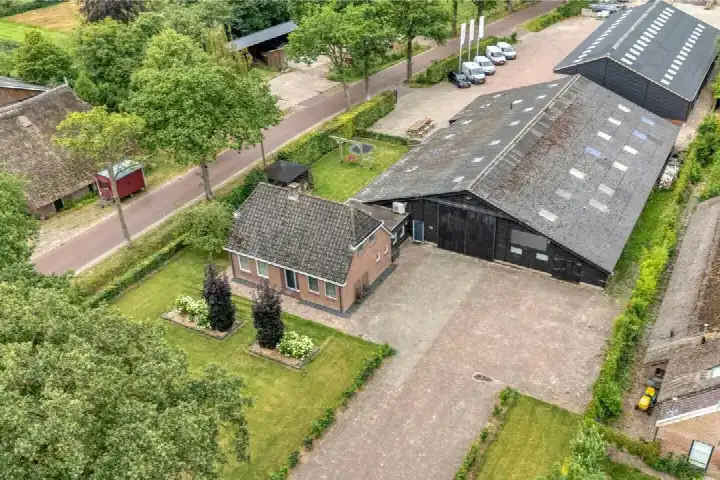
Dwingelderdijk 35B
Dieverbrug, Westerveld
 Area
AreaA country house in the woods
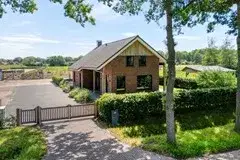
This detached house on Dwingelderdijk 35B sits on a quiet road in a wooded, rural setting with open views. The home was built in 1995 and has an energy label B. With an asking price of €1,375,000, the price is on the high side compared with other detached houses in Westerveld.
The home itself
The agent describes this as a country house with nine rooms, six bedrooms and two bathrooms spread over three floors. The living area is 377 m² according to the agent, while the BAG registration records 460 m². The plot measures 16,920 m² in the agent's listing, against 900 m² in the BAG registration. The home has a garden all around, an attached brick garage and a roof terrace. It is fully insulated with roof insulation, HR glazing, wall and floor insulation, and has a central heating boiler, a wood stove, partial underfloor heating and a heat recovery system. Ownership is freehold.
Dieverbrug
Dieverbrug is a small village with around 265 residents, where most homes are owner-occupied and nearly all are single-family houses. Residents across the municipality of Westerveld give their living environment an average score of 7.44, based on ten reviews. One resident says: "Nice neighbourhood with diverse ages. Good atmosphere, quiet, next to nature. Really nice to live." Another describes it as "a cozy green neighbourhood around Havelte." The village recorded 13 crimes in the latest figures. This is a quiet corner of Drenthe, where the pace of life is set by the surrounding countryside rather than the town.
Amenities and transport
The daily essentials are a short trip away. Aldi is just around the corner, with Albert Heijn a couple of streets further. Christelijke Basisschool De Fontein and Burgemeester W.A. Storkschool are both within walking distance for primary education. The GP practice in Dwingeloo is a ten-minute walk. Bus stop Dieverbrug, Busstation is just around the corner with lines 20, 28 and 428, and the nearest train station is in Beilen, 11.6 km away. The wider area falls under the municipality of Westerveld.
WOZ and address data
The WOZ value is €906,000 with a reference date of 1 January 2025, and the asking price is 52% above that value. The address-level risk data shows road traffic noise at 48 dB Lden, which is below the noise standard. The foundation risk indication is low on sandy soil, and the climate indications for pluvial flooding and flood risk are all low, both now and in 2050. These are area-level indications from public data, not an inspection of this specific home.
Source
At the time of writing the home is offered only via Hemme Van Tilburg Makelaars & Taxateurs on Funda.
This summary was generated with AI and may contain errors. Always verify the details with the provider.
Features
Details of this home
Transfer
Price
Energy
 Save up to € 400 on your energy billCompare now
Areas and volume
 Insure your home and belongingsGet insured
Layout
Construction
Outdoor space
The WOZ value is set annually by the municipality with 1 January as its reference date, and therefore lags the market by about a year. It is an estimated market value, not a sale price.
Frequently asked questions
About Dwingelderdijk 35B, Dwingeloo
What is the asking price for this detached house in Dieverbrug?
The asking price is €1,375,000. The agent lists the living area at 377 m², which works out to €3,647 per m² based on the agent's figures. The price is on the high side compared with other detached houses in Westerveld, partly because of the large plot of 16,920 m² as stated by the agent.
How many bedrooms and bathrooms does this home have?
According to the agent, the home has nine rooms in total, including six bedrooms and two bathrooms, spread over three floors. There is also a roof terrace, a garden all around and an attached brick garage. The volume of the home is 1,676 m³.
What is the WOZ value of this property?
The WOZ value is €906,000, with a reference date of 1 January 2025. The asking price of €1,375,000 is 52% above this municipal valuation. The WOZ value is set by the municipality and reflects the value on the reference date, not the current market value.
What are the foundation and flooding risks at this address?
The foundation risk indication at this address is low, on sandy soil. The climate indications are also low for pluvial flooding and for flood risk, both currently and in 2050. These are area-level indications from public data sources, not an inspection of this specific home.
Which supermarkets are closest to this home?
The nearest supermarket is Aldi at 1.6 km, followed by Albert Heijn at 1.9 km and PLUS at 2.1 km. Within a 5 km radius there are three supermarkets in total. The nearest GP practice is Huisartsenpraktijk Dwingeloo at 1.3 km.
What public transport options are available nearby?
The nearest bus stop is Dieverbrug, Busstation at 537 m, served by lines 20, 28 and 428. There is also a stop at Dwingeloo, Stevensweg at 588 m with lines 28 and 428. The nearest train station is Beilen, 11.6 km away.
What is the neighbourhood of Dieverbrug like?
Dieverbrug has around 265 residents, with an average household size of 2.2. About 94% of homes are owner-occupied and 98% are single-family houses. Residents across the municipality of Westerveld rate their living environment at 7.44 on average, with one resident describing it as quiet and next to nature.
What schools are near this property?
Christelijke Basisschool De Fontein is the nearest primary school at 1.6 km, with Burgemeester W.A. Storkschool at 1.7 km. For secondary education, Stad & Esch Diever is at 2.5 km. There are five schools within a 5 km radius in total.
What is the energy label of this home?
The energy label is B. According to the agent, the home has roof insulation, HR glazing, wall insulation, floor insulation and is fully insulated. Heating is provided by a central heating boiler, a wood stove, partial underfloor heating and a heat recovery system.
How does the living area in the BAG registration compare with the agent's listing?
The BAG registration records a living area of 460 m², while the agent lists 377 m². The plot also differs: the BAG registration shows 900 m², while the agent lists 16,920 m². Both figures are stated here with their sources, without choosing one as correct.