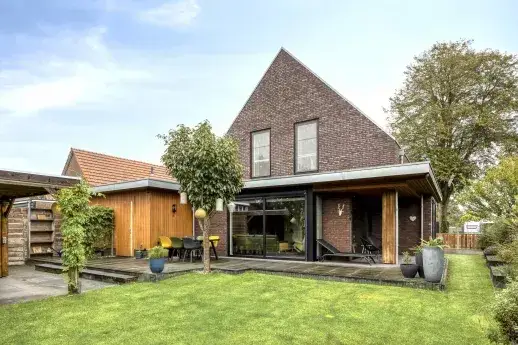
Wittelterweg 14A
Wittelte, Westerveld
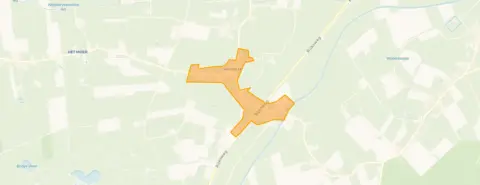 Area
AreaA quiet spot in the woods
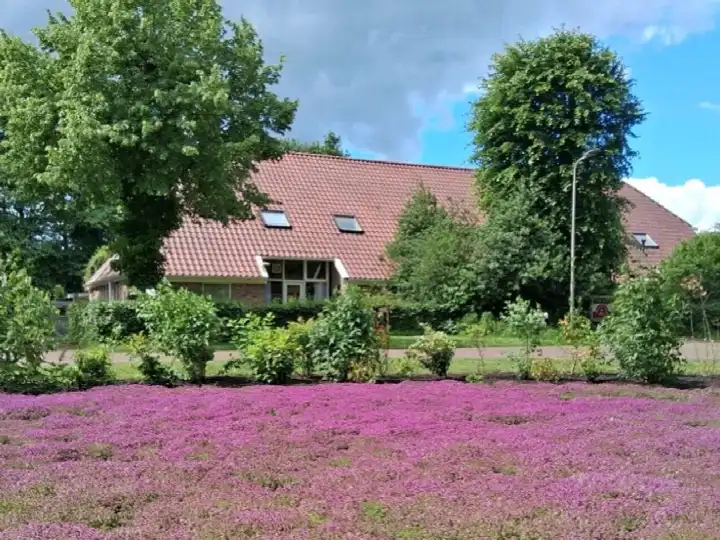
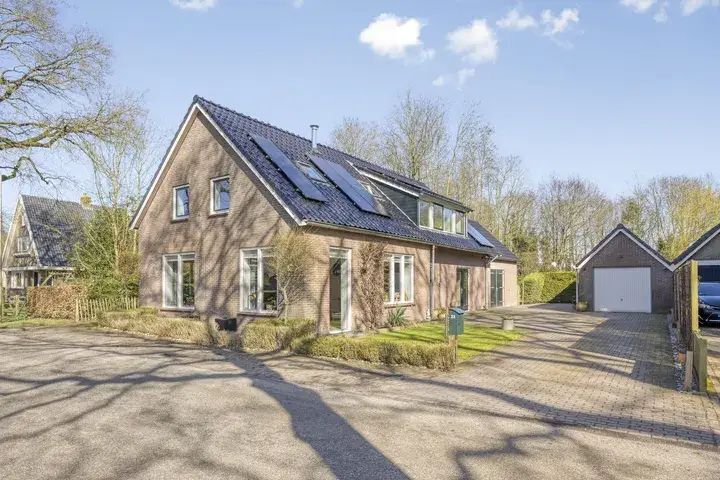
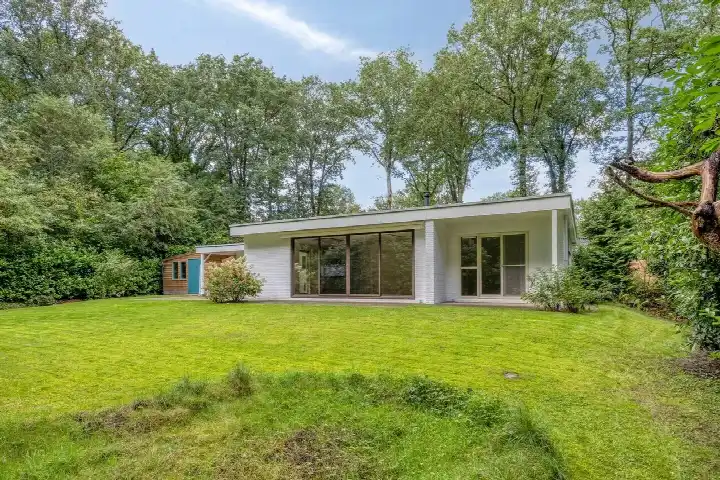
This detached house sits on a quiet road in Wittelte, surrounded by woodland and with an unobstructed view. The village itself is small, with around 130 residents, and the atmosphere is calm and green. The asking price of €1,050,000 is on the high side compared with the average asking price for detached houses in Westerveld.
The house itself
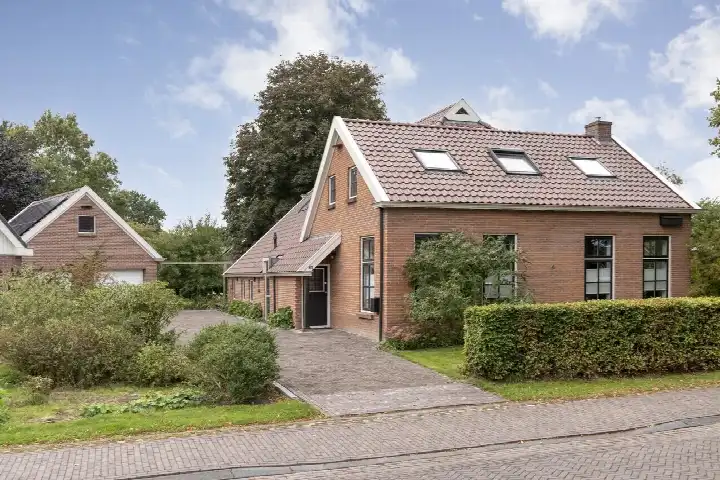
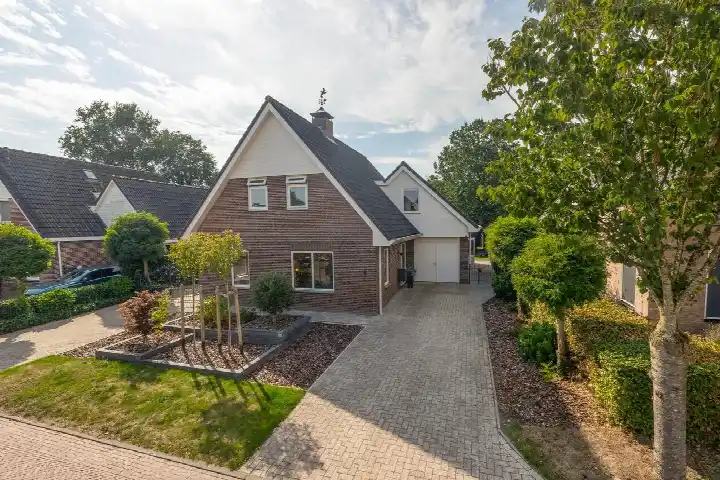
Built in 1989, this home has five rooms, four bedrooms and one bathroom spread over two floors. The living area is 834 m² according to the BAG registration, while the agent lists 322 m². The plot is 600 m² in the BAG registration, but the agent lists 12,382 m². The house has a garden all the way around and a detached wooden garage. According to the agent, the insulation includes roof insulation, double glazing, wall insulation and floor insulation, and the home is heated by a central heating boiler. It is freehold ownership.
The Wittelte neighbourhood
Wittelte is a small, tidy village where residents of the Wittelte neighbourhood describe life as quiet and close to nature. Across the municipality of Westerveld, residents give an average score of 7.44 based on ten reviews. One resident says: "Nice neighbourhood with diverse ages. Good atmosphere, quiet, next to nature. Really nice to live." Another says: "It's fine, but maybe a bit more cosiness." The village has a mix of ages, with a notable share of residents aged 45 and over.
Amenities and transport
The nearest supermarket, a PLUS, is a ten-minute walk away, with an Aldi and an Albert Heijn a bit further. For school, Stad & Esch Diever and Openbare Basisschool De Singelier are both around a ten-minute walk. The GP practice Apotheekhoudende Huisartsenpraktijk Diever is a couple of streets away. The nearest bus stop, Wittelte, Brug, is just around the corner and is served by lines 28 and 428. The nearest train station is Steenwijk, about 13 km away, in the municipality of Westerveld.
WOZ and address data
The road noise from traffic is measured at 60 dB Lden, above the noise standard, based on 2022 data. The foundation risk indication for this address is low, with sandy soil. The climate risk indications are area-level: pluvial flooding at heavy rain is medium, while the current flood risk and the flood risk for 2050 are both low. These are indications at area level, not an inspection of this specific home.
Source
At the time of writing the home is offered via multiple channels, including Fehse Makelaardij | NVM-Qualis.
This summary was generated with AI and may contain errors. Always verify the details with the provider.
Features
Details of this home
Transfer
Price
Energy
 Save up to € 400 on your energy billCompare now
Areas and volume
 Insure your home and belongingsGet insured
Layout
Construction
Outdoor space
Frequently asked questions
About Wittelterweg 14A, Wittelte
What is the asking price for this house?
The asking price is €1,050,000. Compared with the average asking price for detached houses in the municipality of Westerveld, this price is on the high side. The price per square metre, based on the agent's listed living area of 322 m², is €3,261.
How many bedrooms does this house have?
The house has five rooms in total, including four bedrooms and one bathroom, spread over two floors. The agent lists a living area of 322 m², while the BAG registration states 834 m². The plot is listed as 12,382 m² by the agent, while the BAG registration gives 600 m².
What is the energy label of this house?
The energy label is B. According to the agent, the home has roof insulation, double glazing, wall insulation and floor insulation, and it is heated by a central heating boiler. The house was built in 1989.
What is the foundation risk for this address?
The foundation risk indication for this address is low, with sandy soil. This is an area-level indication based on public data, not an inspection of this specific home. The climate risk indications are also area-level: pluvial flooding at heavy rain is medium, while the current flood risk and the flood risk for 2050 are both low.
What amenities are nearby?
The nearest supermarket is a PLUS, about a ten-minute walk away, with an Aldi and an Albert Heijn a bit further. The nearest schools, Stad & Esch Diever and Openbare Basisschool De Singelier, are also around a ten-minute walk. The GP practice Apotheekhoudende Huisartsenpraktijk Diever is a couple of streets away.
How is the public transport in Wittelte?
The nearest bus stop is Wittelte, Brug, just around the corner, served by lines 28 and 428. The nearest train station is Steenwijk, about 13 km away. There are also bus stops in Diever, Dieverbrug 11 and Dingspilhuis, both served by lines 20 and 28.
What do residents say about living in this area?
Across the municipality of Westerveld, residents give an average score of 7.44 based on ten reviews. One resident says: "Nice neighbourhood with diverse ages. Good atmosphere, quiet, next to nature. Really nice to live." Another says: "It's fine, but maybe a bit more cosiness." These reviews describe the wider municipality, not specifically the Wittelte neighbourhood.
Is there a garden and garage?
Yes, the house has a garden all the way around and a detached wooden garage. The agent lists a plot of 12,382 m², while the BAG registration gives 600 m². The home is freehold ownership.