E. Hamburgerstraat 21
Heinenoord Woonkern, Hoeksche Waard
 Area
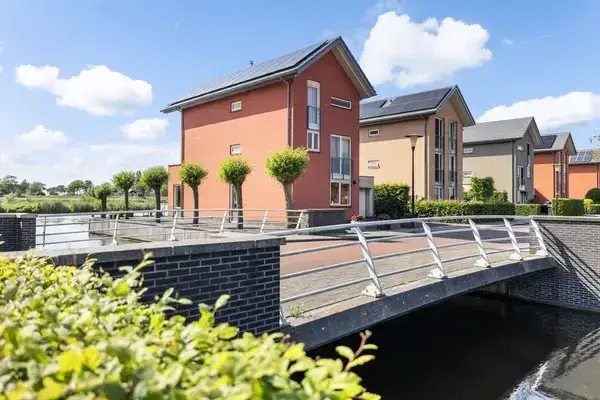
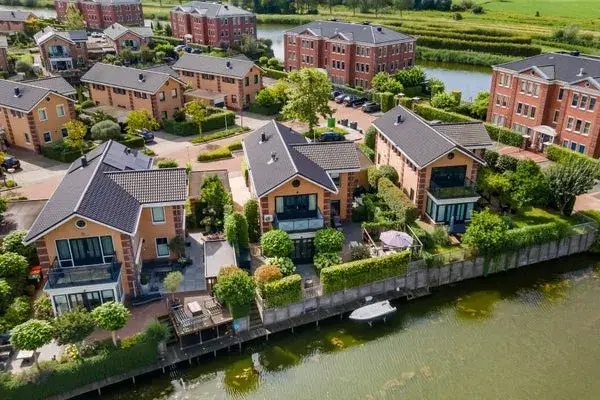
AreaA new build on the water's edge
This detached house on E. Hamburgerstraat 21 sits in Heinenoord Woonkern, a village neighbourhood within the municipality of Hoeksche Waard. Built in 2024, the home is brand new and comes with an A++++ energy label, the most efficient label available. The asking price of €1,350,000 works out at €6,585 per square metre based on the agent's floor area of 205 m². That puts the price on the high side compared with other [detached houses in Hoeksche Waard].
Inside the home
The agent describes the house as fully insulated, with underfloor heating throughout, a heat recovery system and a heat pump. It has eight rooms in total, including six bedrooms and one bathroom, spread over three floors with a volume of 649 m³. The property comes with a garden around the house, including a front, side and rear garden facing north, plus an attached brick garage. Ownership is freehold. The BAG registration lists the living area at 214 m², while the agent states 205 m².
Life in Heinenoord Woonkern
Residents of the district give their surroundings an average score of 6.63, based on three reviews. One resident who has lived here for 45 years says the neighbourhood used to be very nice but has become lifeless since many new people moved in, with no contact between neighbours and little for the elderly. Another resident describes it as a friendly neighbourhood with lots of children, plenty of helpful neighbours and a school nearby, though not much for the children to do. A third resident says it is quiet but has hardly any shops or playgrounds. The neighbourhood has around 2,595 inhabitants, and 91% of the homes are single-family houses. [The Heinenoord Woonkern neighbourhood] is a small community where the pace of life is unhurried.
Amenities and transport
For daily errands, the nearest GP practice, Huisartsenpraktijk Heinenoord, is just around the corner, and the closest primary schools, Christelijke Basisschool De Regenboog and IKC Het Anker, are both within a couple of streets away. The nearest supermarket, Albert Heijn, is about a ten-minute walk, with Jumbo and PLUS nearby. Bus line 501 stops at Heinenoord, Noordseweg on your doorstep, and lines 461, 462, 471 and N60 stop at Heinenoord, Tienvoet a couple of streets away. The nearest train station is Barendrecht, roughly a ten-minute drive. [The municipality of Hoeksche Waard] offers a rural setting with the convenience of nearby towns.
WOZ and address data
The WOZ value is €978,000 with a reference date of 1 January 2025, and the asking price sits 38% above that value. Over the past five years, the WOZ value has risen from €365,000 in 2023 to €868,000 in 2024 and then to €978,000 in 2025. As for address risks, the road traffic noise level is 49 dB Lden, which is above the noise standard, while aircraft noise is 30 dB Lden, below the standard. The foundation risk indication is low, though the clay soil is sensitive to settling, and 1% of properties in the area have an elevated pile rot risk. Flood risk is low for both the current situation and 2050. These are area-level indications from public data, not an inspection of this specific home.
Source
At the time of writing, the home is offered via multiple channels, including Vrieling Makelaars | NVM | Qualis and their listing on Funda. The listing has been active since 21 August 2026.
This summary was generated with AI and may contain errors. Always verify the details with the provider.
Features
Details of this home
Transfer
Price
Energy
 Save up to € 400 on your energy billCompare now
Areas and volume
 Insure your home and belongingsGet insured
Layout
Construction
Outdoor space
The WOZ value is set annually by the municipality with 1 January as its reference date, and therefore lags the market by about a year. It is an estimated market value, not a sale price.
Frequently asked questions
About E. Hamburgerstraat 21, Heinenoord
What does the asking price of €1,350,000 include?
The asking price of €1,350,000 is for the detached house with a living area of 205 m² according to the agent, or 214 m² according to the BAG registration. The price per square metre is €6,585 based on the agent's floor area. The property includes a garden around the house, an attached brick garage, and full ownership. The home was built in 2024 and has an A++++ energy label.
How does the asking price compare to the WOZ value?
The WOZ value of the home is €978,000 with a reference date of 1 January 2025. The asking price of €1,350,000 is 38% above that WOZ value. The WOZ value has increased significantly in recent years, from €365,000 in 2023 to €868,000 in 2024 and then to €978,000 in 2025. The WOZ value is the municipal valuation and does not necessarily reflect the current market value.
What are the main features of this home?
The home has eight rooms, including six bedrooms and one bathroom, spread over three floors with a volume of 649 m³. According to the agent, the house is fully insulated and has underfloor heating throughout, a heat recovery system and a heat pump. The garden surrounds the house, with a front, side and rear garden facing north. There is also an attached brick garage. The property is freehold.
What is the foundation risk for this property?
The foundation risk indication for this address is low, according to public risk data. However, the soil is clay, which is sensitive to settling, and 1% of properties in the area have an elevated pile rot risk according to the Klimaateffectatlas. These are area-level indications based on public data, not an inspection of this specific home. The flood risk is low for both the current situation and 2050.
What amenities are nearby?
The nearest GP practice, Huisartsenpraktijk Heinenoord, is about 375 metres away. The closest primary schools are Christelijke Basisschool De Regenboog at 206 metres and IKC Het Anker at 243 metres. The nearest supermarket, Albert Heijn, is about 2.8 km away, with Jumbo and PLUS nearby. The nearest pharmacy, Service Apotheek Carnisselande, is in Barendrecht, about 3 km away.
What public transport options are available?
Bus line 501 stops at Heinenoord, Noordseweg, about 97 metres from the home, and at Heinenoord, Sporthal, about 233 metres away. Bus lines 461, 462, 471 and N60 stop at Heinenoord, Tienvoet, about 447 metres away. The nearest train station is Barendrecht, approximately 6 km from the property. The nearest hospital, Antes klinieken Poortugaal, is about 6.4 km away.
What is the neighbourhood like?
Residents of the district give their surroundings an average score of 6.63 out of 10, based on three reviews. One resident says it is a friendly neighbourhood with lots of children and helpful neighbours, though there is not much for children to do. Another resident describes it as quiet but with hardly any shops or playgrounds. The neighbourhood has around 2,595 inhabitants, with 91% of homes being single-family houses.
What is the energy label of this home?
The home has an A++++ energy label, which is an efficient label. The property was built in 2024, and according to the agent it is fully insulated with underfloor heating throughout, a heat recovery system and a heat pump. The energy label indicates the home's energy performance, and with an A++++ label, energy costs are expected to be low.
Is there a garden and parking?
Yes, the property has a garden around the house, including a front, side and rear garden facing north. There is also an attached brick garage for parking or storage. The plot size is 572 m² according to both the BAG registration and the agent. The home is situated by the water, in a residential area with a free view, according to the agent.
How many sources list this property?
The home is offered via multiple channels. The main agent is Vrieling Makelaars | NVM | Qualis, and the property is also listed on Funda. The listing has been active since 21 August 2026. At the time of writing, the home is available through these channels, so you can find the same listing on both platforms.