Westdijk 46
Heinenoord Buitengebied, Hoeksche Waard
 Area
AreaA spacious home in the countryside
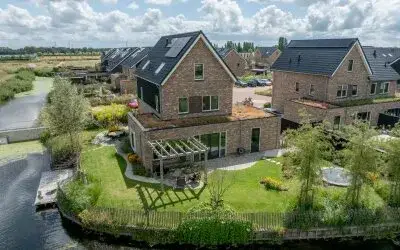
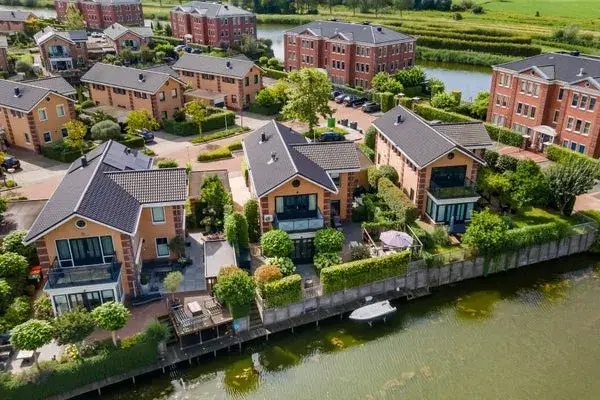
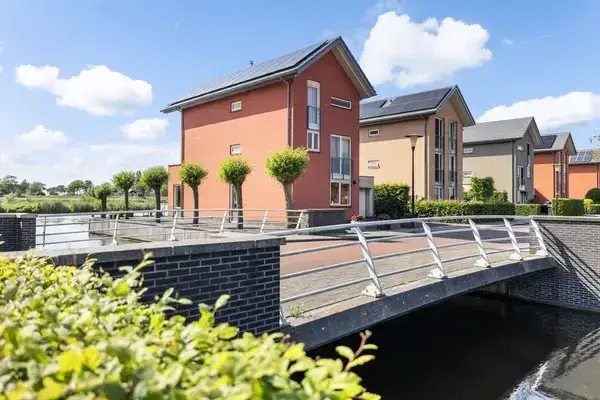
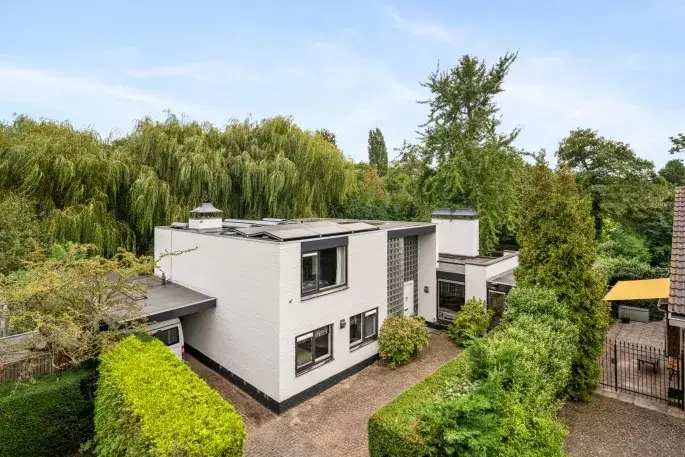
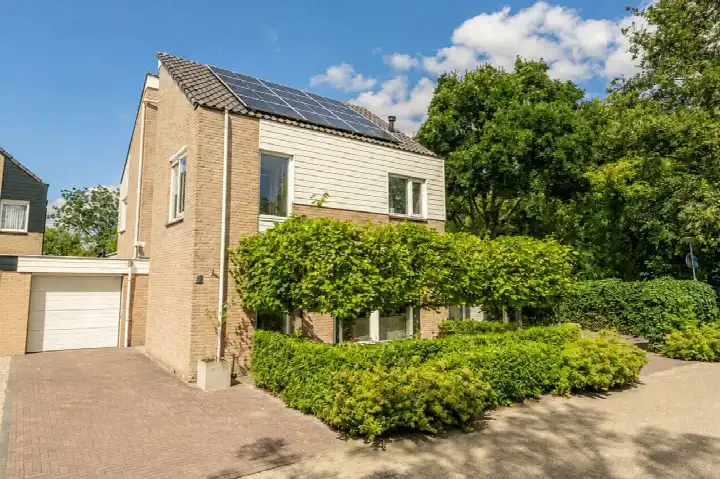
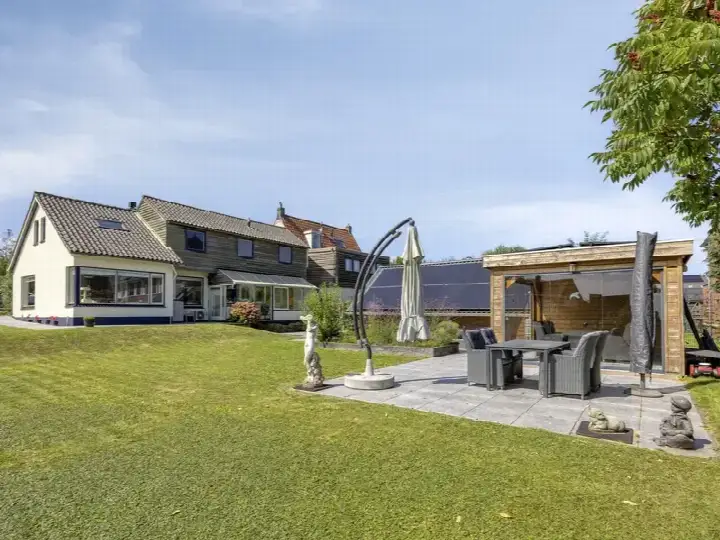
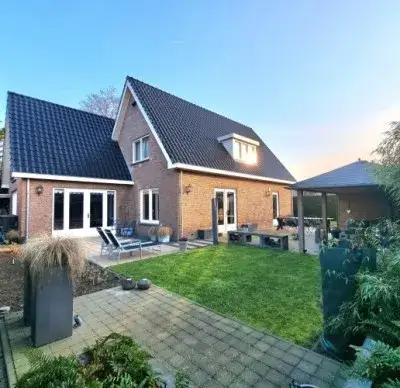
This detached house on Westdijk 46 sits in the Heinenoord Buitengebied, a rural corner of the town of Heinenoord in the municipality of Hoeksche Waard. The home dates from 1951 and has an energy label C. With a price of €1,125,000, the asking price is in line with the market, according to the precomputed comparison with the neighbourhood average.
The home itself
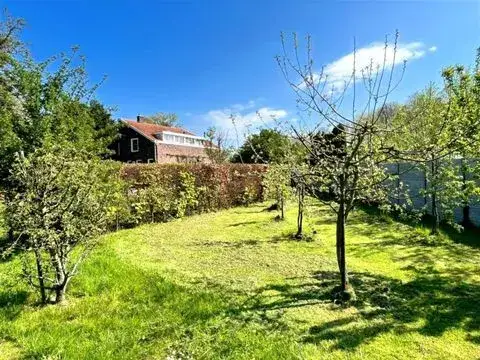
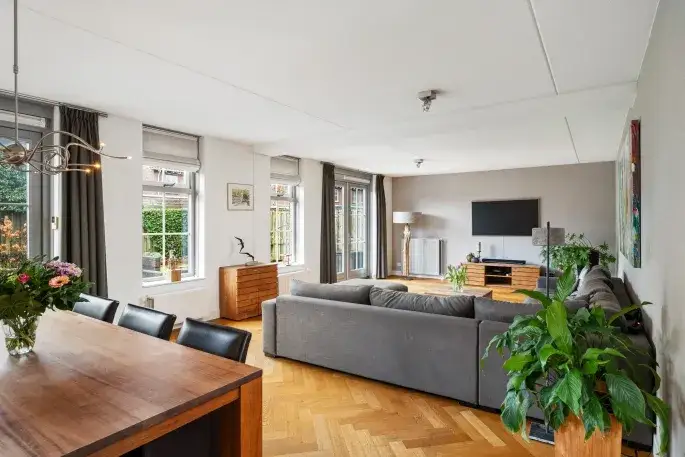
The agent describes a home with 7 rooms, 4 bedrooms and 3 bathrooms spread over 2 floors. The living area is listed as 356 m² by the agent, while the BAG registration records 421 m². The plot measures 378 m². There is a garden around the home, an integral garage and full ownership. According to the agent, the home has roof insulation, double glazing and wall insulation, and is heated with a central heating boiler. The volume is 1,516 m³ and the home has a free view.
Life in Heinenoord Buitengebied
Residents of the district of Heinenoord give their surroundings an average score of 6.63, based on three reviews. One resident who has lived here for 45 years says the neighbourhood used to be very pleasant but that contact has disappeared since many new people moved in. Another resident describes a friendly neighbourhood with lots of children, plenty of helpful neighbours and a school nearby, though not much to do for the children. A third resident says it is quiet but that there are hardly any shops and playgrounds. The neighbourhood has around 955 inhabitants, and about 93% of the homes are owner-occupied. For more context, you can read about the Heinenoord Buitengebied neighbourhood.
Amenities and transport
The nearest supermarket is Lidl, a couple of streets away, with Jumbo and Dirk also within reach. For primary education, IKC Het Anker and Christelijke Basisschool De Regenboog are both a ten-minute walk away. The GP practice Huisartsenpraktijk Heinenoord is just around the corner, and the pharmacy Service Apotheek Apollo is a bit further. Bus line 501 stops at Goidschalxoord, Dorp, on your doorstep, and the nearest train station is Barendrecht. The municipality of Hoeksche Waard offers more information about the wider area, including the municipality of Hoeksche Waard.
WOZ and address data
The WOZ value is not stated in the available data. According to public risk data at address level, the noise load from road traffic is 59 dB Lden, above the noise standard, while aircraft noise is 29 dB Lden, below the standard. The foundation risk indication is elevated, based on the home being built in 1951 on clay soil, with 73% of properties in this postcode area built before 1970. These are area-level indications, not an inspection of this specific home. The flood risk is low, both currently and in 2050.
Source
At the time of writing, the home is offered via multiple channels, including VMK Makelaars & Taxateurs. The listing has been available since 17 April 2026.
This summary was generated with AI and may contain errors. Always verify the details with the provider.
Features
Details of this home
Transfer
Price
Energy
 Save up to € 400 on your energy billCompare now
Areas and volume
 Insure your home and belongingsGet insured
Layout
Construction
Outdoor space
Frequently asked questions
About Westdijk 46, Heinenoord
What is the asking price for this detached house in Heinenoord?
The asking price is €1,125,000. This is in line with the market, based on a comparison with the neighbourhood average asking price of €772,083. The price per square metre is €3,160, based on the agent's listed living area of 356 m². The neighbourhood average asking price per square metre is €4,692.
How many bedrooms and bathrooms does this home have?
According to the agent, the home has 7 rooms in total, including 4 bedrooms and 3 bathrooms, spread over 2 floors. The living area is listed as 356 m² by the agent, while the BAG registration records 421 m². The plot measures 378 m² and there is a garden around the home.
What is the WOZ value of this property?
The WOZ value is not stated in the available data. The WOZ value is the municipal valuation and is not part of the listing information provided here.
What is the foundation risk for this home?
The foundation risk indication for this address is elevated, according to public risk data. This is based on the home being built in 1951 on clay soil, and the fact that 73% of properties in this postcode area were built before 1970. This is an area-level indication, not an inspection of this specific home.
What amenities are nearby?
The nearest supermarket is Lidl at about 2.2 km, with Jumbo at 2.5 km and Dirk at 3.3 km. For primary education, IKC Het Anker is at 1.5 km and Christelijke Basisschool De Regenboog at 1.5 km. The GP practice Huisartsenpraktijk Heinenoord is at 1.3 km, and the pharmacy Service Apotheek Apollo is at 2.7 km.
What is public transport like in this area?
Bus line 501 stops at Goidschalxoord, Dorp, about 500 metres away. The nearest train station is Barendrecht, at approximately 7.4 km. There are also bus stops at Heinenoord, Sporthal and Oud-Beijerland, J.v.d. Heijdenstraat, served by lines 501 and 517.
What do residents say about living in this district?
Residents of the district of Heinenoord give their surroundings an average score of 6.63, based on three reviews. One resident mentions a friendly neighbourhood with lots of children and helpful neighbours, though not much to do for children. Another says it is quiet but that there are hardly any shops and playgrounds. A third resident who has lived here for 45 years notes that contact has diminished since many new people moved in.
What is the energy label of this home?
The energy label is C. According to the agent, the home has roof insulation, double glazing and wall insulation, and is heated with a central heating boiler. The energy label indicates the official energy performance, and with label C you can expect moderate energy costs.