Brahmsstraat 49
Nieuweland 2, Barendrecht
 Area
AreaA detached home on a quiet street
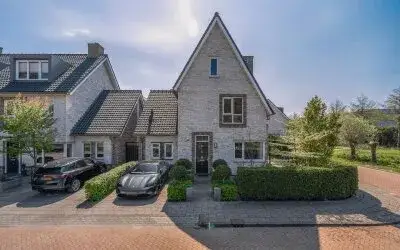
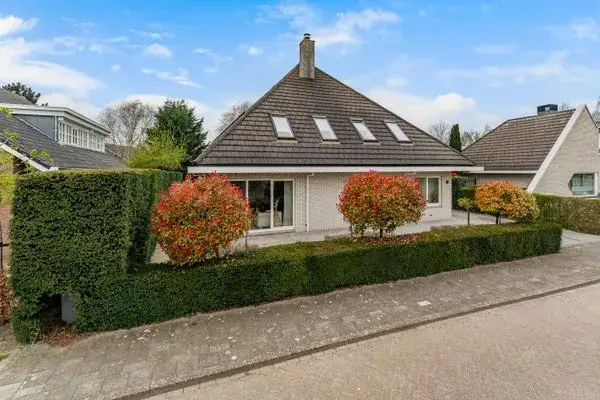
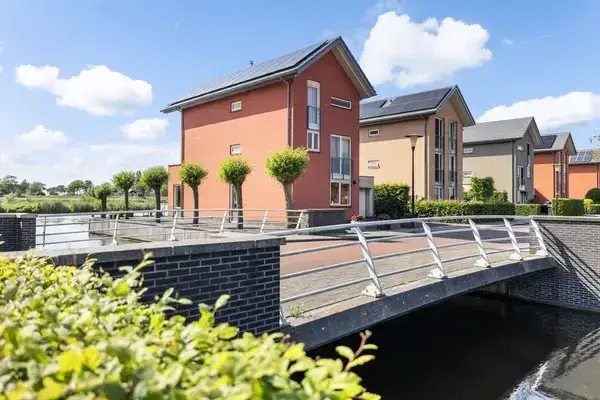
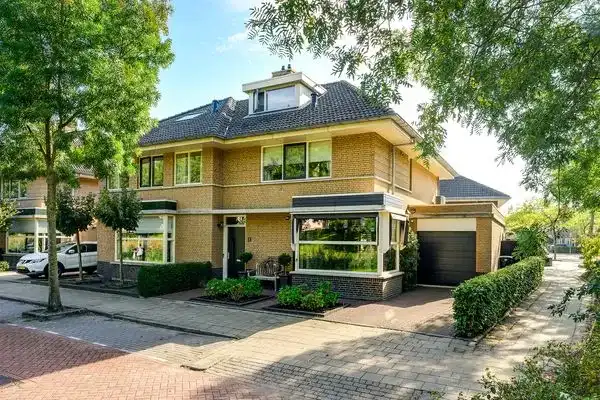
Brahmsstraat 49 is a detached villa in the Nieuweland 2 neighbourhood of Barendrecht, set on a quiet road within a residential area. The home was built in 1998 and carries an efficient energy label A. With an asking price of €1,085,000, the price is in line with the market compared to other detached houses in Barendrecht.
The home itself
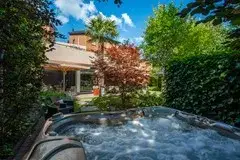
Inside, the home spans three floors with six rooms, including five bedrooms and one bathroom. The living area is listed at 199 m² by the agent, while the BAG registration records 168 m². The plot measures 362 m². Outside there is a garden around the home, a balcony and a detached brick garage. The property is freehold, has roof insulation and HR glazing, and is heated by a central heating boiler.
The Nieuweland 2 neighbourhood
Residents of the district give it an average score of 8.27, based on three reviews. One resident says: "Always nice living here. Nothing ever happens and everyone helps each other." Another notes: "The neighbourhood is close to Rotterdam. And that's fantastic. Within 10 minutes you're in Rotterdam." The district has around 1,185 inhabitants, with 49% of households having children. The neighbourhood is strongly urban, with an address density of 1,696 per km². For more context, the Nieuweland 2 neighbourhood is part of the wider Barendrecht area.
Amenities and transport
The Dirk supermarket is just around the corner, with an Albert Heijn and a Jumbo a ten-minute walk away. CBS Groen van Prinstererschool is a ten-minute walk, and Openbare Basisschool De Draaimolen is a similar distance. The nearest GP is Huisdokters Barendrecht, a ten-minute walk, and the pharmacy Service Apotheek Carnisselande is a couple of streets further. Bus stop Muziekplein is on your doorstep with lines 11, 84 and 603, and Barendrecht train station is a ten-minute walk. The municipality of Barendrecht offers these amenities within easy reach.
WOZ and address data
At the address level, road traffic noise is measured at 58 dB Lden, above the noise standard, while rail and air traffic noise are below their standards. The foundation risk indication is low, though the clay soil is noted as sensitive to settlement. Pluvial flooding at heavy rain is indicated as medium, with flood risk currently low and remaining low by 2050. Heat stress is low now but medium by 2050. These are area-level indications from public risk data, not an inspection of this specific home.
Source
At the time of writing the home is offered via multiple channels, including Delta Makelaars Ridderkerk.
This summary was generated with AI and may contain errors. Always verify the details with the provider.
Features
Details of this home
Transfer
Price
Energy
 Save up to € 400 on your energy billCompare now
Areas and volume
 Insure your home and belongingsGet insured
Layout
Construction
Outdoor space
Frequently asked questions
About Brahmsstraat 49, Barendrecht
What is the asking price for this detached house?
The asking price is €1,085,000. According to the precomputed comparison, this price is in line with the market relative to the neighbourhood average asking price. The price per square metre, based on the agent's listed living area of 199 m², is €5,452.
How many bedrooms and bathrooms does this home have?
The home has five bedrooms and one bathroom, spread across three floors. In total there are six rooms. The agent lists the living area at 199 m², while the BAG registration records 168 m². The plot measures 362 m².
What outdoor space does this property have?
The home has a garden around the property, a balcony and a detached brick garage. The plot measures 362 m² according to both the BAG registration and the agent's listing.
What is the energy label and what does it mean?
The energy label is A, which is an efficient label. The home also has roof insulation and HR glazing according to the agent. The heating is provided by a central heating boiler.
What is the noise situation at this address?
Road traffic noise at the address is measured at 58 dB Lden, which is above the noise standard. Rail traffic noise is 32 dB Lden and air traffic noise is 32 dB Lden, both below their respective standards. These are area-level indications from public risk data, not measurements taken at the home itself.
What is the foundation risk for this property?
The foundation risk indication at this address is low. The soil is clay, which is noted as sensitive to settlement. This is an area-level indication from public risk data, not an inspection of this specific home.
What are the flood and climate risks at this address?
Pluvial flooding at heavy rain is indicated as medium. Flood risk is currently low and remains low by 2050. Heat stress is low now but is indicated as medium by 2050. These are area-level indications from public risk data.
Which supermarkets are near this home?
The nearest supermarket is Dirk, about 340 metres away. An Albert Heijn is at 1,292 metres and a Jumbo at 1,502 metres. There are 30 supermarkets within five kilometres of the home.
What schools are close to this property?
CBS Groen van Prinstererschool is 758 metres away, Openbare Basisschool De Draaimolen is 824 metres, and Protestants Christelijke Basisschool Het Kompas is 870 metres. All are primary schools. There are 92 schools within five kilometres.
What public transport options are available nearby?
Bus stop Muziekplein is 261 metres away with lines 11, 84 and 603. Spinetstraat stop is 340 metres with lines 11 and 84. Barendrecht train station is 2,295 metres away.
How do residents rate living in this district?
Residents of the district give an average score of 8.27, based on three reviews. One resident says: "Always nice living here. Nothing ever happens and everyone helps each other." Another notes the proximity to Rotterdam: "Within 10 minutes you're in Rotterdam."
What is the property type and when was it built?
This is a detached villa, built in 1998. The home is freehold, meaning full ownership. It is set on a quiet road within a residential area, according to the agent.