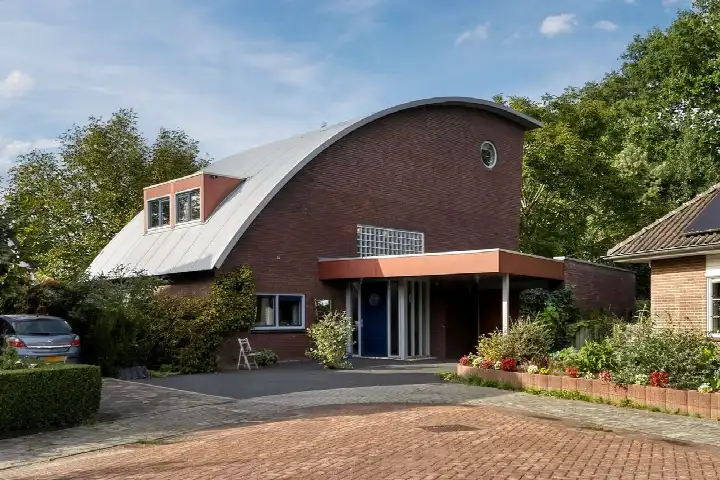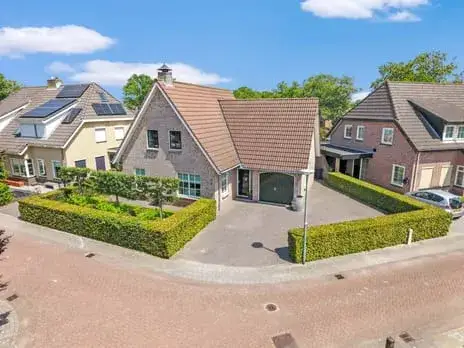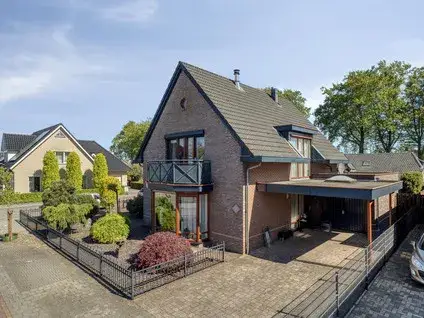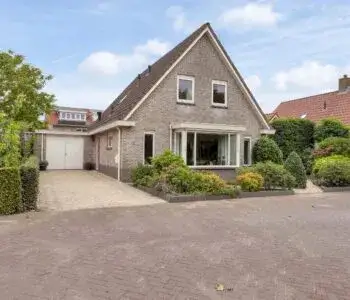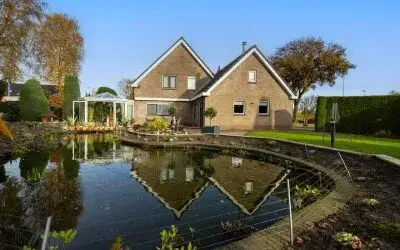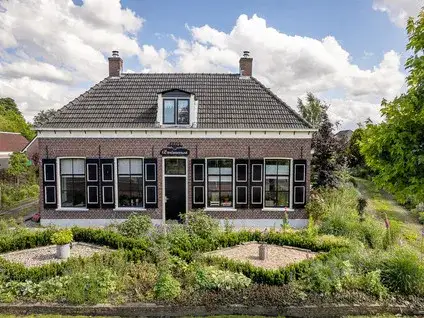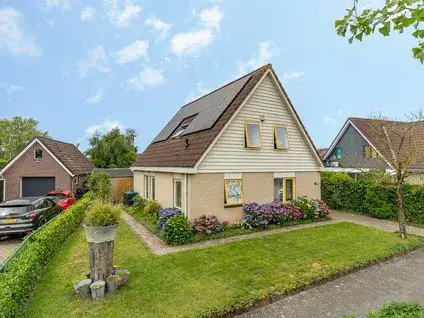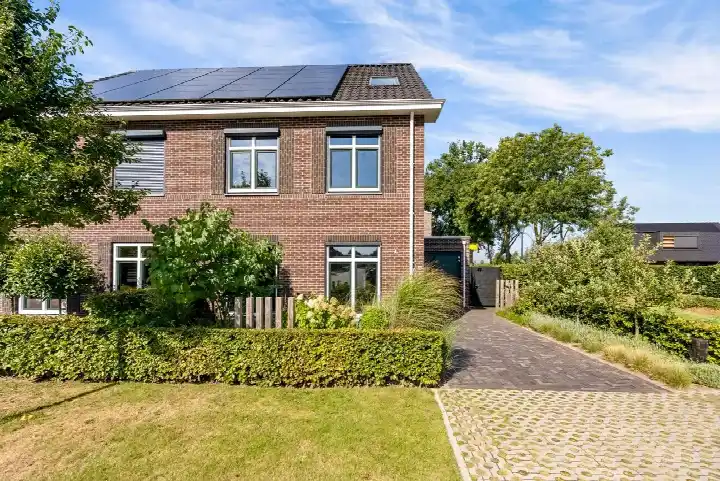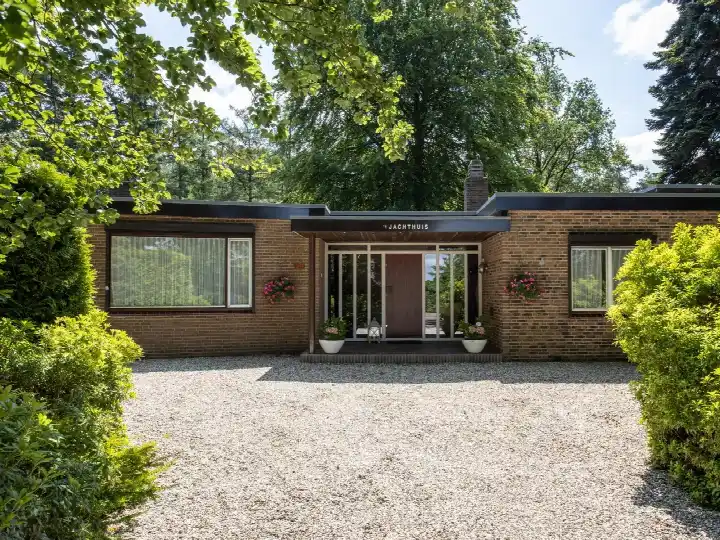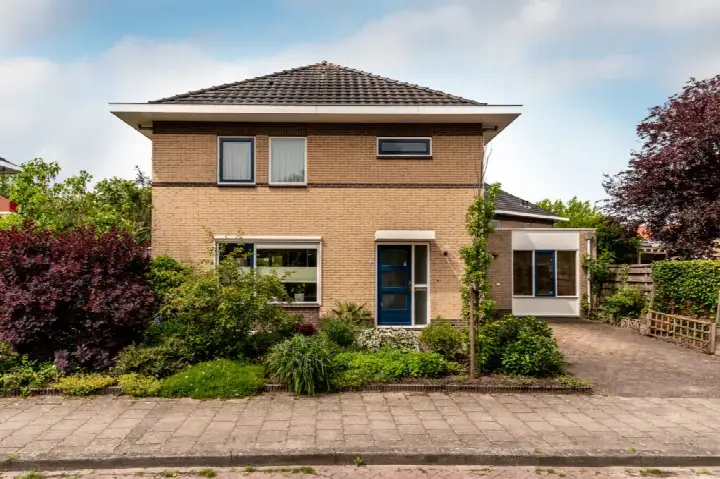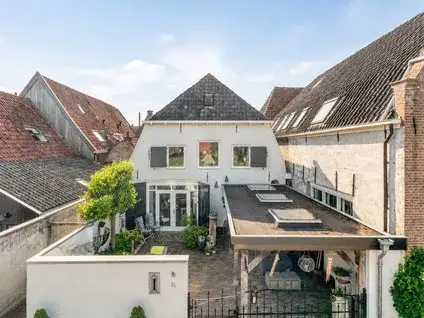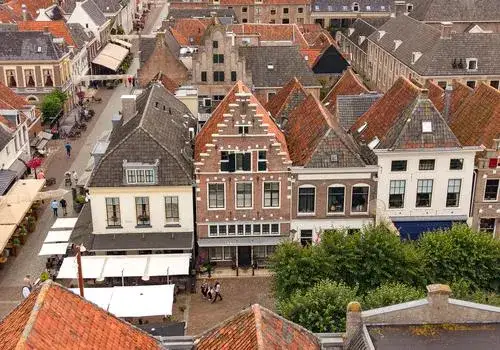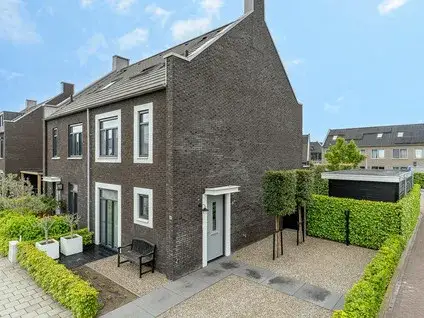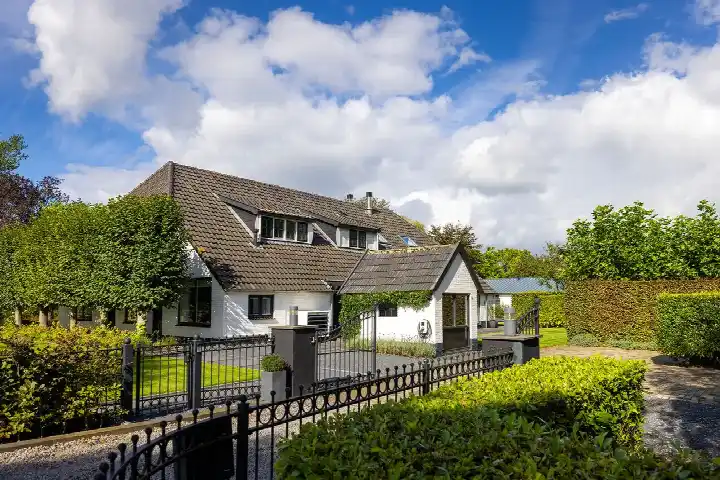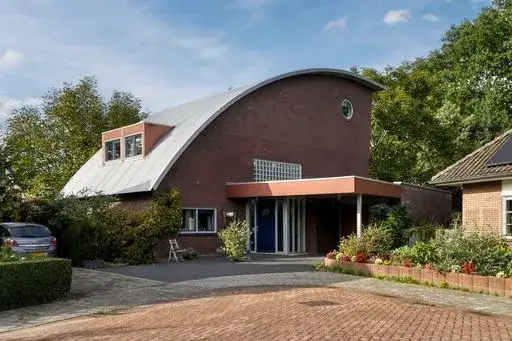

A spacious detached home in Oosterwolde
Tucked away in the village of Oosterwolde, this detached house on Ebbenerve offers a calm, green setting in the municipality of Oldebroek. Built in 2000, the home has an energy label A, which is an efficient label. The asking price is €839,000. For context, this is one of the [detached houses in Oldebroek] currently on the market.
The home itself
Inside, the house offers seven rooms, including six bedrooms and two bathrooms, all spread over a single floor. The living area is listed as 219 m² by the agent, while the BAG registration records 244 m². The plot measures 543 m² according to both sources. A brick-built attached garage provides parking and storage space. The total volume of the home is 908 m³.
Life in Oosterwolde
Oosterwolde is a village where residents of the municipality of Oldebroek give their surroundings an average score of 8.42, based on nine reviews. One resident says: "The neighbourhood is cosy too." Another adds: "Cosy and quiet." A third resident mentions: "Many elderly people but there is mutual contact with some residents. They keep an eye on each other in Rakkersoord. Nice neighbourhood." The village has around 1,230 inhabitants, with a mix of ages and households. For a closer look at what this area offers, you can explore [the Oosterwolde neighbourhood].
Amenities and transport
For daily errands, the nearest supermarkets are Boni and PLUS, both a couple of streets away. Primary schools like CNS 'De Regenboog' and Eben Haezerschool are also within a short walk. The nearest GP is Huisartsenpraktijk Oost in Oldebroek, and the pharmacy, Service Apotheek Oldebroek, is nearby. Bus line 514 stops at Oosterwolde, Schiksweg, just around the corner, and the nearest train station is 't Harde, about a ten-minute drive. The municipality of Oldebroek offers a range of amenities and services for residents.
WOZ and address data
The WOZ value of the home is €557,000, based on the reference date 1 January 2025. The asking price is 51% above this WOZ value. Between 2020 and 2025, the WOZ value rose by 40%, from €399,000 to €557,000. As for address-level risk data, the noise from road traffic is 37 dB Lden and from air traffic 15 dB Lden, both below the noise standard. The foundation risk indication is low, though the soil is peat, which is sensitive to settling. Pluvial flooding risk is low, and flood risk is low currently, rising to medium by 2050. These are area-level indications, not an inspection of this specific home.
Source
At the time of writing, the home is offered via multiple channels, including Makelaarsland.
This summary was generated with AI and may contain errors. Always verify the details with the provider.
Features
Details of this home
Transfer
Price

Areas and volume
Layout
Construction
Outdoor space
The WOZ value is set annually by the municipality with 1 January as its reference date, and therefore lags the market by about a year. It is an estimated market value, not a sale price.
Frequently asked questions
About Ebbenerve 21, Oosterwolde Gld
How does the asking price compare to the WOZ value?
The asking price of €839,000 is 51% above the WOZ value of €557,000, which was set on 1 January 2025. The WOZ value is the municipal valuation, not the current market value. Between 2020 and 2025, the WOZ value increased by 40%, from €399,000 to €557,000.
What is the layout of this detached house?
The home has seven rooms, including six bedrooms and two bathrooms, all on one floor. The living area is 219 m² according to the agent, while the BAG registration records 244 m². The plot is 543 m². There is also a brick-built attached garage.
What is the energy label and what does it mean?
The energy label is A, which is an efficient label. This means the home is likely to have lower energy costs compared to less efficient labels. The home was built in 2000, and the label reflects its energy performance as registered.
What is the foundation risk for this address?
The foundation risk indication for this address is low, according to public risk data. The soil type is peat, which is sensitive to settling. This is an area-level indication, not an inspection of this specific home. The data comes from sources like Atlas Leefomgeving and KCAF.
What are the flood risks for this property?
The pluvial flooding risk is low, meaning the chance of flooding from heavy rain is limited. The current flood risk is also low, but by 2050 it is expected to be medium. These are area-level indications based on climate impact data, not a property-specific assessment.
What amenities are nearby?
The nearest supermarkets are Boni and PLUS, both about 2.1 km away. Primary schools like CNS 'De Regenboog' and Eben Haezerschool are within 2.4 km. The nearest GP is Huisartsenpraktijk Oost in Oldebroek, and the pharmacy is Service Apotheek Oldebroek. Bus line 514 stops at Oosterwolde, Schiksweg, about 320 m away.
How is the neighbourhood of Oosterwolde rated by residents?
Residents of the municipality of Oldebroek give their surroundings an average score of 8.42, based on nine reviews. One resident says: "The neighbourhood is cosy too." Another adds: "Cosy and quiet." A third mentions: "Many elderly people but there is mutual contact with some residents."
How does the price compare to other homes in the neighbourhood?
The asking price of €839,000 is 35% above the average asking price of €621,750 for homes currently for sale in the neighbourhood. It is also the most expensive of the eight homes listed. The price per m² is €3,831, based on the agent's living area of 219 m².