Lupine 7
Oostendorp, Elburg
 Area
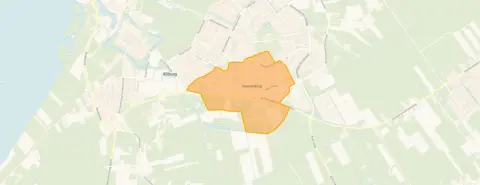
AreaA detached house in Oostendorp
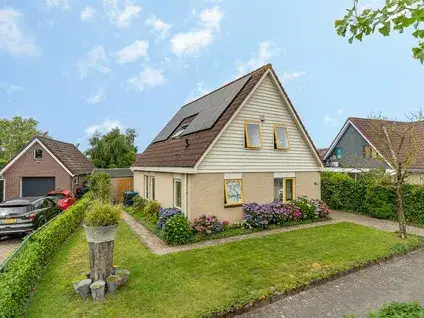
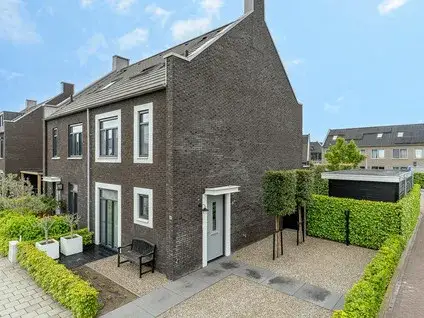
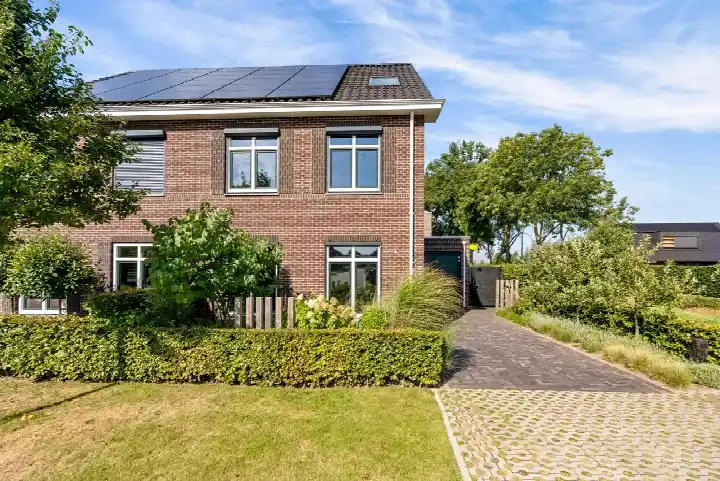
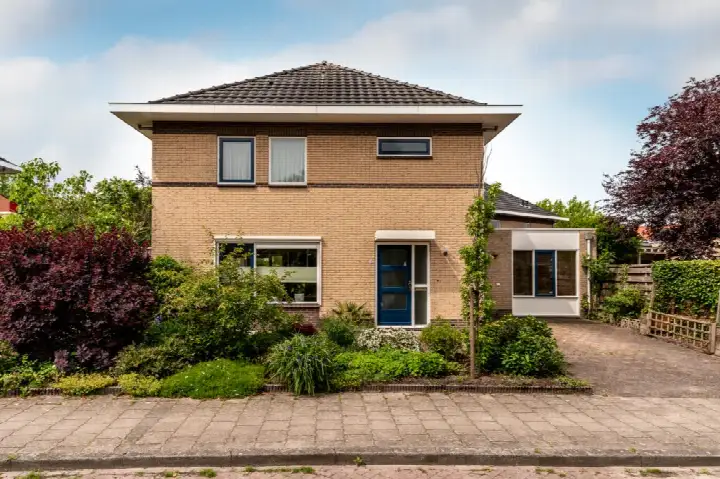
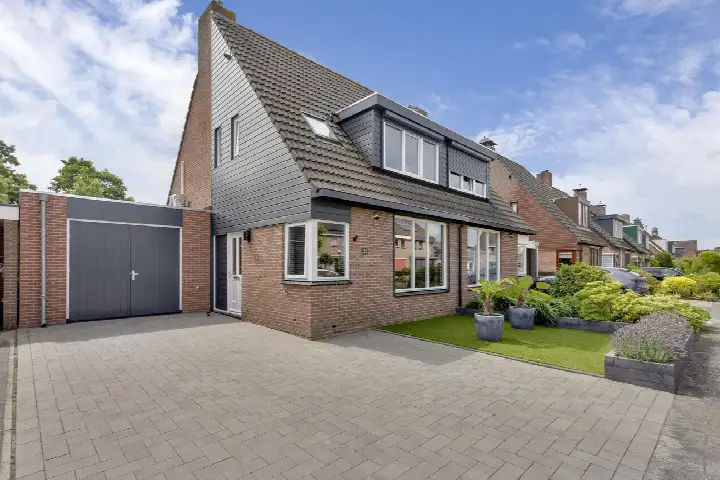
This detached house on Lupine 7 sits in Oostendorp, a residential area on the edge of Elburg where the countryside is never far away. The home was built in 1997 and carries an energy label B. With a living area of 170 square metres on a plot of 514 square metres, the asking price of €669,000 is in line with the market, according to the comparison with the average asking price in the neighbourhood. For context, [detached houses in Elburg]( /koopwoningen/elburg/vrijstaande-woningen/) are the property type on offer here.
Inside the home
The agent describes a home with six rooms, three bedrooms and one bathroom spread over two floors, with a volume of 575 cubic metres. Outside there is a back garden of 240 square metres facing west, plus a front garden, a side garden and a balcony. A garage is also part of the property. The living area of 170 square metres is confirmed by both the BAG registration and the agent's listing.
Life in Oostendorp
Oostendorp is a quiet corner of Elburg, and residents across [the Oostendorp neighbourhood]( /buurt/oostendorp-elburg/) give their surroundings an average score of 8.7. One resident says: "I think it's a wonderfully quiet neighbourhood, where you have little trouble with your neighbours. You can enjoy your own space and there is plenty of room around you." Another adds: "Very nice neighbours, everyone here is there for you, and in the countryside it's always pleasant to spend time." These views come from eight reviews at municipality level, so they reflect the wider Elburg area rather than this street alone. Around 31 per cent of residents in the neighbourhood are 65 or older, and most homes are owner-occupied.
Amenities and transport
Daily errands are easily done from here. The PLUS supermarket is a five-minute walk away, with Boni and Aldi just around the corner. Primary schools are close by, including De Borchstee and Scola Elburg, both within a short stroll. The nearest GP practice and pharmacy are both about a ten-minute walk. Bus stop Elburg, Klaverplein is on your doorstep, served by lines 199, 305, 514, 685 and 686, and the nearest train station is 't Harde, roughly five kilometres away. The municipality of Elburg is a compact town where most amenities are within reach.
WOZ and address data
The WOZ value is not stated in the available data, so no comparison with the asking price can be made here. According to public address-level risk data, the noise from road traffic is 48 dB Lden and from air traffic 13 dB Lden, both below the relevant standards. The foundation risk indication is low, with sand as the soil type. For climate, the area-level indications show low pluvial flooding risk and low flood risk currently, rising to medium by 2050, with heat stress following the same pattern. These are area-level indications, not an inspection of this specific home.
Source
At the time of writing the home is offered via Van Der Linde Makelaardij Elburg.
This summary was generated with AI and may contain errors. Always verify the details with the provider.
Features
Details of this home
Transfer
Price
Energy
 Save up to € 400 on your energy billCompare now
Areas and volume
 Insure your home and belongingsGet insured
Layout
Construction
Outdoor space
The WOZ value is set annually by the municipality with 1 January as its reference date, and therefore lags the market by about a year. It is an estimated market value, not a sale price.
Frequently asked questions
About Lupine 7, Elburg
What does the asking price of €669,000 say about the market position of this home?
The asking price is in line with the market, based on a comparison with the average asking price in the neighbourhood of €647,583. The average asking price per square metre in the neighbourhood is €4,131, while this home is listed at €3,935 per square metre. Six detached homes are currently available in the neighbourhood, with asking prices ranging from €292,500 to €895,000.
How is the home laid out according to the agent?
The agent describes a home with six rooms, three bedrooms and one bathroom spread over two floors, with a volume of 575 cubic metres. The living area is 170 square metres, confirmed by both the BAG registration and the agent's listing. Outside there is a back garden of 240 square metres facing west, plus a front garden, a side garden and a balcony, and a garage is part of the property.
What is the WOZ value of this home?
The WOZ value is not stated in the available data for this listing. The WOZ value is the municipal valuation used for tax purposes, and it is not part of the information provided here. As a result, no comparison between the WOZ value and the asking price can be made.
What do the risk indications for this address say?
Public address-level data indicates that road traffic noise is 48 dB Lden and air traffic noise is 13 dB Lden, both below the relevant standards. The foundation risk indication is low, with sand as the soil type. For climate, pluvial flooding risk and current flood risk are low, rising to medium by 2050, with heat stress following the same pattern. These are area-level indications, not an inspection of this specific home.
Which supermarkets and schools are nearby?
The PLUS supermarket is about 580 metres away, with Boni at 689 metres and Aldi at 704 metres. Several primary schools are within walking distance, including De Borchstee at 345 metres and Scola Elburg at 412 metres. The nearest GP practice is Huisartsen Elburg at 953 metres, and the Service Apotheek Elburg pharmacy is at 971 metres.
What is public transport like from this address?
The nearest bus stop is Elburg, Klaverplein, about 75 metres away, served by lines 199, 305, 514, 685 and 686. Two further stops, Elburg, Coragestraat and Elburg, Zilverschoon, are within a few hundred metres. The nearest train station is 't Harde, at roughly 4.8 kilometres.
What do residents say about living in this area?
Residents across the municipality of Elburg give their surroundings an average score of 8.7, based on eight reviews. One resident describes it as "a wonderfully quiet neighbourhood, where you have little trouble with your neighbours." Another mentions "very nice neighbours, everyone here is there for you." These reviews reflect the wider municipality rather than this specific neighbourhood.
What is the energy label of this home?
The home has energy label B. This label indicates the energy performance of the home as registered, and it is a fact about the property rather than a judgement on its condition. The energy label is one of several factors that can influence expected energy costs.