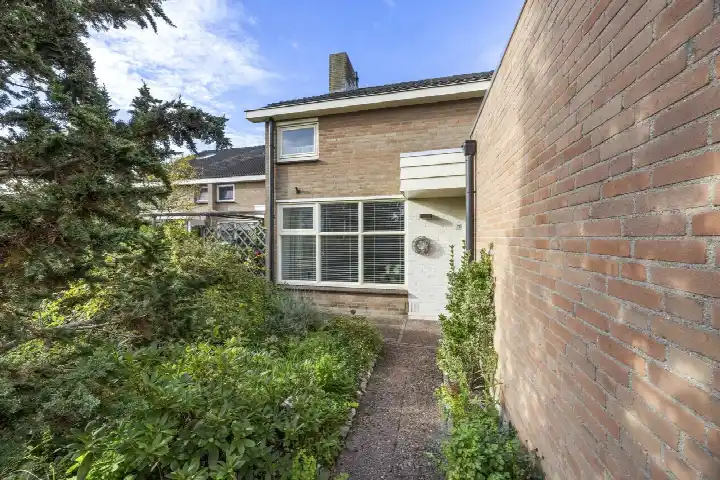
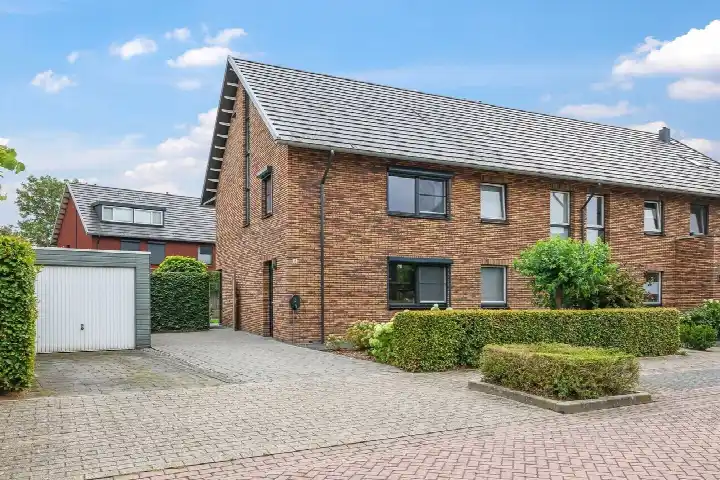
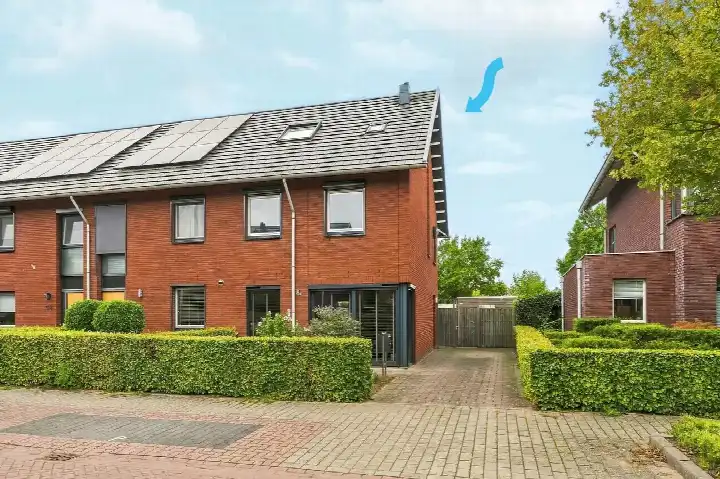
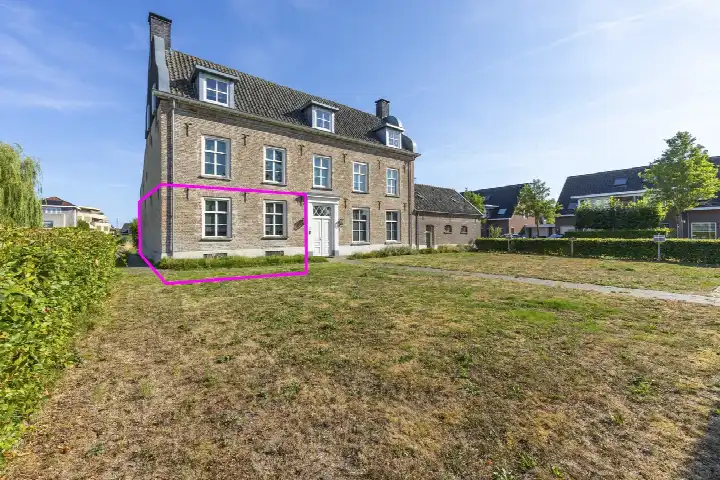
Elsstraat 39
’t Zand-Tabakshof, Lingewaard
 Area
AreaA detached home in Huissen
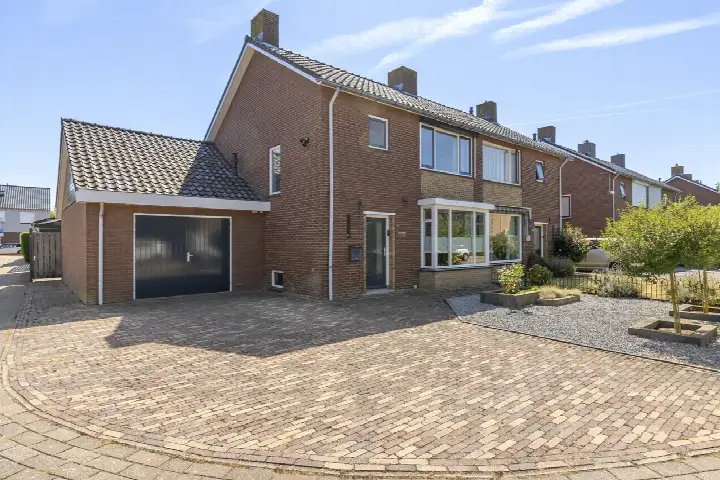
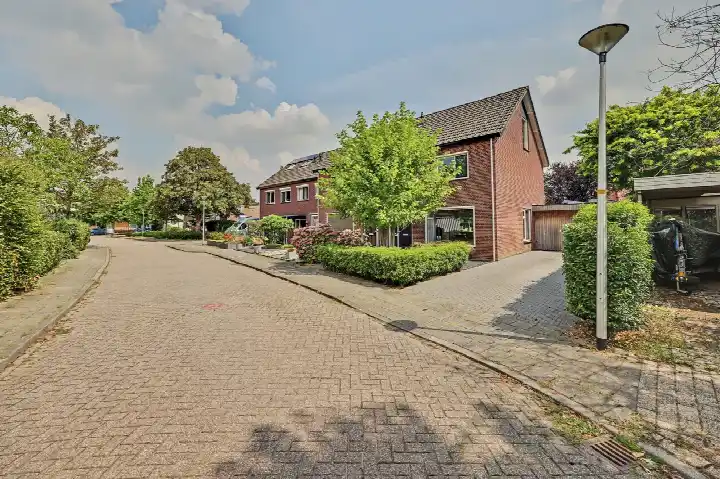
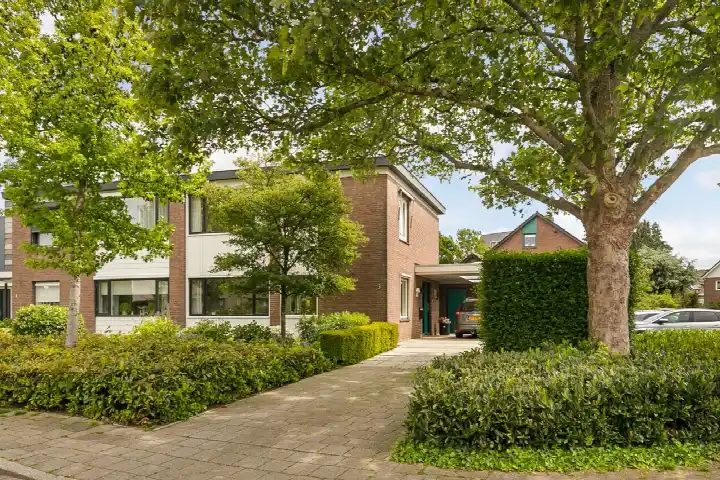
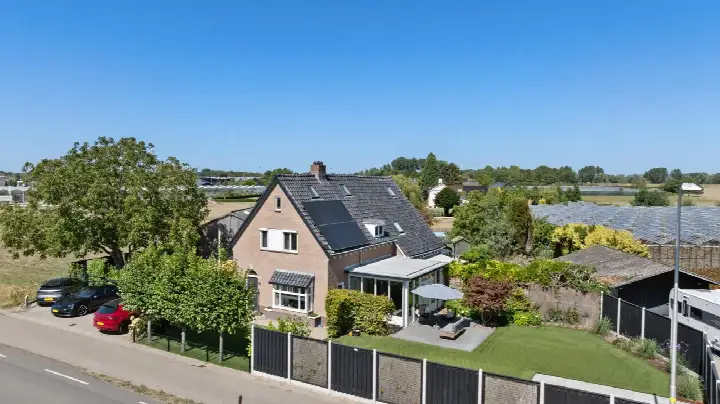
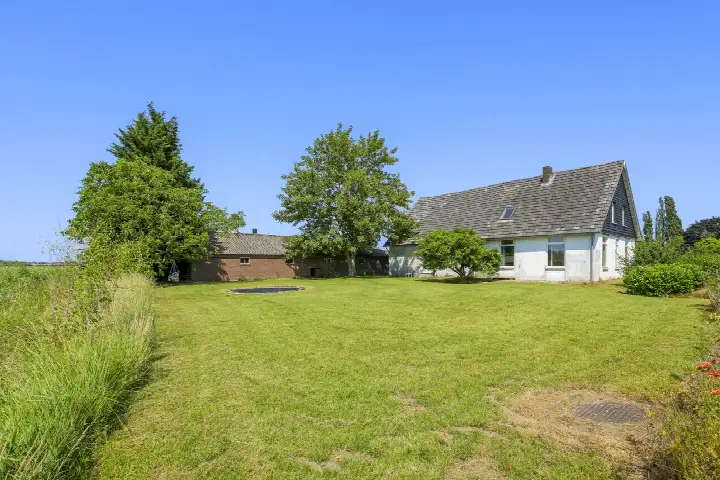
Elsstraat 39 is a detached house in the t Zand-Tabakshof neighbourhood of Huissen, a town in the municipality of Lingewaard. The home was built in 1950 and has an energy label E. With a living area of 191 square metres on a plot of 370 square metres, the asking price of €550,000 works out at €2,880 per square metre. That puts the price on the high side compared with other detached houses in Lingewaard.
The home itself
The listing does not include details on the layout, number of rooms, or any outdoor space. What is known is that the home dates from 1950 and carries energy label E, which is one of the less efficient labels, so heating costs are likely to be a consideration. The living area of 191 square metres comes from the BAG registration, and the plot measures 370 square metres.
Life in t Zand-Tabakshof
Huissen has a way of growing on people. One resident, who came with the intention of staying briefly, ended up living there for 28 years and now finds it hard to imagine a better place. The same resident praises the centre, Park Lingezegen, and the proximity of Arnhem and Nijmegen. Another resident mentions the Loovelden area, where the municipality, the water board and Arnhem are working to introduce more nature. A third resident enjoys the water at the doorstep and the variety in the surroundings, though they miss a train connection and note that dog waste is a recurring annoyance. These views come from residents of the district of Huissen, based on eight reviews with an average score of 7.27. The neighbourhood itself has around 1,430 inhabitants, and about 77% of homes are owner-occupied. For more on the area, see the t Zand-Tabakshof neighbourhood.
Amenities and transport
The daily routine is well covered here. The PLUS supermarket is a ten-minute walk away, and the nearest primary school, IKC Het Sterrenbos, is just around the corner. The GP practice Huisartsenpraktijk Polseweg and the Zuider Service Apotheek Huissen-Angeren are both a couple of streets away. For public transport, the bus stop Huissen, Florapark is on your doorstep with lines 300, 432 and 632. The nearest train station is Westervoort, about 4.9 kilometres away. The municipality of Lingewaard is the wider area in which this home sits, and you can read more about the municipality of Lingewaard.
WOZ and address data
No WOZ value is available for this home. The address-level risk data from public sources indicates a medium foundation risk, which is an area-level indication based on the clay soil and the fact that 60% of properties in this postcode area were built before 1970. The noise level from road traffic is 48 dB Lden and from rail traffic 29 dB Lden, both below the relevant standards. For climate, the indication for pluvial flooding at heavy rain is medium, the current flood risk is elevated, and the heat stress indication is low, rising to medium by 2050. These are area-level indications, not an inspection of this specific home.
Source
At the time of writing, the home is offered only via Arns & de Leeuw Makelaars.
This summary was generated with AI and may contain errors. Always verify the details with the provider.
Features
Details of this home
Transfer
Price
Energy
 Save up to € 400 on your energy billCompare now
Areas and volume
 Insure your home and belongingsGet insured
Layout
Construction
Outdoor space
The WOZ value is set annually by the municipality with 1 January as its reference date, and therefore lags the market by about a year. It is an estimated market value, not a sale price.
Frequently asked questions
About Elsstraat 39, Huissen
What is the asking price for this detached house in Huissen?
The asking price is €550,000. With a living area of 191 square metres according to the BAG registration, that comes to €2,880 per square metre. The home is a detached house built in 1950 with energy label E. The price is on the high side compared with other detached houses in the municipality of Lingewaard.
What is known about the layout and features of this home?
The listing does not state the number of rooms, bedrooms or bathrooms, nor does it mention a garden, balcony or garage. The home is a detached house from 1950 with energy label E. The living area is 191 square metres according to the BAG registration, and the plot measures 370 square metres. No further property details are given in the listing.
Is there a WOZ value available for this home?
No WOZ value is stated for this home. The WOZ value is the municipal valuation and is not part of this listing. As a result, there is no comparison available between the asking price and the WOZ value, and no information on how the value has developed over the past five years.
What does the foundation risk indication mean for this address?
The foundation risk indication for this address is medium. This is an area-level indication based on public data, not an inspection of this specific home. The home was built in 1950 on clay soil, and 60% of properties in this postcode area were built before 1970. The indication reflects the broader area rather than a diagnosis of this particular property.
What are the noise levels around this address?
The road traffic noise level is 48 dB Lden, which is below the relevant standard. The rail traffic noise level is 29 dB Lden, also below the standard. These figures come from public address-level data and are indications for the area, not measurements taken at the home itself.
What supermarkets and schools are nearby?
The nearest supermarket is a PLUS, about 924 metres away, which is a ten-minute walk. An Albert Heijn is at 1.7 kilometres, and a Coop, Jumbo and Aldi are all around 2 kilometres away. The nearest primary school is IKC Het Sterrenbos at 396 metres, and the secondary school Over Betuwe College (OBC) Huissen is at about 1 kilometre.
How is the public transport in this area?
The nearest bus stop is Huissen, Florapark, about 123 metres from the home, with lines 300, 432 and 632. Two other stops, Huissen, Valom and Huissen, Nieuwediep, are within about 400 metres. The nearest train station is Westervoort, at 4.9 kilometres. No travel times or destinations are stated in the listing.
What do residents say about living in this district?
Residents of the district of Huissen give an average score of 7.27, based on eight reviews. One resident who expected to stay briefly ended up living there for 28 years, praising the centre, Park Lingezegen and the proximity of Arnhem and Nijmegen. Another resident mentions the water at the doorstep and the variety in the surroundings, though they miss a train connection and note that dog waste is a recurring problem.
What is the climate risk indication for this address?
The climate risk data for this address indicates a medium risk of pluvial flooding at heavy rain. The current flood risk is elevated, while the flood risk for 2050 is low. Heat stress is currently low, rising to medium by 2050. These are area-level indications from public data, not an assessment of this specific home.
Why are there no property details in this listing?
The listing does not state the number of rooms, bedrooms or bathrooms, nor does it mention any garden, balcony or garage. It also does not include information on insulation, heating or ownership. The only property details given are the property type, the year of construction (1950) and the energy label E.