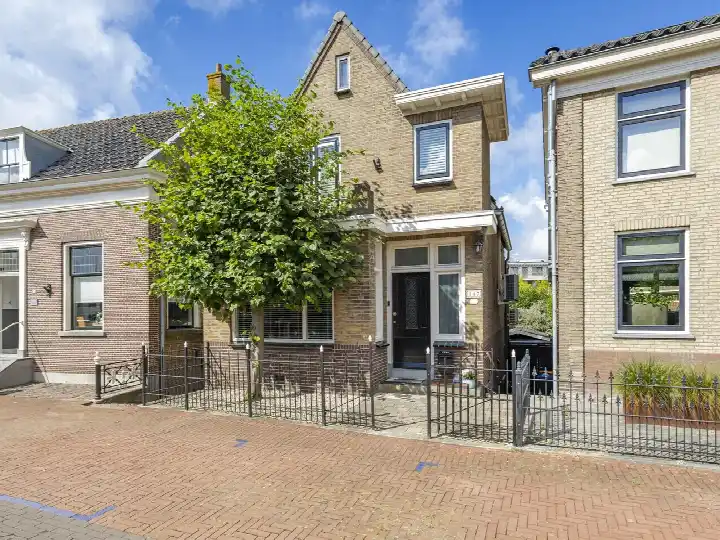
Gijbelandsedijk 66
Brandwijk-Dorp, Molenlanden
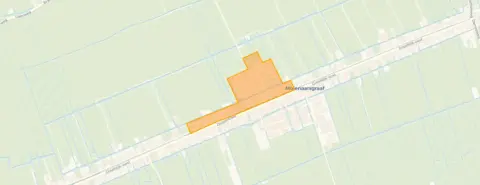 Area
AreaA detached home in the heart of Brandwijk
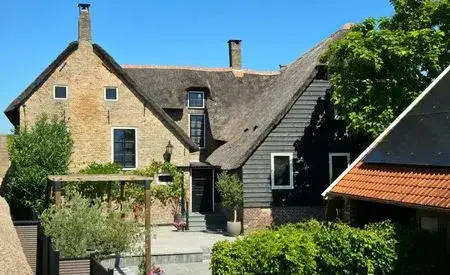
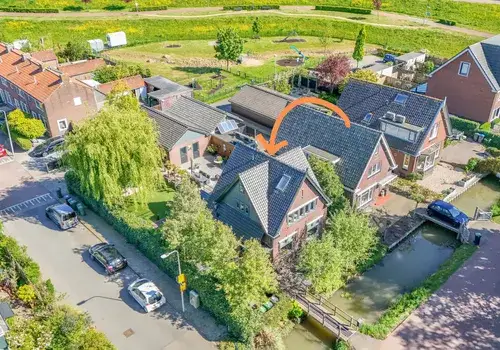
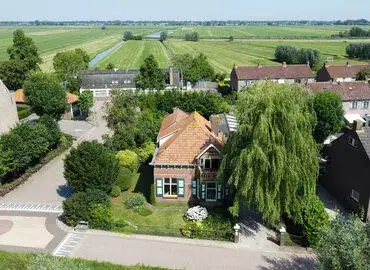
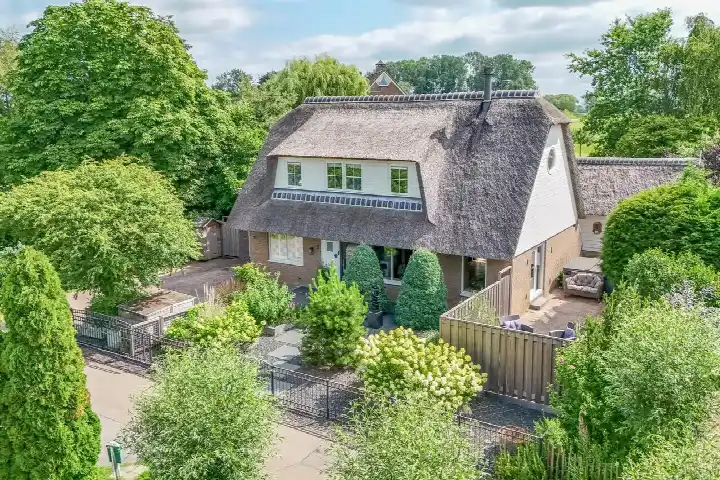
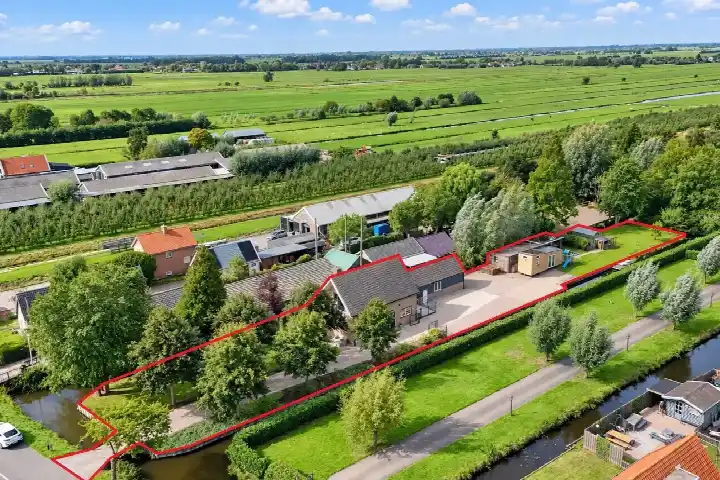
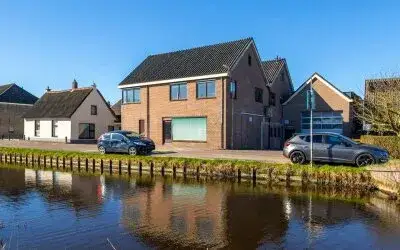
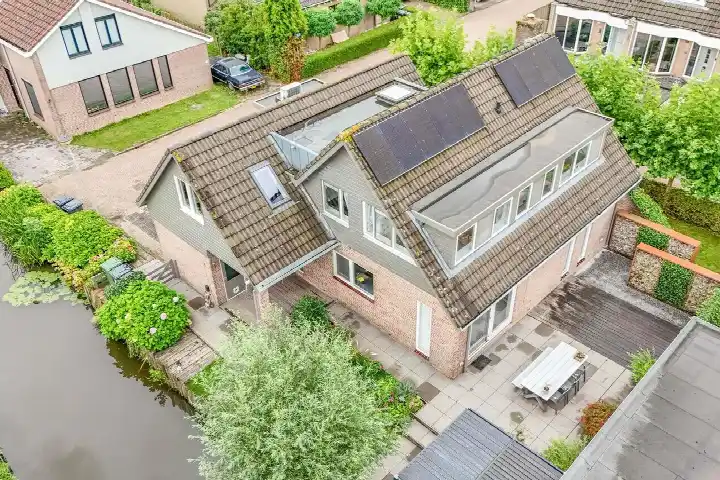
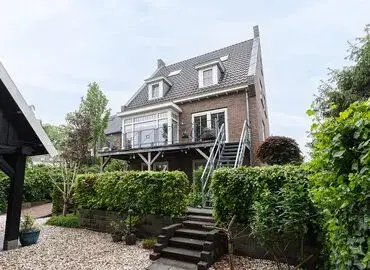
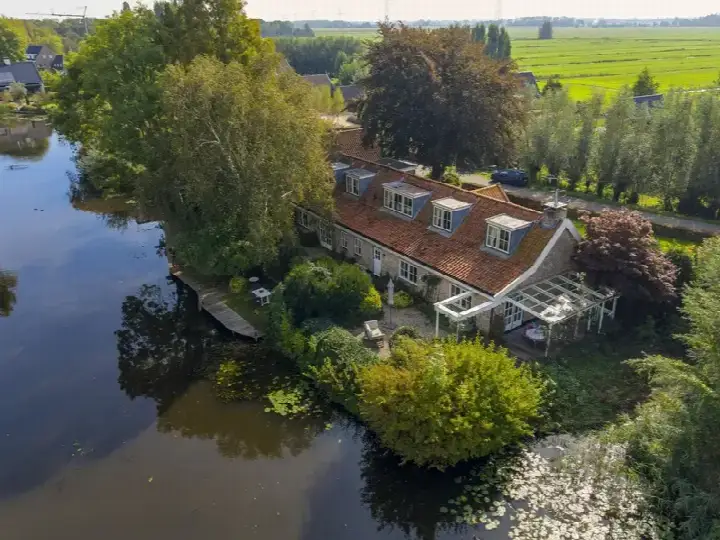
This detached house on Gijbelandsedijk 66 sits in Brandwijk-Dorp, a small village in the municipality of Molenlanden. The home dates from 1925 and is offered for 895,000 euros. This listing does not state the energy label. As a result, you cannot judge the home's energy efficiency from the listing. The average sale price of a home in this area is 413,385 euros, and there are currently no detached houses for sale in the municipality, so this is a rare opportunity. See detached houses in Molenlanden for what is available.
The home itself
The agent does not provide details on the layout, outdoor space, or installations. What is known is that this is a detached house built in 1925, with a living area of 134 square metres according to the BAG registration, and a plot of 486 square metres. The price per square metre is 6,679 euros, based on the BAG living area. The home is offered via one agent, Kool & Van den Toren Makelaars en Taxateurs o.g.
Life in Brandwijk-Dorp
Brandwijk-Dorp is a village where residents know each other. One resident, who moved here in 2023, describes a strong sense of community: "A significant number of residents have lived here since it was built. They are open to new residents, who are each warmly welcomed with a flower or plant." Another resident notes, "Everyone is always very cosy and caring for each other." Across the municipality of Molenlanden, residents give an average score of 8.19 out of 10, based on ten reviews. The village has a shopping gallery with a supermarket, bakery, butcher, and more, plus two restaurants and a takeaway. There is also a neighbourhood app where useful things are shared. The village is fairly religious but not extreme, with Sunday rest still observed. About 58 percent of homes in the neighbourhood are owner-occupied. For more on the area, see the Brandwijk-Dorp neighbourhood.
Amenities and transport
Daily life is well covered. The Jumbo supermarket is just around the corner, and Basisschool De Bron is a five-minute walk away. The nearest GP, Huisartsenpraktijk van der Wal, is a couple of streets away in Molenaarsgraaf. For public transport, the bus stop Brandwijk, Kerkweg is on your doorstep, with lines 701 and 702. The nearest train station is Hardinxveld-Giessendam, about a ten-minute drive. For more on the wider area, see the municipality of Molenlanden. The address does have risk indications from public data. The noise level from road traffic is 58 dB Lden, which is above the noise standard, based on 2022 data. The foundation risk indication is medium, with the home built in 1925 on peat soil, possibly with wooden piles or a shallow foundation. This is an area-level indication, not an inspection of this specific home. Pluvial flooding at heavy rain is low, while the current flood risk is elevated, though by 2050 it is expected to be low. These are area-level indications from public sources.
Source
At the time of writing, the home is offered only via Kool & Van den Toren Makelaars en Taxateurs o.g.
This summary was generated with AI and may contain errors. Always verify the details with the provider.
Features
Details of this home
Transfer
Price
Energy
 Save up to € 400 on your energy billCompare now
Areas and volume
 Insure your home and belongingsGet insured
Layout
Construction
Outdoor space
The WOZ value is set annually by the municipality with 1 January as its reference date, and therefore lags the market by about a year. It is an estimated market value, not a sale price.
Frequently asked questions
About Gijbelandsedijk 66, Brandwijk
What is the asking price for this detached house in Brandwijk?
The asking price is 895,000 euros. The price per square metre is 6,679 euros, based on the BAG living area of 134 square metres. The average sale price of homes in the neighbourhood is 413,385 euros. There are currently no detached houses for sale in the municipality of Molenlanden, which may explain the premium.
What is known about the layout and features of this home?
The listing does not state the number of rooms, bedrooms, or bathrooms, nor does it mention a garden, balcony, or garage. The agent has not published details on insulation, heating, or ownership. What is known is that the home is a detached house built in 1925, with a living area of 134 square metres and a plot of 486 square metres, according to the BAG registration.
Why is there no energy label in this listing?
The agent has not published this field. As a result, you cannot assess the home's energy efficiency from the listing. The home was built in 1925, but no conclusions about insulation or energy performance can be drawn from the year of construction alone.
What is the WOZ value of this home?
The WOZ value is the municipal valuation, which is separate from the asking price. Without this figure, no comparison between the asking price and the WOZ value can be made. The listing does not provide any information on the historical development of the WOZ value either.
What are the risk indications for this address?
Public data indicates a medium foundation risk, as the home was built in 1925 on peat soil, possibly with wooden piles or a shallow foundation. This is an area-level indication, not an inspection of this specific home. The noise level from road traffic is 58 dB Lden, above the noise standard. Pluvial flooding at heavy rain is low, while the current flood risk is elevated, though low by 2050.
What amenities are near this home?
The Jumbo supermarket is just around the corner, and Basisschool De Bron is a five-minute walk away. The nearest GP, Huisartsenpraktijk van der Wal, is a couple of streets away in Molenaarsgraaf. The nearest pharmacy is Apotheek HaGi in Hardinxveld-Giessendam, about 6 kilometres away. The nearest hospital is Beatrixziekenhuis in Gorinchem, about 10 kilometres away.
What public transport options are available?
The bus stop Brandwijk, Kerkweg is on your doorstep, with lines 701 and 702. There is also a stop at Molenaarsgraaf, Dam, about 41 metres away, and Molenaarsgraaf, Graveland at 151 metres. The nearest train station is Hardinxveld-Giessendam, about 5.3 kilometres away. No travel times or destinations are stated in the listing.
What is the neighbourhood of Brandwijk-Dorp like?
Residents describe Brandwijk-Dorp as a cosy village with a strong sense of community. One resident says, "Everyone is always very cosy and caring for each other." Another notes that new residents are warmly welcomed with a flower or plant. Across the municipality of Molenlanden, residents give an average score of 8.19 out of 10. The village has a shopping gallery, restaurants, and an active club life.