A spacious home on a quiet road
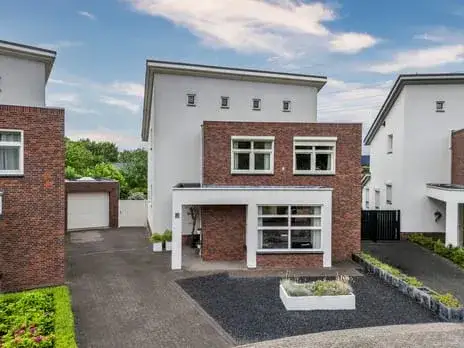
This detached house on Greyenstraat 25 sits on a quiet road in a residential area, with a free view. It was built in 2004 and has an A+ energy label, which is an efficient label. The asking price is €850,000. For context, detached houses in Venlo are the property type on offer here.
Inside the home
The agent describes a fully insulated home with roof, floor and wall insulation. Heating comes from a wood stove, partial underfloor heating, a heat recovery system and a central heating boiler. The house has five rooms, including four bedrooms and two bathrooms, spread over two floors. The volume is 1,268 cubic metres. There is an integral garage. The living area is listed as 329 square metres according to the BAG registration, while the agent lists 292 square metres. The plot measures 1,213 square metres in both sources.
The Horsterweg neighbourhood
The Horsterweg neighbourhood is a small area with around 550 residents, and most homes are owner-occupied. Residents across the municipality of Venlo give their living environment an average score of 7.97, based on 25 reviews. One resident says: "I experience a lot of safety here. Never felt like I had to watch out for my safety and the roads are nicely built." Another adds: "Cosy with people who always have time for a chat and always say hello." The reviews cover the wider municipality, not just this neighbourhood.
Amenities and transport
Daily errands are easy from here. Aldi is on your doorstep, with PLUS a couple of streets away and Jumbo a five-minute walk. Basisschool Mikado is just around the corner, and Titus Brandsmabasisschool is a five-minute walk. The GP practice Huisartsenpraktijk Lambertus is a couple of streets away, and Kamille Apotheek is just around the corner. Bus stop Blerick, De Sondert is just around the corner with lines 86, 88 and 89. Blerick train station is a five-minute walk. This all sits within the municipality of Venlo.
WOZ value and address data
The WOZ value is €957,000 as of 1 January 2025. The asking price is 11% below this value. Between 2020 and 2025, the WOZ value rose by 57%, from €608,000 to €957,000. As for the address, road traffic noise is measured at 53 dB Lden, which is above the norm, and industrial noise is also 53 dB Lden, above the norm. Railway noise is 50 dB Lden, which stays below the norm. The foundation risk indication is low, though the soil is clay, which is sensitive to settling. These are area-level indications, not an inspection of this specific home.
Source
At the time of writing, the home is offered via multiple channels, including VeTeBe B.V. I VBO èn Baerz & Co.
This summary was generated with AI and may contain errors. Always verify the details with the provider.
Features
Details of this home
Transfer
Price
Energy
 Save up to € 400 on your energy billCompare now
Areas and volume
Layout
Construction
Outdoor space
The WOZ value is set annually by the municipality with 1 January as its reference date, and therefore lags the market by about a year. It is an estimated market value, not a sale price.
Frequently asked questions
About Greyenstraat 25, Venlo
What is the asking price for this detached house?
The asking price is €850,000. The home is a detached house built in 2004 with an A+ energy label. The living area is listed as 329 square metres in the BAG registration and 292 square metres in the agent's listing. The plot measures 1,213 square metres. No comparison with other homes is provided here.
What is the layout of this detached house?
According to the agent, the house has five rooms, including four bedrooms and two bathrooms, spread over two floors. The volume is 1,268 cubic metres. There is an integral garage. The living area is listed as 329 square metres in the BAG registration and 292 square metres in the agent's listing. The plot measures 1,213 square metres in both sources.
What is the WOZ value of this home?
The WOZ value is €957,000 as of 1 January 2025. The asking price of €850,000 is 11% below this value. Over the past five years, the WOZ value has risen by 57%, from €608,000 in 2020 to €957,000 in 2025. The WOZ value is the municipal valuation, not the current market value.
What are the noise levels around this address?
According to public data at address level, road traffic noise is measured at 53 dB Lden, which is above the noise norm. Industrial noise is also 53 dB Lden, above the norm. Railway noise is 50 dB Lden, which stays below the norm. These are area-level indications based on reference years 2022, 2023 and 2024, not measurements inside the home.
What is the foundation risk for this property?
The foundation risk indication for this address is low. The soil type is clay, which is noted as sensitive to settling. This is an area-level indication from public data, not an inspection of this specific home. No further details about the foundation are stated in the listing.
Which supermarkets are closest to this home?
Aldi is about 838 metres away, PLUS about 901 metres, and Jumbo about 1,021 metres. Within five kilometres there are 21 supermarkets in total. These distances are measured from the property, so daily grocery shopping is within easy reach on foot or by bike.
Which schools are near Greyenstraat 25?
Basisschool Mikado is about 732 metres away, and Titus Brandsmabasisschool about 1,021 metres. For secondary education, Blariacumcollege is about 1,243 metres away. In total, there are 39 schools within five kilometres, covering primary, special and secondary education.
How is the public transport connection here?
Bus stop Blerick, De Sondert is about 257 metres away, served by lines 86, 88 and 89. Blerick train station is about 555 metres away. There are additional bus stops nearby, including Blerick, Kazernestraat and Blerick, Nieuwborgstraat, with lines 2 and 811. No travel times or destinations are stated.
What do residents say about living in this area?
Residents across the municipality of Venlo give their living environment an average score of 7.97, based on 25 reviews. One resident mentions feeling safe and enjoying the roads, while another describes the area as cosy with friendly neighbours. These reviews cover the wider municipality, not specifically the Horsterweg neighbourhood.
What is the energy label of this home?
The energy label is A+, which is an efficient label. The agent states the home is fully insulated, with roof, floor and wall insulation. Heating is provided by a wood stove, partial underfloor heating, a heat recovery system and a central heating boiler. The label does not indicate the condition of the structure.