Groenerein 9
Cadier, Eijsden-Margraten
 Area
AreaA spacious bungalow in Cadier en Keer
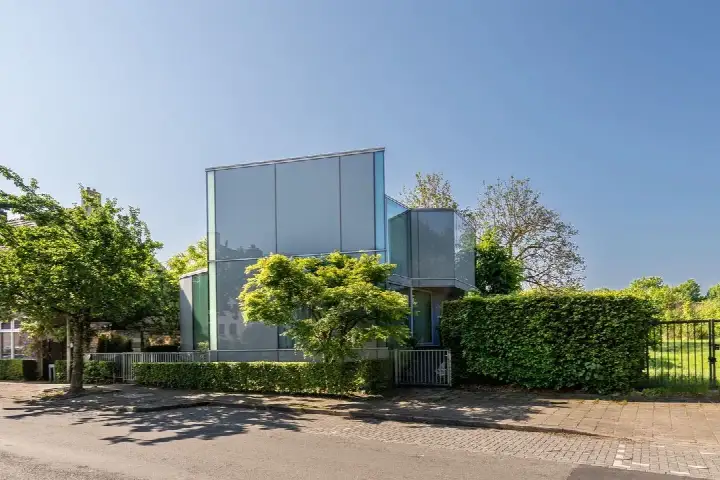
Tucked away on Groenerein 9 in Cadier en Keer, this detached bungalow sits in a sheltered spot within a residential area. The home dates from 1971 and carries an efficient energy label A. With a price of €1,100,000, the asking price is on the high side compared with the neighbourhood average. For context, this is one of 23 homes currently for sale in the area, and it is the most expensive of them. If you are looking at [detached houses in Eijsden-Margraten], this one stands out for its size and setting.
Inside the home
According to the agent, the bungalow offers six rooms, including five bedrooms and two bathrooms, all spread over a single floor. The living area is listed at 238 m², while the BAG registration records 251 m². The plot measures 1,305 m². The home has a garden that wraps around the property, plus an integral garage. It is sold as full ownership, and the agent notes roof insulation and double glazing, along with a central heating boiler.
Life in Cadier
Cadier is a village where residents seem to appreciate the green surroundings and the community feel. Across the municipality of Eijsden-Margraten, residents give an average score of 7.5, based on two reviews. One resident describes a beautiful, safe, green neighbourhood with a pleasant atmosphere among villagers, though they note that shops are not easily reachable and public transport is minimal. Another resident calls it a cosy neighbourhood where secrets do not exist. The village has around 3,200 inhabitants, with a notable share of residents aged 65 and over. For a sense of what it is like to live here, [the Cadier neighbourhood] page offers more detail.
Amenities and transport
For daily errands, Aldi is just around the corner, and Jumbo is a couple of streets away. RK Basisschool De Keerkring is a five-minute walk, and the nearest GP and pharmacy are in Maastricht, about a ten-minute walk further out. Bus stops at Vendelstraat and Limburgerstraat are a couple of streets away, served by lines 350, 650 and 659. The nearest train station is Maastricht Randwyck, roughly 3.6 km from the home. [The municipality of Eijsden-Margraten] covers the wider area.
WOZ and address data
No WOZ value is available for this property. Public risk data at address level indicates that road traffic noise is 40 dB Lden and aircraft noise 37 dB Lden, both below the noise standard for 2022. The foundation risk indication is low, with sandy soil. For climate, pluvial flooding and current flood risk are low, while heat stress is low now but medium by 2050. These are area-level indications from public sources, not an inspection of this specific home.
Source
At the time of writing, the home is offered via multiple channels, including Ovida makelaars and Ovida makelaars Maastricht on Funda.
This summary was generated with AI and may contain errors. Always verify the details with the provider.
Features
Details of this home
Transfer
Price
Energy
 Save up to € 400 on your energy billCompare now
Areas and volume
 Insure your home and belongingsGet insured
Layout
Construction
Outdoor space
Frequently asked questions
About Groenerein 9, Cadier En Keer
What does the asking price of €1,100,000 mean for this home?
The asking price is on the high side compared with the neighbourhood average asking price of €522,870, which is a difference of 110 percent. This is also the most expensive of the 23 homes currently for sale in Cadier. The price per square metre is €4,622 based on the agent's listed living area of 238 m², which is 35 percent above the neighbourhood average per square metre.
How many bedrooms and bathrooms does this bungalow have?
According to the agent, the bungalow has six rooms in total, including five bedrooms and two bathrooms, all on one floor. The living area is listed at 238 m², while the BAG registration records 251 m². The plot measures 1,305 m², and there is a garden around the property plus an integral garage.
What is the energy label and what does it say about the home?
The home has energy label A, which is an efficient label. The agent also notes roof insulation and double glazing, along with a central heating boiler. The home dates from 1971. The energy label reflects the official registration and gives an indication of expected energy costs, though it does not describe the structural condition of the property.
What do residents say about living in this area?
Across the municipality of Eijsden-Margraten, residents give an average score of 7.5, based on two reviews. One resident describes a beautiful, safe, green neighbourhood with a pleasant atmosphere among villagers, though shops are not easily reachable and public transport is minimal. Another resident calls it a cosy neighbourhood where secrets do not exist. These reviews reflect the wider municipality rather than this specific neighbourhood.
What are the nearest shops and schools?
Aldi is about 426 metres away, and Jumbo is roughly 675 metres from the home. RK Basisschool De Keerkring is approximately 549 metres away, and Porta Mosana College for secondary education is about 2.5 km. The nearest GP and pharmacy are in Maastricht, around 2.7 km away, and Maastricht UMC+ hospital is about 3.9 km from the property.
How is public transport in this area?
Bus stops at Vendelstraat and Limburgerstraat are both within about 700 metres, served by lines 350, 650 and 659. The nearest train station is Maastricht Randwyck, roughly 3.6 km away. One resident notes that public transport is minimal in the area, so it is worth considering how you would get around.
What risk indications apply to this address?
Public risk data at address level indicates that road traffic noise is 40 dB Lden and aircraft noise 37 dB Lden, both below the noise standard for 2022. The foundation risk indication is low, with sandy soil. For climate, pluvial flooding and current flood risk are low, while heat stress is low now but medium by 2050. These are area-level indications, not an inspection of this specific home.
What is the plot size and how does it compare with the neighbourhood?
The plot measures 1,305 m², which is a spacious plot. The living area of 238 m² is 56 percent larger than the neighbourhood average of 153 m². The home is a detached bungalow with a garden around the property and an integral garage, all on a single floor.











-73826849.webp)