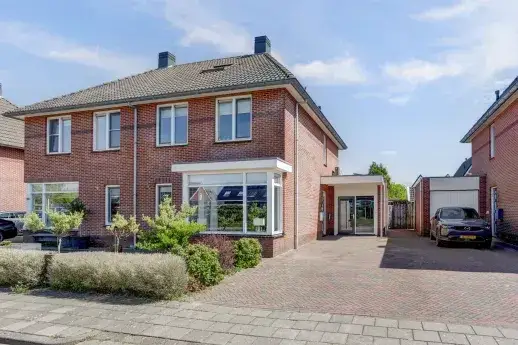
Dotinga Tún 4
Dronryp Oost, Waadhoeke
 Area
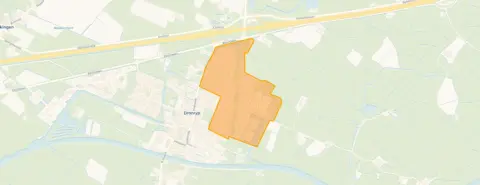
AreaA quiet spot in Dronryp Oost
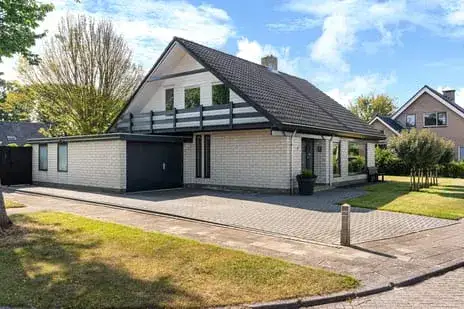
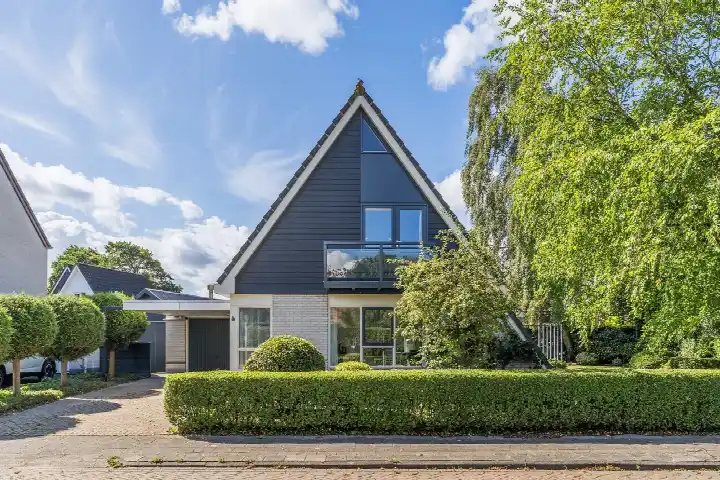
Dotinga Tún 4 sits on a quiet road in a residential area, a detached house in the Dronryp Oost neighbourhood of Dronryp, in the municipality of Waadhoeke. The home was built in 1979 and has an energy label A. With an asking price of €599,750, the price per square metre comes to €4,025 based on the agent's floor area, which puts it on the high side compared with other detached houses in Waadhoeke.
The house itself
The agent describes this as a single-family detached home with five rooms, four bedrooms and one bathroom spread over two floors, with a volume of 569 cubic metres. The living area is 164 square metres according to the BAG registration, while the agent lists 149 square metres; the plot is 696 square metres in both. The house has a garden all the way around and a detached brick garage. It is in full ownership, heated by a combination of a central heating boiler and a heat pump, and the agent notes insulation in the roof, HR glazing, cavity wall insulation and floor insulation.
Life in Dronryp Oost
Dronryp Oost is a small neighbourhood with around 1,300 residents, and the homes here are almost all single-family houses, 93 percent of them owner-occupied. Residents across the municipality of Waadhoeke give their living environment an average of 7.76, based on twenty reviews. One resident says: "Quiet surroundings, plenty of choice in schools, nature is fine, unfortunately very little to do for both adults and children." Another adds: "It's a fantastic neighbourhood, people are friendly. You can count on the people who live there." A third is less positive, mentioning "everywhere drunk people, many empty dilapidated houses." The reviews cover the whole municipality, so they do not necessarily reflect this specific neighbourhood. For a closer look at the area, see the Dronryp Oost neighbourhood.
Amenities and transport
A park or public garden is just around the corner, and the nearest primary school, OBS De Romte, is a five-minute walk away. The Poiesz supermarket is a ten-minute walk, and the GP practice is a couple of streets away in Menaam. The bus stop Dronryp, Hoek Dronryp is on your doorstep, with lines 97, 197, 7961, 7971, 7981, 7991, 8001 and 8011, and Dronryp train station is about 2.5 kilometres away. For secondary education you would travel further, as the nearest school is nearly nine kilometres away. The municipality of Waadhoeke covers a wide rural area, and the municipality of Waadhoeke has more on what the surroundings offer.
WOZ and address data
No WOZ value is stated for this property. According to public address-level risk data, the noise load from road traffic is 57 dB Lden and from air traffic 53 dB Lden, both above the standard, for the reference year 2022. The foundation risk indication is low, though the soil is clay, which is sensitive to settlement. Pluvial flooding at heavy rain is indicated as elevated, the current flood risk is medium, and the heat stress indication is low now but medium by 2050. These are area-level indications, not an inspection of this specific home.
Source
At the time of writing the home is offered via multiple channels, including Makelaardij Friesland | Qualis and Makelaardij Friesland | Qualis on Funda.
This summary was generated with AI and may contain errors. Always verify the details with the provider.
Features
Details of this home
Transfer
Price
Energy
 Save up to € 400 on your energy billCompare now
Areas and volume
 Insure your home and belongingsGet insured
Layout
Construction
Outdoor space
Frequently asked questions
About Dotinga Tún 4, Dronryp
What does the asking price of €599,750 mean for this house?
The asking price is €599,750 for a detached house with a living area of 149 square metres according to the agent, which works out to €4,025 per square metre. That is on the high side compared with other detached houses in Waadhoeke. The plot is 696 square metres. Whether the price is reasonable depends on what you value in a home, but the figure is above what you would typically see for this type of property in the municipality.
How is the house laid out?
The agent describes a single-family detached home with five rooms, four bedrooms and one bathroom on two floors, with a volume of 569 cubic metres. The living area is 164 square metres according to the BAG registration, while the agent lists 149 square metres. The house has a garden all the way around and a detached brick garage. It is in full ownership.
What is the energy label and what does it mean?
The energy label is A, which is an efficient label. The agent also notes insulation in the roof, HR glazing, cavity wall insulation and floor insulation, and the home is heated by a central heating boiler and a heat pump. With label A you can expect relatively low energy costs compared with less efficient labels, though the exact amount depends on your usage.
What do residents say about living in the area?
Residents across the municipality of Waadhoeke give their living environment an average of 7.76, based on twenty reviews. One resident says: "Quiet surroundings, plenty of choice in schools, nature is fine, unfortunately very little to do for both adults and children." Another says: "It's a fantastic neighbourhood, people are friendly. You can count on the people who live there." A third mentions "everywhere drunk people, many empty dilapidated houses." These reviews cover the whole municipality, not just Dronryp Oost.
What are the noise levels around this address?
According to public address-level risk data, the noise load from road traffic is 57 dB Lden and from air traffic 53 dB Lden, both above the standard, for the reference year 2022. This is an area-level indication based on open data, not a measurement at this specific home. The figures tell you something about the general sound environment, but actual noise can vary depending on the exact position of the house.
What is the foundation risk for this property?
The foundation risk indication is low, according to public address-level data. The soil is clay, which is sensitive to settlement. This is an area-level indication, not an inspection of this specific home. The low indication means the risk is assessed as limited, but it does not replace a structural survey of the property itself.
What shops and schools are nearby?
The nearest supermarket is Poiesz, about 800 metres away, and there are two more Poiesz stores within five kilometres. The nearest primary school is OBS De Romte at about 440 metres, with IKC it Anker and IKC Sint Radbodus also within a kilometre. A park or public garden is about 200 metres away. For secondary education you would need to travel nearly nine kilometres.
How is the public transport connection?
The bus stop Dronryp, Hoek Dronryp is about 150 metres from the house, with lines 97, 197, 7961, 7971, 7981, 7991, 8001 and 8011. Dronryp train station is about 2.5 kilometres away. The nearest GP practice is in Menaam, about two kilometres away, and the nearest hospital is in Leeuwarden, about ten kilometres away.
What is the flood risk for this address?
According to public address-level risk data, pluvial flooding at heavy rain is indicated as elevated, the current flood risk is medium, and the flood risk by 2050 is low. The heat stress indication is low now but medium by 2050. These are area-level indications based on open data, not an assessment of this specific property.
How many homes are there in Dronryp Oost?
The neighbourhood has around 1,300 residents and a housing stock of about 496 homes. Almost all of them, 97 percent, are single-family houses, and 93 percent are owner-occupied. The average household size is 2.6 people. The neighbourhood is not urban, with an address density of 393 per square kilometre.