A quiet spot in Wolvega
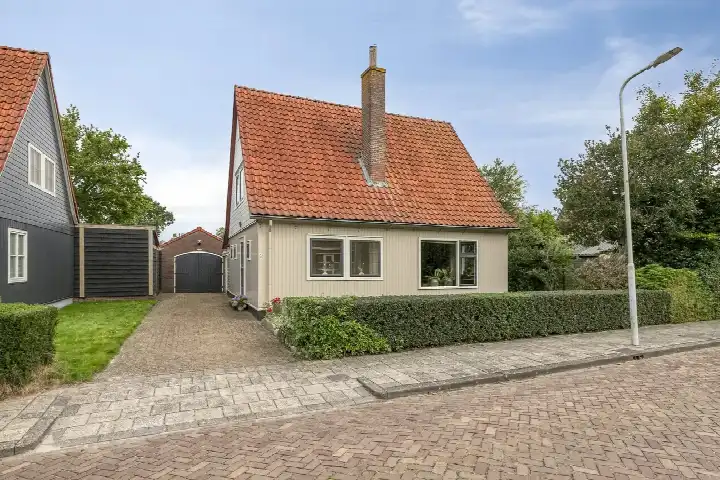
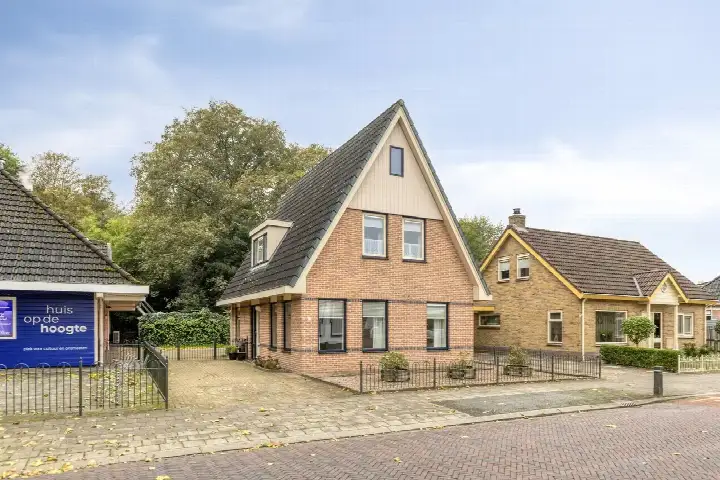
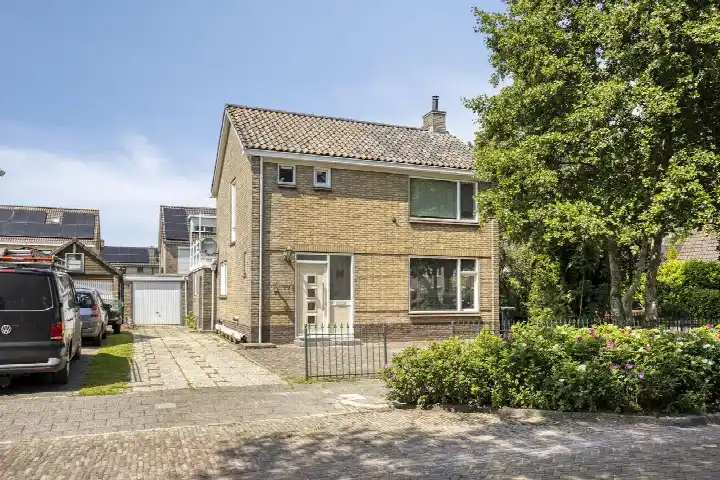
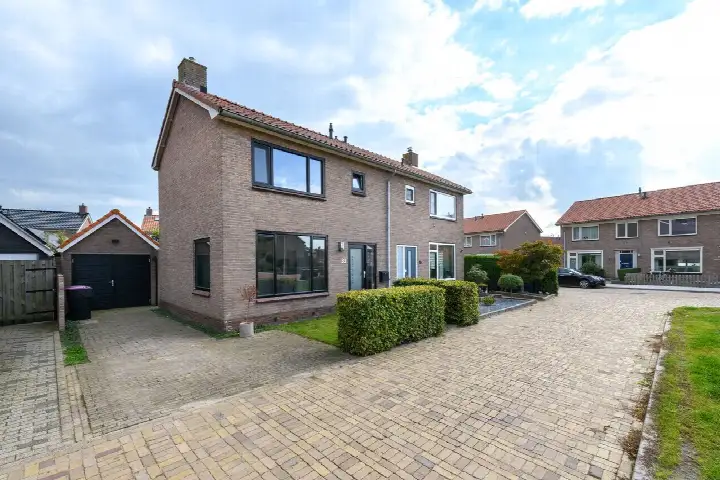
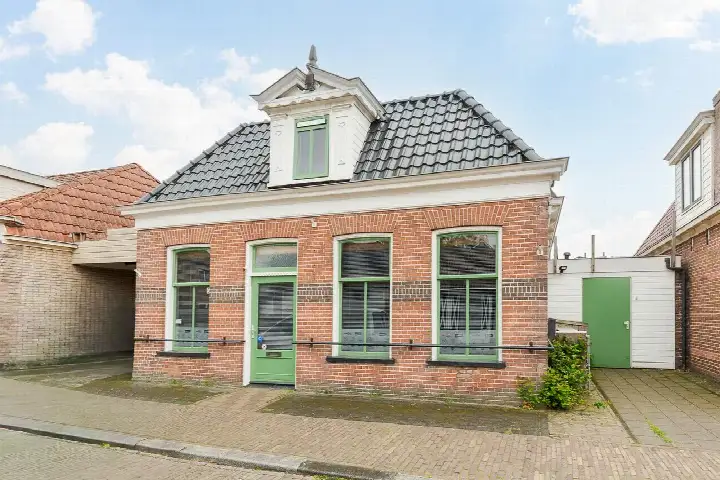
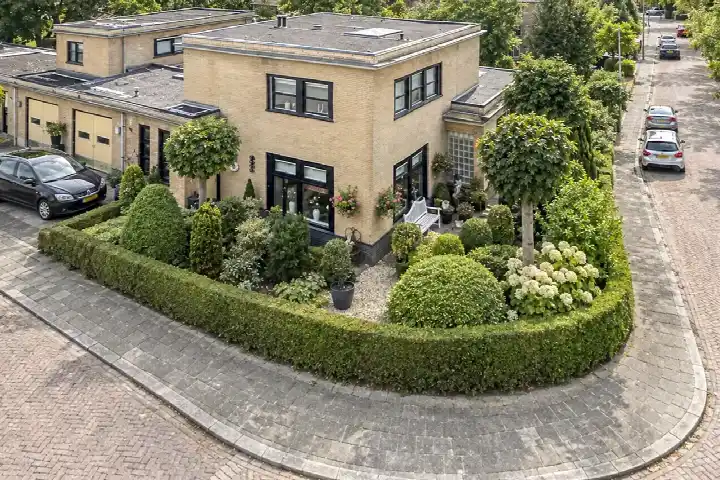
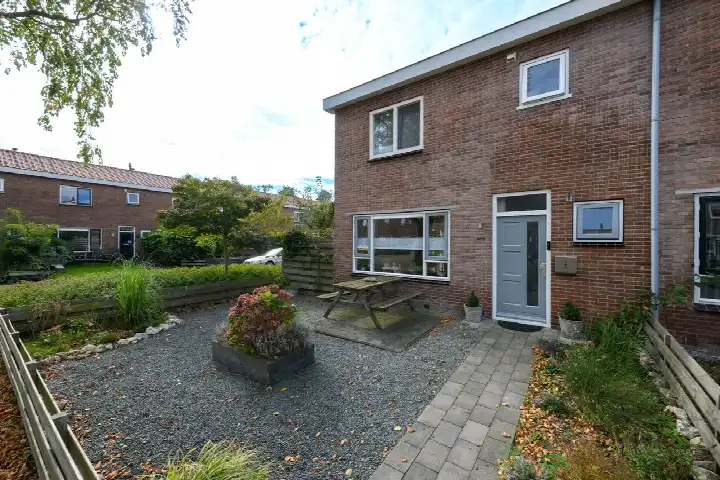
Tucked away on a quiet road in Wolvega-Tuindorp, this detached house from 1939 offers a calm setting with the village close by. The home has a front garden and a back garden of 200 m², reachable via the back alley, plus a detached wooden garage. The asking price is €398,750. For context, detached houses in Weststellingwerf are also listed in this range.
The home itself
This two-storey detached house has four rooms, including three bedrooms and one bathroom, with a volume of 330 m³. The living area is 90 m² according to the agent, while the BAG registration records 68 m²; the plot is listed as 447 m² by the agent, against 309 m² in the BAG registration. The agent mentions roof insulation, double glazing, HR glazing and wall insulation, and the home is heated by a combination boiler and a pellet stove. It is offered as full ownership.
Life in Wolvega-Tuindorp
Residents of the district of Wolvega give their surroundings an average score of 7.86, based on nine reviews. One resident says: "A quiet neighbourhood where people know each other and are involved with one another. Many beautiful houses on very spacious plots." Another notes: "Nothing crazy ever happens and if something is going on, it's discussed among each other." The neighbourhood has around 545 inhabitants, with a mix of ages and household types. It's a place where people seem to appreciate the peace and the close-knit feel, as described in the Wolvega-Tuindorp neighbourhood.
Amenities and transport
Daily errands are easy from here. The Jumbo, Lidl and Poiesz supermarkets are all just around the corner, and Basisschool Tuindorp and Linde College are a couple of streets away. The GP practice Huisartsenpraktijk Wolvega Oost and Service Apotheek De Griffioen are also within a short walk. For public transport, bus line 108 stops at Wolvega, Linde College, and the train station Wolvega is a ten-minute walk, with several bus lines calling at Wolvega, Station. The wider area, the municipality of Weststellingwerf, offers further options.
WOZ and address data
The WOZ value is €358,000 as of 1 January 2025, and the asking price is 11% above that value. Between 2020 and 2025, the WOZ value rose by 50%, from €239,000 to €358,000. As for the address, the noise level from road traffic is 50 dB Lden, which is above the norm, while railway and industrial noise are below their norms. The foundation risk indication is low, and the soil type is sand; these are area-level indications, not an inspection of this specific home. For climate, the pluvial flooding risk is medium, while flood risk is low now and in 2050, and heat stress is low now but medium by 2050.
Source
At the time of writing, the home is offered via multiple channels, including RMW Makelaars.
This summary was generated with AI and may contain errors. Always verify the details with the provider.
Features
Details of this home
Transfer
Price
Energy
 Save up to € 400 on your energy billCompare now
Areas and volume
Layout
Construction
Outdoor space
The WOZ value is set annually by the municipality with 1 January as its reference date, and therefore lags the market by about a year. It is an estimated market value, not a sale price.
Frequently asked questions
About Heirweg 2A, Wolvega
How does the asking price compare to the WOZ value?
The asking price of €398,750 is 11% above the WOZ value of €358,000, which was set on 1 January 2025. The WOZ value is the municipal valuation for tax purposes, not the current market value. No further comparison with the neighbourhood average is provided in the listing.
What is the layout of this detached house?
According to the agent, the home has four rooms, including three bedrooms and one bathroom, spread over two floors. The living area is listed as 90 m² by the agent, while the BAG registration records 68 m². The plot is 447 m² per the agent, against 309 m² in the BAG registration. There is a back garden of 200 m² and a front garden, plus a detached wooden garage.
What is the energy label and what does it mean for costs?
The energy label is F. This is a low label, so expect relatively high energy costs for heating and electricity. The agent does mention roof insulation, double glazing, HR glazing and wall insulation, and the home is heated by a combination boiler and a pellet stove. The label itself does not say anything about the condition of the building.
What is the foundation risk for this address?
The foundation risk indication for this address is low, according to public data at address level. The soil type is sand, and the home was built in 1939. This is an area-level indication, not an inspection of the specific property. No further details are provided in the listing.
What amenities are within walking distance?
The Jumbo, Lidl and Poiesz supermarkets are all within about 900 metres, so just around the corner. Basisschool Tuindorp and Linde College are around 550 to 650 metres away. The GP practice Huisartsenpraktijk Wolvega Oost and Service Apotheek De Griffioen are both within about 900 metres. The train station Wolvega is 790 metres away.
What is the neighbourhood like according to residents?
Residents of the district of Wolvega give their surroundings an average score of 7.86, based on nine reviews. One resident describes it as a quiet neighbourhood where people know each other and are involved with one another, with many beautiful houses on spacious plots. Another says nothing much happens, but if something is going on, it's discussed among each other.
How has the WOZ value developed over the past five years?
Between 2020 and 2025, the WOZ value increased by 50%, from €239,000 to €358,000. The reference date for the current value is 1 January 2025. This development is based on municipal data and does not necessarily reflect the current market value of the home.
Is there a risk of flooding or heat stress at this address?
According to area-level climate data, the pluvial flooding risk is medium, meaning there is a moderate chance of flooding from heavy rain. Flood risk is low both now and in 2050. Heat stress is low now but is expected to be medium by 2050. These are indications at area level, not a specific assessment of this property.