







Herdersweg 19
Rijksweg-Noord, Laren
 Area
AreaA spacious detached home in Laren
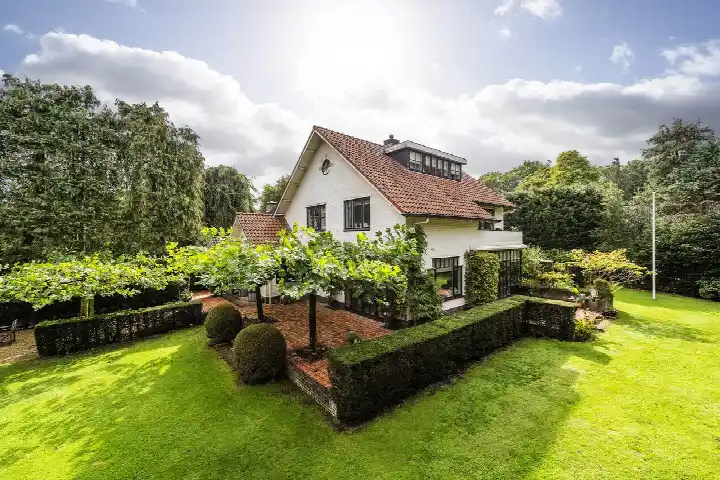
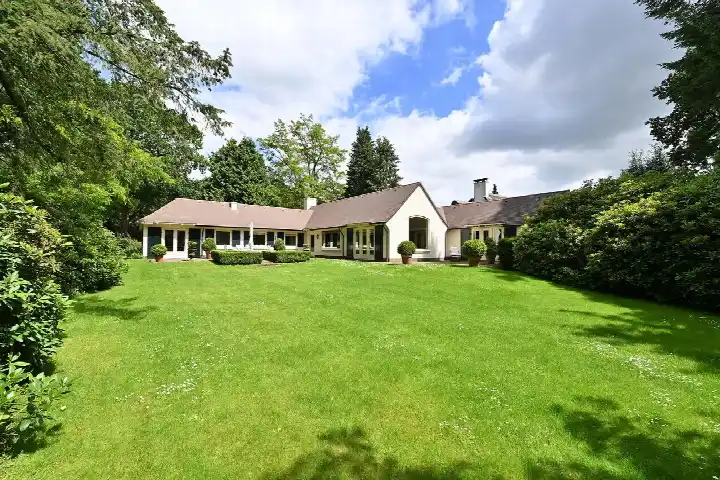
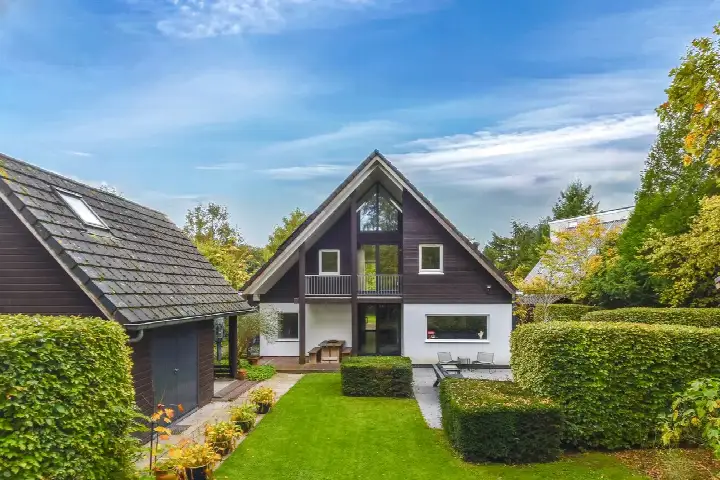
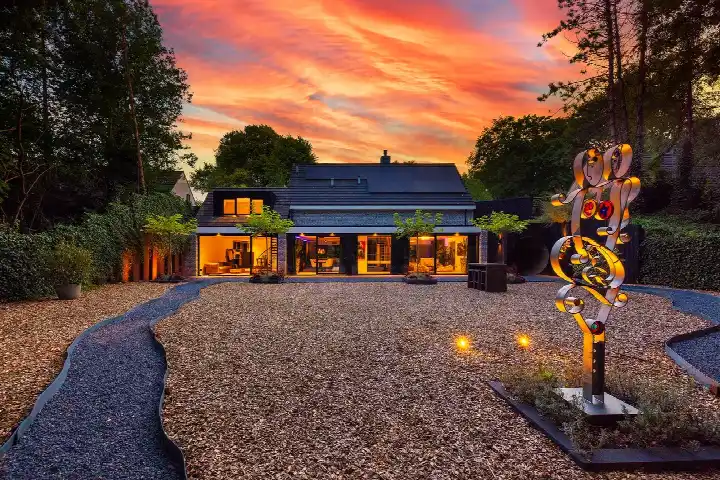
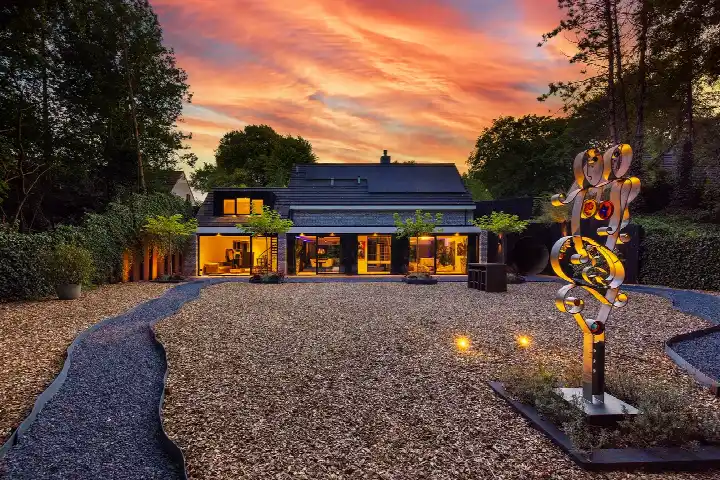
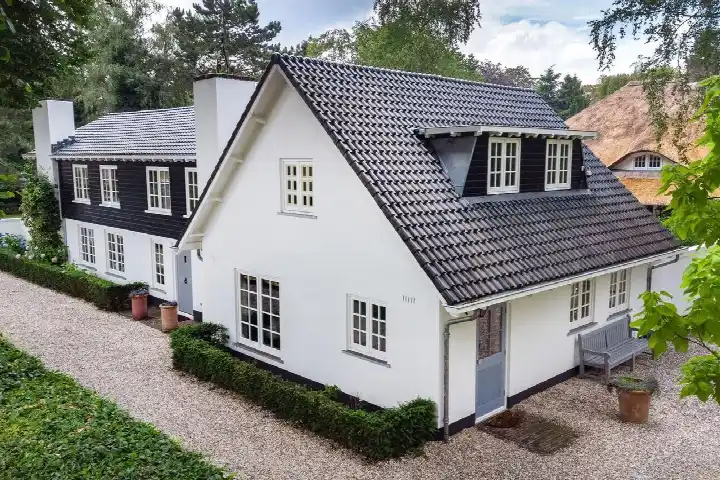
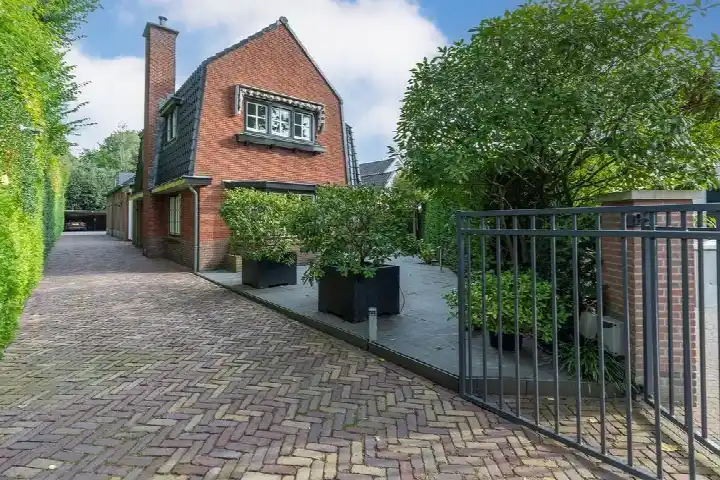
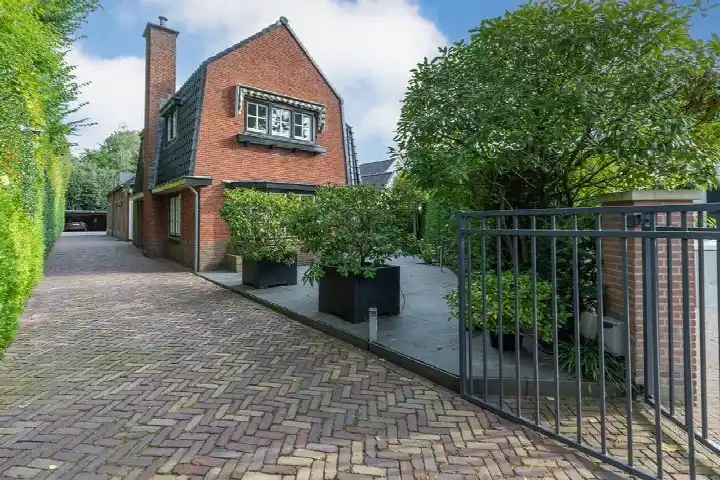
This detached house on Herdersweg 19 sits in the Rijksweg-Noord neighbourhood of Laren, a quiet corner of the Gooi. Built in 1960, the home has a classic character and plenty of space both inside and out. The asking price of €2,150,000 is on the high side, but it sits below the WOZ value. For context, detached houses in Laren typically command premium prices.
Inside the home
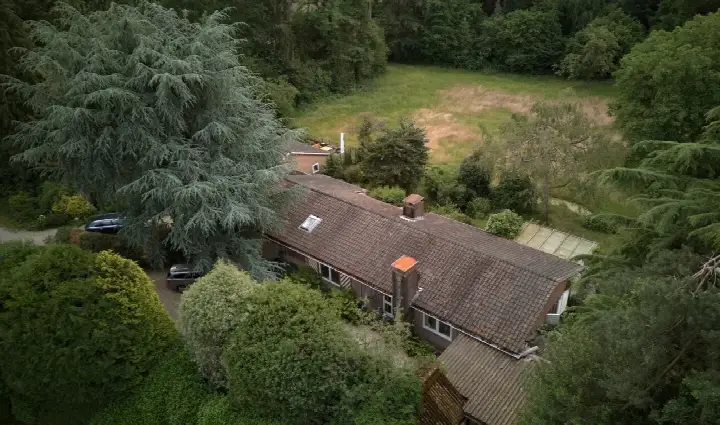
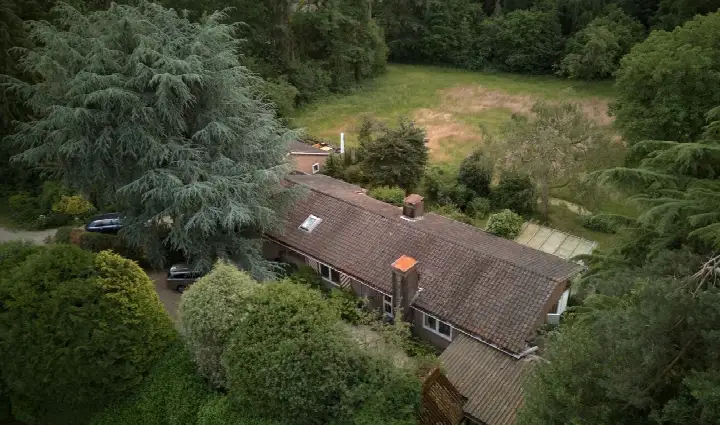
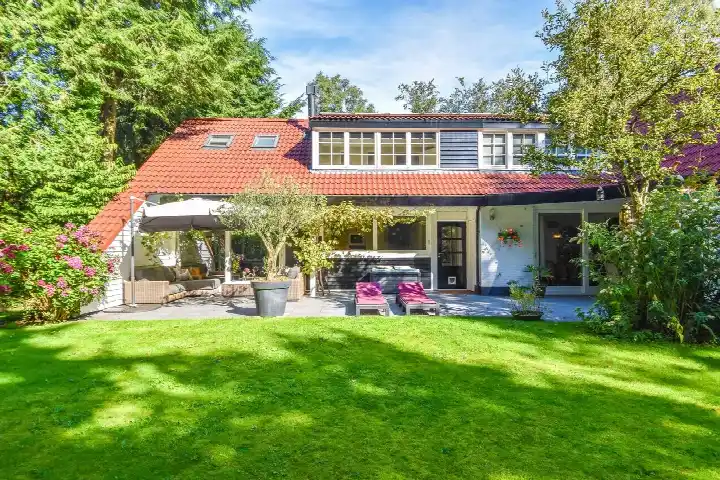
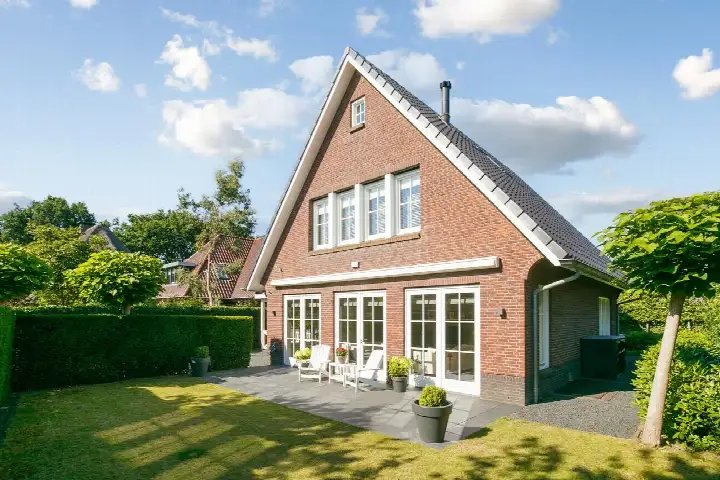
According to the agent, the home has eight rooms, five bedrooms, and three bathrooms spread over four floors, with a volume of 502 m³. The living area is listed as 200 m² by the agent, while the BAG registration records 237 m². The plot measures 1,254 m² according to the agent, but the BAG registration states 1,030 m². The home has a garden around the house, a sunny terrace, and a garage. The energy label is D, so expect moderate energy costs.
The Rijksweg-Noord neighbourhood
Rijksweg-Noord is a small, residential area with about 415 residents, many of whom live in family households. A resident of the district gives it a perfect score of 10 out of 10, saying: "I learn a lot from my neighbours, and it's very cosy to chat with them. They are super kind and help me when needed." This is based on a single review, so it's a personal impression rather than a broad consensus. The neighbourhood has a low address density, making it feel spacious and green. The Rijksweg-Noord neighbourhood offers a peaceful setting.
Amenities and transport
For daily errands, the Albert Heijn is a ten-minute walk away, and the Jumbo is just around the corner. The nearest primary school, the Dr.ir.C.Lelyschool, is a couple of streets away, as is the Hilfertsheem College for secondary education. The GP practice Huisartsenpraktijk Keizer is a ten-minute walk, and the pharmacy Apotheek Zevenend is just around the corner. Bus line 108 stops at Laren, Sint Janskerkhof, a five-minute walk away. The nearest train station is Hilversum Media Park, about 2.5 km from the home. The municipality of Laren provides these local services.
WOZ value and address data
The WOZ value for 2025 is €2,318,000, based on the reference date 1 January 2025. The asking price is 7% below this value. Between 2020 and 2025, the WOZ value rose by 41%, from €1,644,000 to €2,318,000. As for address risks, these are area-level indications, not an inspection of this home. The noise levels from road, rail, and air traffic are all below the relevant standards. The foundation risk indication is low, and the soil is sandy. For climate, pluvial flooding at heavy rain is elevated, while flood risk is low now and in 2050; heat stress is low now but medium by 2050.
Source
At the time of writing, the home is offered only via Art of Living by Marquiette & Partners.
This summary was generated with AI and may contain errors. Always verify the details with the provider.
Features
Details of this home
Transfer
Price

Areas and volume
 Insure your home and belongingsGet insured
Layout
Construction
Outdoor space
The WOZ value is set annually by the municipality with 1 January as its reference date, and therefore lags the market by about a year. It is an estimated market value, not a sale price.
Frequently asked questions
About Herdersweg 19, Laren
How does the asking price compare to the WOZ value?
The asking price of €2,150,000 is 7% below the WOZ value of €2,318,000, which was set on 1 January 2025. This means the asking price is lower than the municipal valuation. The WOZ value is not the market value, but it is an official indicator. The price per square metre, based on the agent's living area of 200 m², is €10,750.
What is the layout of this home?
According to the agent, the home has eight rooms, including five bedrooms and three bathrooms, spread over four floors. The total volume is 502 m³. The living area is listed as 200 m² by the agent, while the BAG registration records 237 m². The plot measures 1,254 m² according to the agent, but the BAG registration states 1,030 m². There is a garden around the house, a sunny terrace, and a garage.
What is the energy label and what does it mean?
The energy label is D. This label indicates the home's energy performance, and with label D you can expect moderate energy costs. The label is not a statement about the condition of the home. The home was built in 1960, which is a fact about its age, but the energy label is a separate measure.
What are the noise levels around this address?
The noise levels from road traffic are 48 dB Lden, from rail traffic 26 dB Lden, and from air traffic 45 dB Lden, all measured in 2022 and 2023. These are all below the relevant noise standards. These are area-level indications based on public data, not a measurement at the property itself.
What is the foundation risk for this home?
The foundation risk indication for this address is low. The soil type is sand, and the home was built in 1960. This is an area-level indication based on public data, not an inspection of the specific property. It gives a general sense of the risk in the area, but it does not replace a structural survey.
What are the climate risks for this location?
For climate risks, pluvial flooding at heavy rain is elevated, while flood risk is low now and in 2050. Heat stress is low now but medium by 2050. These are area-level indications from the Klimaateffectatlas, not a prediction for this specific home. They give an idea of how the area may be affected by climate change.
What supermarkets are nearby?
The nearest supermarket is an Albert Heijn at about 1.5 km, which is a ten-minute walk. A Jumbo is at about 1.7 km, also within walking distance. There are 32 supermarkets within 5 km, so you have plenty of choice for groceries.
What schools are in the area?
The nearest primary school is the Dr.ir.C.Lelyschool at about 2.1 km, and the Titus Brandsmaschool is also at about 2.1 km. For secondary education, the Hilfertsheem College is at about 2.1 km. There are 74 schools within 5 km, including special education options.
How is the public transport in this area?
The nearest bus stop is Laren, Sint Janskerkhof, about 388 metres away, served by bus line 108. There are also stops at Laren, Vredelaan and Hilversum, Orionlaan on the same line. The nearest train station is Hilversum Media Park, about 2.6 km away.
What is the neighbourhood like?
Rijksweg-Noord is a small neighbourhood with about 415 residents. Many households have children, and the average household size is 2.7. A resident of the district gave it a perfect score of 10, praising the neighbours as kind and helpful. This is based on one review, so it's a personal view. The area has a low address density, making it feel spacious.







-c4f45a9d.webp)


-14ea43d3.webp)
-6b9086b1.webp)
-dbfa4e18.webp)
-4d98a806.webp)