







Herdersweg 19
Rijksweg-Noord, Laren
 Area
AreaA leafy setting on the edge of Laren
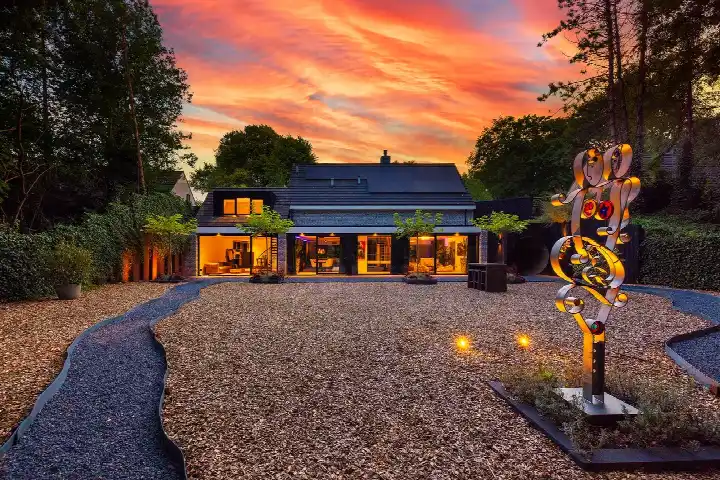
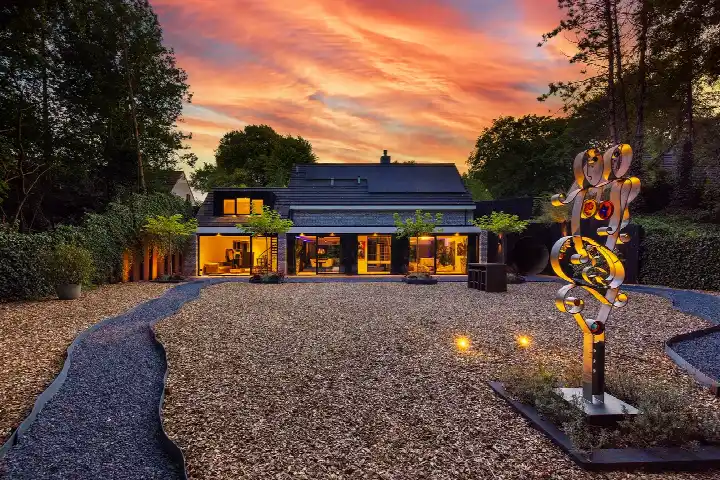
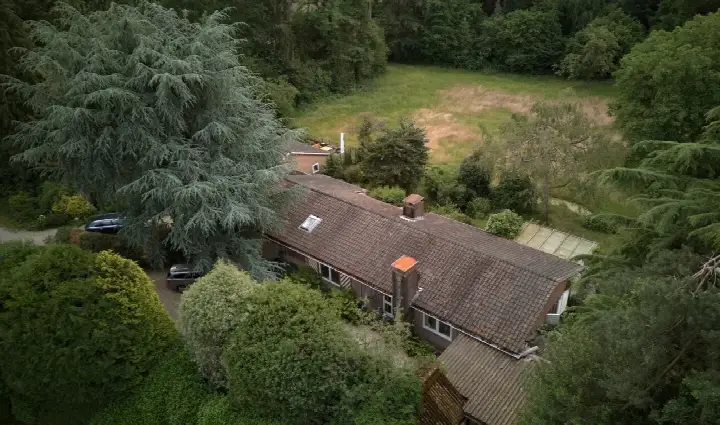
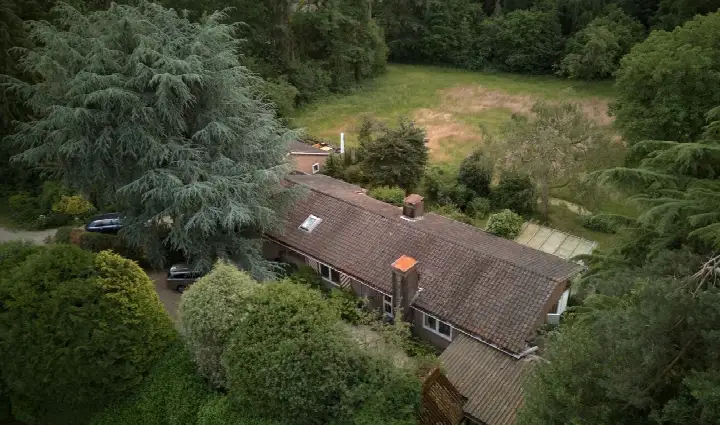
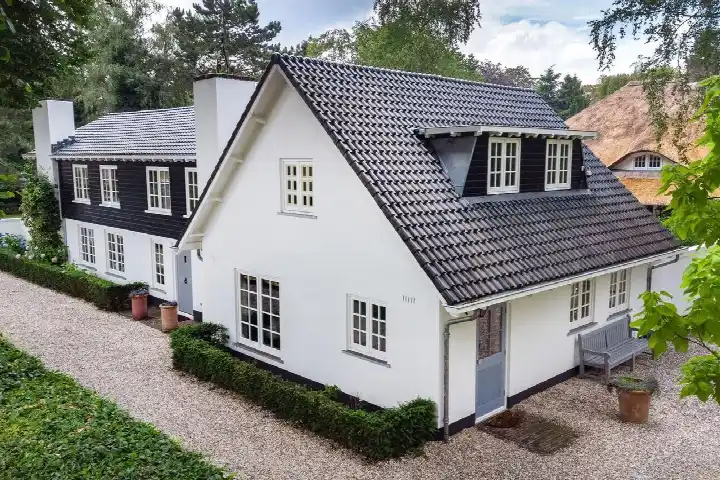
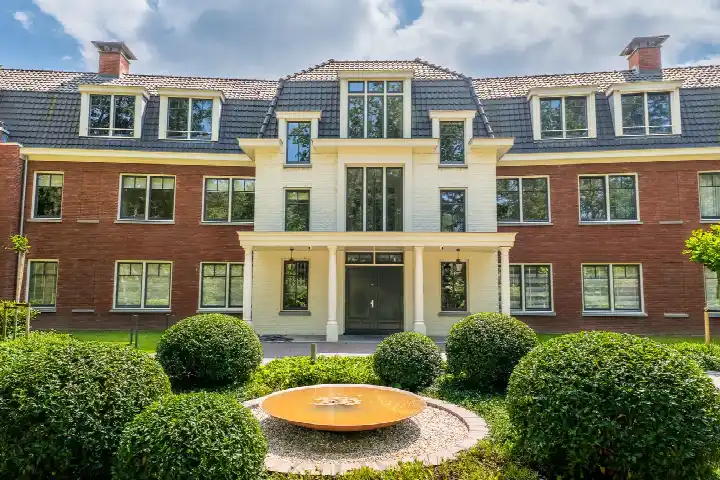
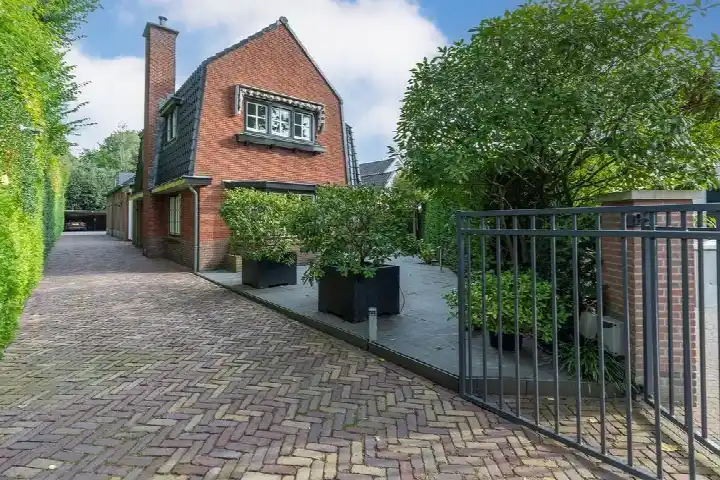
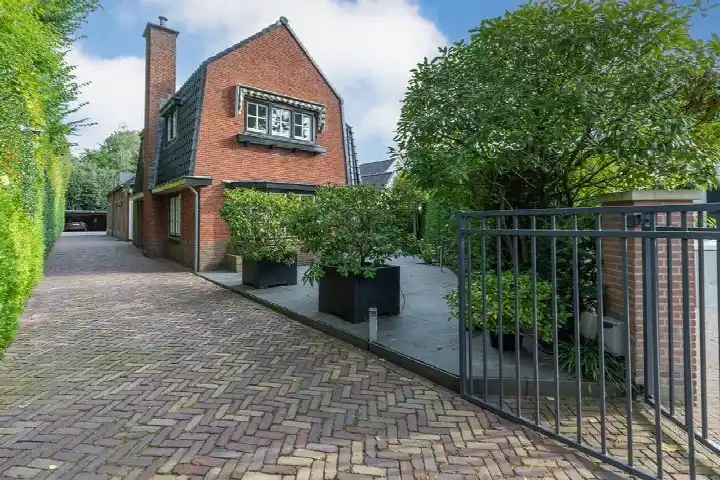
Tucked away on a quiet road in a wooded part of Laren, this detached villa from 1960 sits on a generous plot. The setting is sheltered and green, with the bustle of daily life kept at a comfortable distance. With a price of €2,150,000, the asking price sits on the high side compared to the market. For context, [detached houses in Laren] give you an idea of what is on offer in the municipality.
A spacious home with room to spread out
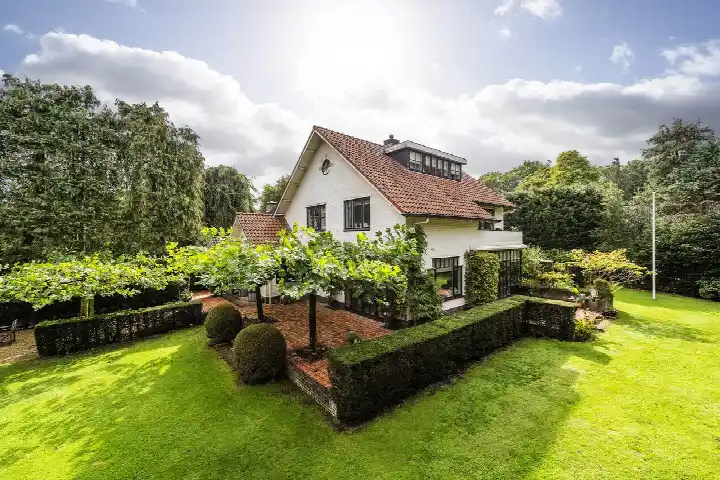
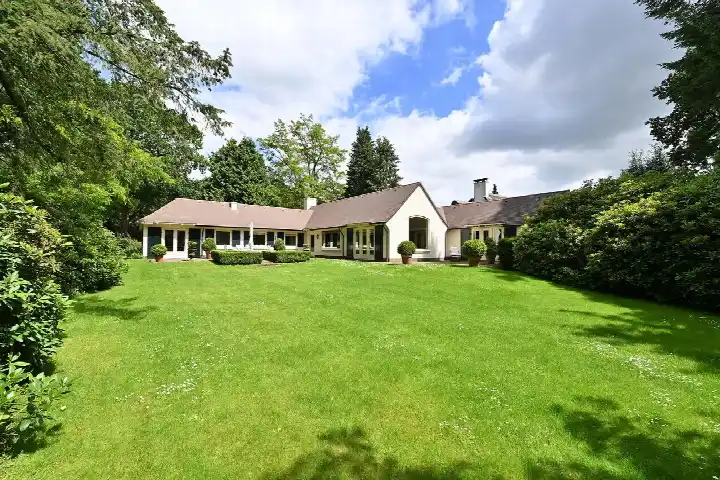
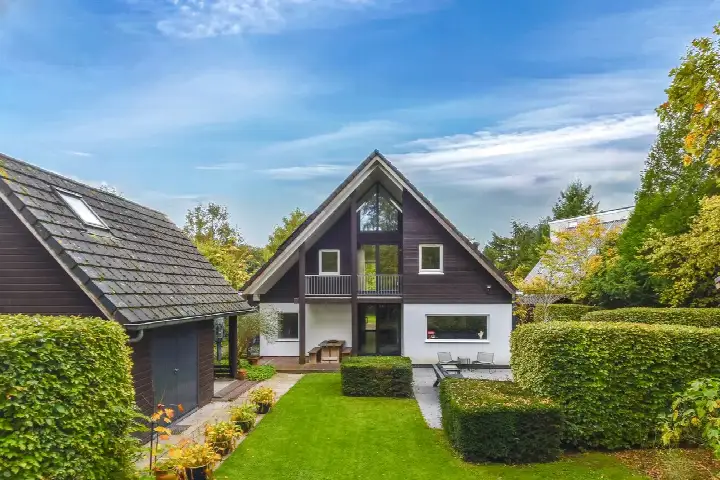
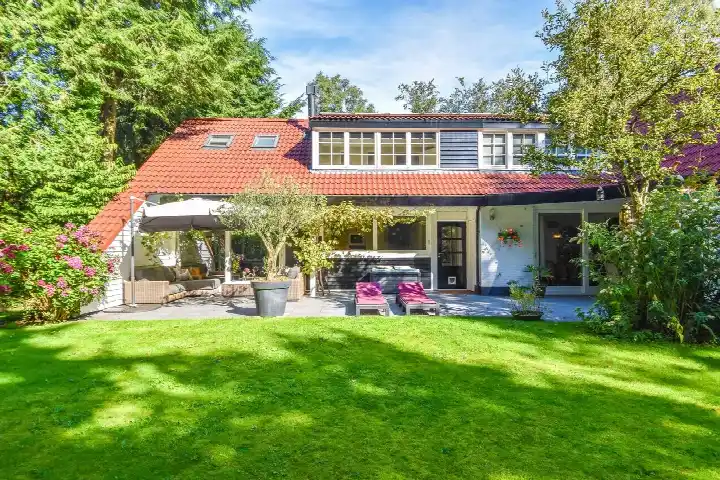
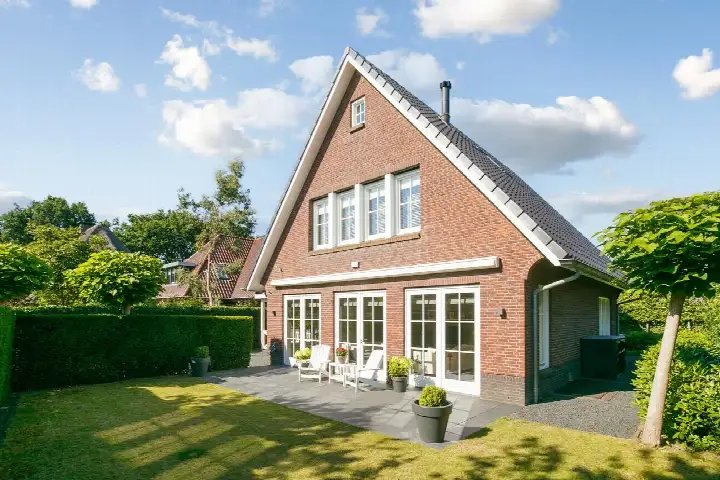
This villa offers eight rooms, including five bedrooms and three bathrooms, spread over four floors. The living area is listed at 237 m² according to the BAG registration, while the agent lists 200 m². The plot measures 1,030 m² per the BAG, with the agent stating 1,254 m². The home has a garden around the house and a sunny terrace, plus an attached brick garage. It is fully owned, has partial double glazing and a central heating boiler. The energy label is D, which means energy costs will be moderate rather than minimal.
Life in Rijksweg-Noord
Rijksweg-Noord is a small, quiet corner of Laren, home to around 415 people. Most homes here are owner-occupied single-family houses, and the area feels residential and calm. One resident of the district gives it a perfect score, saying: "I learn a lot from my neighbours, and it's very cosy to chat with them. They are super kind and help me when needed." That is based on a single review, so it is a personal impression rather than a broad picture. The neighbourhood has a low address density, which adds to the sense of space. [The Rijksweg-Noord neighbourhood] is a peaceful base within easy reach of the surrounding area.
Daily life and getting around
For everyday errands, the Albert Heijn is a ten-minute walk away, with a Jumbo just a bit further. The nearest primary school, the Dr.ir.C.Lelyschool, is a couple of streets away, and secondary education is closer still at Hilfertsheem College. The GP practice Keizer in Hilversum is a ten-minute walk, and the pharmacy Zevenend in Laren is just around the corner. Bus line 108 stops at Sint Janskerkhof on your doorstep, and the train station Hilversum Media Park is a short drive. [The municipality of Laren] offers a good balance of village life and accessibility.
WOZ value and address data
The WOZ value is €1,831,000 as of 1 January 2025. The asking price sits 17% above this valuation. Between 2020 and 2025, the WOZ value rose by 16%, from €1,574,000 to €1,831,000. As for the address, road traffic noise is measured at 48 dB, railway noise at 26 dB and aircraft noise at 45 dB, all below the relevant standards. The foundation risk indication is low, based on the sandy soil and the pre-1970 construction year. Pluvial flooding at heavy rain is indicated as elevated, while flood risk is low now and in 2050. These are area-level indications from public data, not an inspection of this specific home.
About the listing
At the time of writing, the home is offered via multiple channels, including Art of Living by Marquiette & Partners on Funda.
This summary was generated with AI and may contain errors. Always verify the details with the provider.
Features
Details of this home
Transfer
Price
Energy
 Save up to € 400 on your energy billCompare now
Areas and volume
 Insure your home and belongingsGet insured
Layout
Construction
Outdoor space
The WOZ value is set annually by the municipality with 1 January as its reference date, and therefore lags the market by about a year. It is an estimated market value, not a sale price.
Frequently asked questions
About Herdersweg 19, Laren (Nh)
How does the asking price compare to the WOZ value?
The asking price of €2,150,000 is 17% above the WOZ value of €1,831,000, which was set on 1 January 2025. The WOZ is the municipal valuation for tax purposes, not the current market value. Between 2020 and 2025, the WOZ rose by 16%, from €1,574,000 to €1,831,000, showing steady appreciation over that period.
What is the layout of this detached house?
The villa has eight rooms in total, including five bedrooms and three bathrooms, spread over four floors. The living area is 237 m² according to the BAG registration, while the agent lists 200 m². The plot is 1,030 m² per the BAG and 1,254 m² according to the agent. There is a garden around the house, a sunny terrace and an attached brick garage.
What is the energy label and what does it mean for costs?
The energy label is D, which is a mid-range label. This means you can expect moderate energy costs, not the lowest bills but also not the highest. The home has partial double glazing and a central heating boiler. The label reflects the overall energy performance of the home, so heating and electricity costs will sit somewhere in the middle of the scale.
What are the noise levels around this address?
The address has road traffic noise measured at 48 dB, railway noise at 26 dB and aircraft noise at 45 dB, all based on 2022 and 2023 data. None of these exceed the relevant noise standards. These are area-level indications from public data sources, not measurements taken at the property itself.
What is the foundation risk for this home?
The foundation risk indication for this address is low. This is based on the sandy soil type and the fact that the home was built in 1960, before 1970. It is an area-level indication from public data, not an inspection of this specific property. The low risk suggests the ground conditions are generally favourable.
What are the flood and climate risks at this address?
Pluvial flooding at heavy rain is indicated as elevated, meaning there is some risk of surface water pooling during intense downpours. The flood risk from rivers or the sea is low both now and in 2050. Heat stress is low currently but is expected to become medium by 2050. These are area-level indications from the climate impact atlas, not property-specific assessments.
Which supermarkets are nearby?
The nearest Albert Heijn is about 1.5 km away, roughly a ten-minute walk. A Jumbo is at 1.7 km, and there are further options including another Albert Heijn and a Hoogvliet at around 2.2 km. In total, there are 32 supermarkets within 5 km, so you have plenty of choice for daily groceries.
What schools are close to this home?
The nearest primary school is the Dr.ir.C.Lelyschool at about 2.1 km, with the Titus Brandsmaschool at the same distance. For secondary education, Hilfertsheem College is at 2.1 km. There is also a special education school, the J.H.Donnerschool, at 1.9 km. In total, 74 schools are within 5 km of the address.
How is the public transport connection?
Bus line 108 stops at Laren, Sint Janskerkhof, about 388 metres away, which is on your doorstep. There are further stops on the same line at Vredelaan and Hilversum, Orionlaan. The nearest train station is Hilversum Media Park at 2.6 km, giving you access to the rail network for longer journeys.
What is the neighbourhood like?
Rijksweg-Noord is a small neighbourhood with about 415 residents. Most homes are owner-occupied single-family houses, and the address density is low, giving a spacious feel. One resident of the district gave it a perfect score, praising the neighbours as kind and helpful. That is based on a single review, so it reflects one person's experience of the wider district rather than the neighbourhood specifically.







-c4f45a9d.webp)


-14ea43d3.webp)
-6b9086b1.webp)
-dbfa4e18.webp)
-4d98a806.webp)