A spacious home on the water
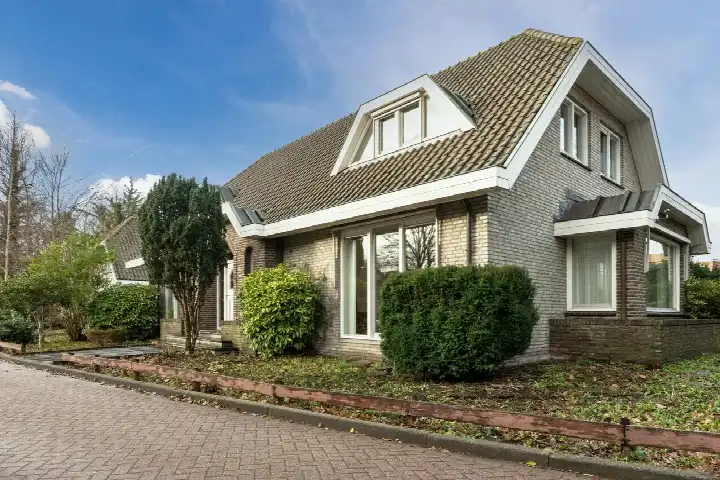
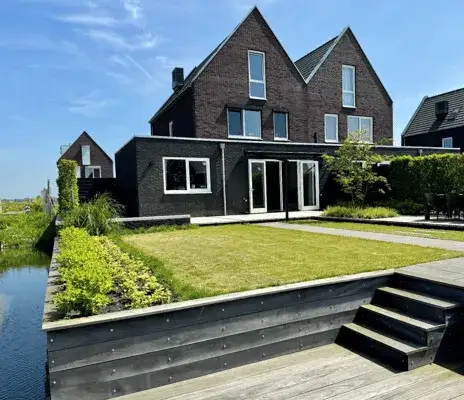
This detached house on Herenweg 208 sits in Wilnis, a village in the municipality of De Ronde Venen. The setting is quiet, with open views and direct access to the water, which makes it a peaceful spot to come home to. With a living area of 272 square metres according to the agent, this is a substantial home. The asking price of €1,395,000 is on the high side compared with the average asking price in the neighbourhood, which comes to €722,441. It is also the most expensive of the 17 homes currently for sale in this area, and the price per square metre is 5% above the neighbourhood average. For context, detached houses in De Ronde Venen give you an idea of what is on offer in the wider municipality.
Inside the house
Built in 1988, this home has eight rooms, including seven bedrooms and two bathrooms, spread over three floors. The total volume is 1,164 cubic metres. The garden wraps around the house, and there is an integral garage. The property is in full ownership, so there is no leasehold to consider. According to the agent, the insulation includes roof insulation, double glazing, wall insulation and floor insulation. Heating is provided by a central heating boiler, an open fireplace and partial underfloor heating. The living area is listed as 272 square metres by the agent, while the BAG registration records 293 square metres, a difference that is simply noted here without further explanation.
Life in Wilnis Dorp
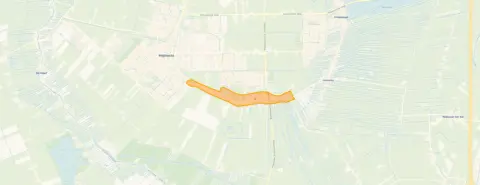
Wilnis Dorp is a village neighbourhood with around 1,960 residents, and it has a mix of ages, with a quarter of the population aged 65 or over. Residents of the district give it an average score of 7.46, based on three reviews. One resident says: "Good and safe living area, have been living here for about 7 years now, very safe, not much crime except during New Year's Eve." Another resident mentions the primary school around the corner and the easy access by car, but notes that public transport is getting worse and that the church clock chimes every hour. A third resident simply calls it a "pleasant and quiet neighbourhood". The reviews reflect a range of experiences, so it is worth reading them in full. For more on the area, see the Wilnis Dorp neighbourhood.
Amenities and transport
For daily errands, the Jumbo supermarket is a ten-minute walk away, and the Albert Heijn is a bit further. Primary schools are close by, with Kids College and Basisschool De Driehuis both about a ten-minute walk from the house. The GP practice Huisartsenpraktijk Wilnis and the Service Apotheek Wilnis are both just around the corner. For public transport, the bus stop Wilnis, Veldzijdeweg is on your doorstep, with lines 121, 123 and N26. The nearest train station is Breukelen, about 8 kilometres away. The municipality of the municipality of De Ronde Venen covers the wider area, which includes several villages and green surroundings.
WOZ and address data
The WOZ value for this property is not stated in the available data, so no comparison with the asking price can be made here. The address risk data, based on public sources at area level, indicates a medium foundation risk, with peat soil that is sensitive to settlement. The noise level from road traffic is 40 dB Lden and from air traffic 47 dB Lden, both below the noise standard. The climate indications for this address are low for pluvial flooding and flood risk now and in 2050, with heat stress currently low but medium by 2050. These are area-level indications, not an inspection of this specific home.
Source and agent
At the time of writing, this home is offered via multiple channels, including the agent Vida makelaars og. The listing has been available since 11 July 2026.
This summary was generated with AI and may contain errors. Always verify the details with the provider.
Features
Details of this home
Transfer
Price
Energy
 Compare now
Areas and volume
Layout
Construction
Outdoor space
Frequently asked questions
About Herenweg 208, Wilnis
What is the asking price for this detached house in Wilnis?
The asking price is €1,395,000. This is on the high side compared with the average asking price in the neighbourhood, which is €722,441. The price per square metre is €5,129, based on the agent's listed living area of 272 square metres. This is 5% above the neighbourhood average per square metre. The home is also the most expensive of the 17 homes currently for sale in Wilnis Dorp.
How many bedrooms and bathrooms does this house have?
According to the agent, the house has eight rooms in total, including seven bedrooms and two bathrooms. The rooms are spread over three floors. The total volume is 1,164 cubic metres. The living area is listed as 272 square metres by the agent, while the BAG registration records 293 square metres. The garden wraps around the house, and there is an integral garage.
What is the energy label of this home?
The energy label is B. This means the home is reasonably efficient, though not at the top of the scale. The agent also states that the home has roof insulation, double glazing, wall insulation and floor insulation. Heating is provided by a central heating boiler, an open fireplace and partial underfloor heating. These are separate facts from the label itself.
What is the foundation risk for this address?
The foundation risk indication for this address is medium, based on area-level data. The soil is peat, which is sensitive to settlement. In this postcode area, 46% of properties were built before 1970, and 2% of properties in the neighbourhood have an elevated risk of pile rot, according to the Klimaateffectatlas. These are indications at area level, not an inspection of this specific home.
What are the noise levels around this property?
The noise level from road traffic is 40 dB Lden, and from air traffic it is 47 dB Lden, both measured in 2022. Both are below the noise standard. These figures come from public risk data at address level and are indications for the area, not measurements taken at the property itself. The home is described as being on a quiet road with open views.
What supermarkets are near this house?
The nearest supermarket is Jumbo, about a ten-minute walk away. Albert Heijn is about 1.5 kilometres from the house, and Boni is about 1.6 kilometres away. There are nine supermarkets within five kilometres, so you have several options for groceries. The distances are approximate and based on the nearest locations listed.
Which schools are close to this home?
Several primary schools are within walking distance. Kids College is about 710 metres away, Basisschool De Driehuis is about 711 metres, and Jenaplan Basisschool Vlinderbos is about 760 metres. Openbare Basisschool Willespoort is about 861 metres away. For secondary education, the nearest school is about 3.1 kilometres from the house.
What public transport options are available near Herenweg 208?
The nearest bus stop is Wilnis, Veldzijdeweg, just around the corner, with bus lines 121, 123 and N26. There are also stops at Wilnis, Raaigras and Mijdrecht, Nijverheidsweg within a short walk. The nearest train station is Breukelen, about 8 kilometres away. No travel times or destinations are specified in the data.
How does the price compare to other homes in the neighbourhood?
The asking price of €1,395,000 is 93% above the average asking price in Wilnis Dorp, which is €722,441. It is the most expensive of the 17 homes currently for sale in the neighbourhood. The average price per square metre in the neighbourhood is €4,869, while this home is listed at €5,129 per square metre, which is 5% higher.
What is the living area of this house?
The agent lists the living area as 272 square metres, while the BAG registration records 293 square metres. The plot size is 910 square metres according to the agent, and 914 square metres according to the BAG. The price per square metre is based on the agent's figure of 272 square metres. The difference between the two sources is not explained in the listing.