A waterside home in Wilnis
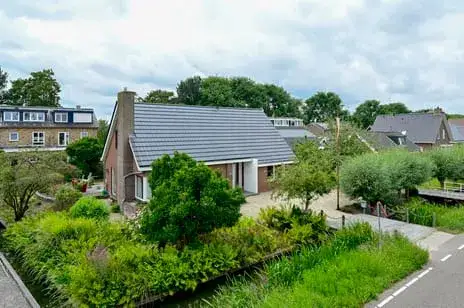
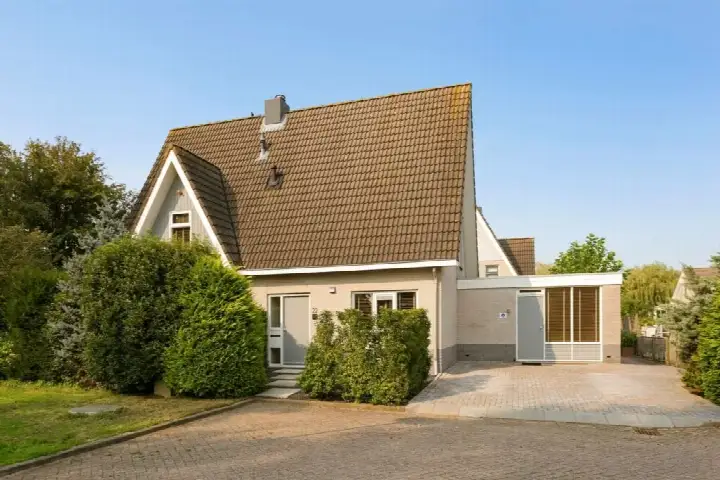
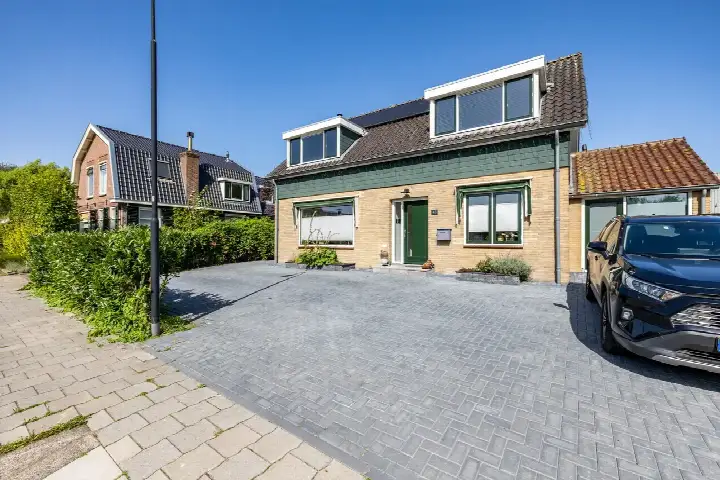
This detached house on Herenweg 205 sits right on the water in Wilnis, a village in the municipality of De Ronde Venen. Built in 1971, it offers a classic family layout with the garden wrapping around the property. The asking price of €825,000 works out at €4,970 per square metre based on the agent's floor area, which puts it on the high side compared with other detached houses in De Ronde Venen.
Inside the house
The agent describes this as a single-family detached home with five rooms, four bedrooms and two bathrooms spread over two floors. The living area is 166 square metres according to the agent, while the BAG registration records 162 square metres. The plot measures 791 square metres in both records. There is a detached brick garage, and the property is in full ownership. The home has double glazing, partial double glazing and wall insulation, and is heated by a central heating boiler. The energy label is D.
Life in Wilnis Dorp
Wilnis Dorp is a village where people tend to stay a while. Residents of the wider district give it an average score of 7.46 out of 10, based on three reviews. One resident describes it as a "good and safe living area" where there is not much crime, apart from around New Year's Eve. Another calls it a "pleasant and quiet neighbourhood". A third resident, however, points out that public transport has been getting worse and mentions noise from mopeds and the church clock. The village has around 1,965 inhabitants, with a mix of ages and household types. For more detail, have a look at the Wilnis Dorp neighbourhood.
Amenities and transport
Daily errands are easily done from here. The Jumbo supermarket is a ten-minute walk away, with the Albert Heijn just beyond that. Basisschool De Driehuis is a couple of streets away, and there are several other primary schools within walking distance. The GP practice and pharmacy in Wilnis are both about a ten-minute walk from the house. For public transport, the bus stop at Veldzijdeweg is just around the corner, served by lines 121, 123 and N26. The nearest train station is Breukelen, about eight kilometres away. The wider area, the municipality of De Ronde Venen, is known for its green, watery landscape.
WOZ value and address data
The WOZ value for this property is €702,000, with a reference date of 1 January 2025. The asking price is 18% above this value. Between 2020 and 2025, the WOZ value rose by 33%, from €529,000 to €702,000. As for the address itself, the noise level from road traffic is 49 dB Lden, which is above the Dutch noise standard, while aircraft noise is 47 dB Lden, below the standard. The foundation risk indication for this area is medium, based on peat soil that is sensitive to settlement. These are area-level indications from public data, not an inspection of this specific home.
Source
At the time of writing, the home is offered via multiple channels, including BorgerSmith makelaars en taxateurs on Funda.
This summary was generated with AI and may contain errors. Always verify the details with the provider.
Features
Details of this home
Transfer
Price
Energy
 Save up to € 400 on your energy billCompare now
Areas and volume
Layout
Construction
Outdoor space
The WOZ value is set annually by the municipality with 1 January as its reference date, and therefore lags the market by about a year. It is an estimated market value, not a sale price.
Frequently asked questions
About Herenweg 205, Wilnis
What is the asking price for this detached house on Herenweg 205?
The asking price is €825,000. Based on the agent's stated living area of 166 square metres, that works out at €4,970 per square metre. The price is on the high side compared with other detached houses in De Ronde Venen.
How many bedrooms and bathrooms does this house have?
According to the agent, the house has five rooms in total, including four bedrooms and two bathrooms, spread over two floors. The living area is 166 square metres as listed by the agent, while the BAG registration records 162 square metres.
What is the WOZ value of this property?
The WOZ value is €702,000, with a reference date of 1 January 2025. The asking price is 18% above this value. Between 2020 and 2025, the WOZ value increased by 33%, from €529,000 to €702,000.
What is the foundation risk for this address?
The foundation risk indication for this area is medium. The soil consists of peat, which is sensitive to settlement. This is an area-level indication based on public data, not an inspection of this specific home.
What amenities are within walking distance?
The Jumbo supermarket is about a ten-minute walk away, and the Albert Heijn is just beyond that. Basisschool De Driehuis is a couple of streets away. The GP practice and pharmacy in Wilnis are both roughly a ten-minute walk from the house.
What public transport options are available nearby?
The nearest bus stop is at Veldzijdeweg, just around the corner, served by lines 121, 123 and N26. The nearest train station is Breukelen, about eight kilometres away.
What do residents say about living in this area?
Residents of the wider district give it an average score of 7.46 out of 10, based on three reviews. One resident describes it as a good and safe living area, another calls it a pleasant and quiet neighbourhood, while a third mentions that public transport has been getting worse.
What is the energy label of this house?
The energy label is D. The agent states that the home has double glazing, partial double glazing and wall insulation, and is heated by a central heating boiler.
Does the house have a garden and garage?
Yes, according to the agent the garden wraps around the property, and there is a detached brick garage. The plot measures 791 square metres.
When was this house built?
The house was built in 1971. It is a detached single-family home with a living area of 166 square metres according to the agent, or 162 square metres according to the BAG registration.