Hoeverdijk 17
Borkel en Schaft, Valkenswaard
 Area
AreaA spacious home in the green
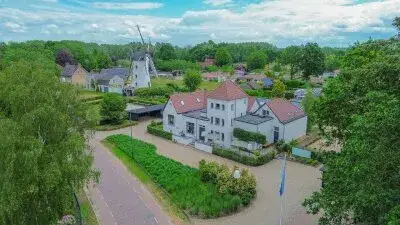
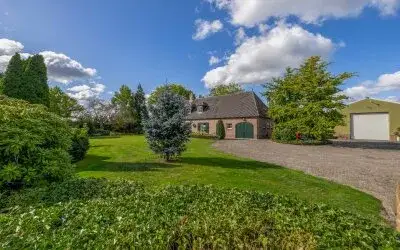
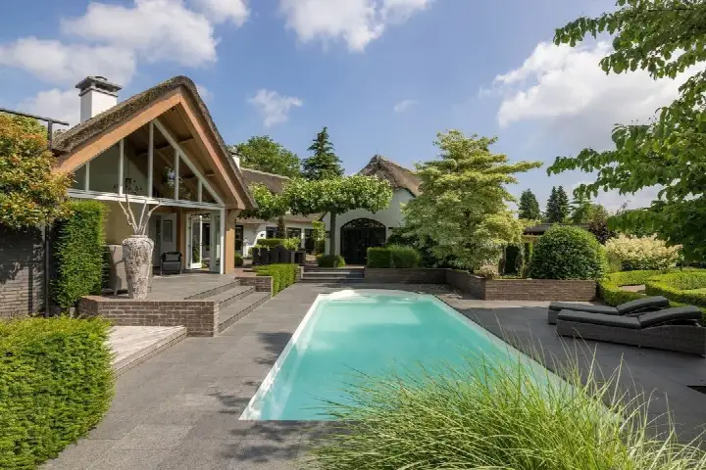
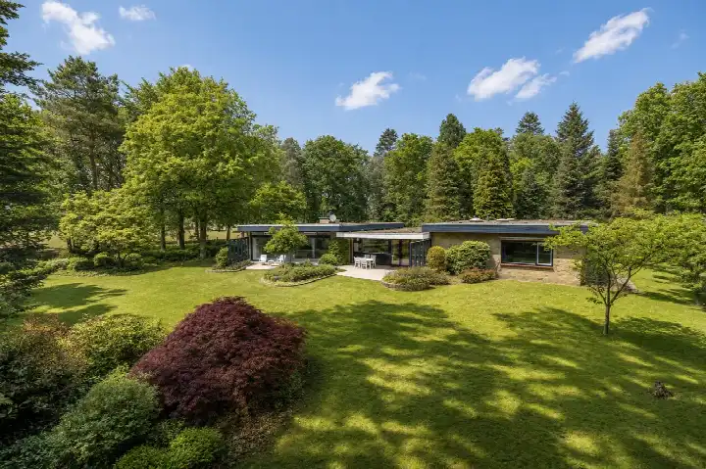
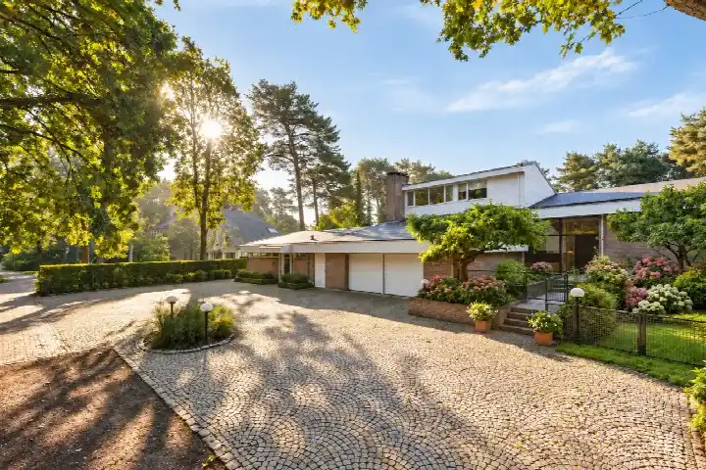
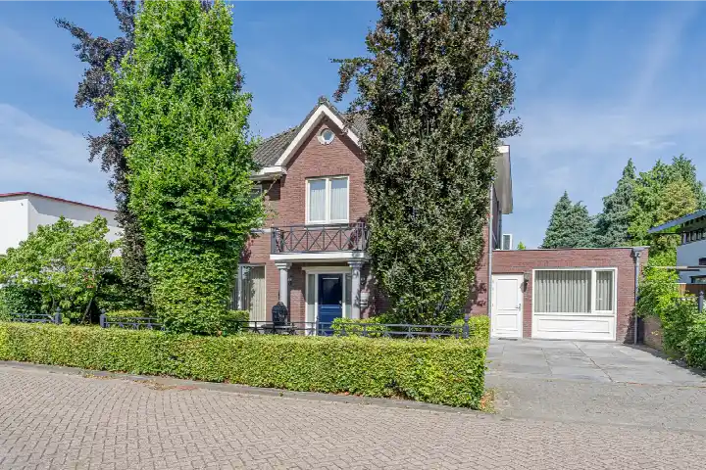
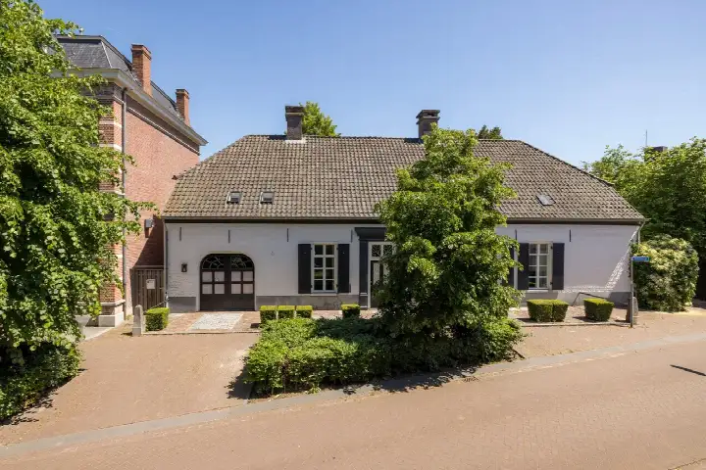
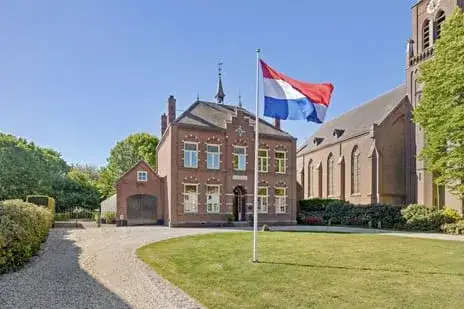
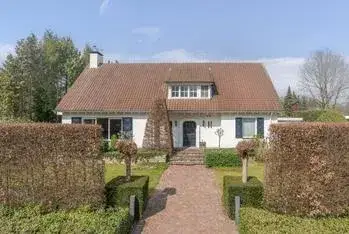
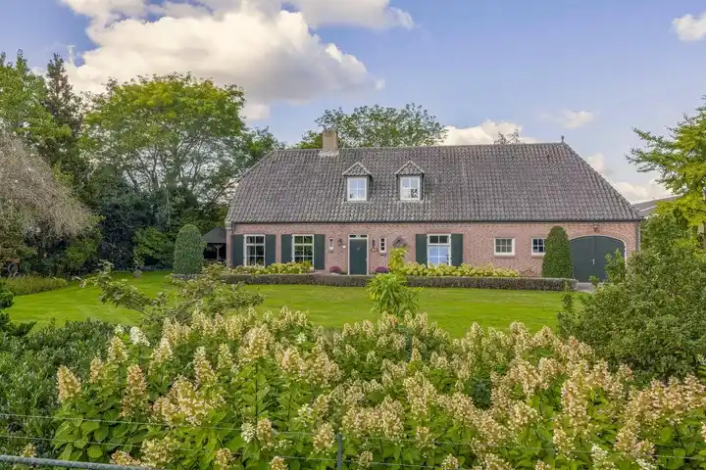
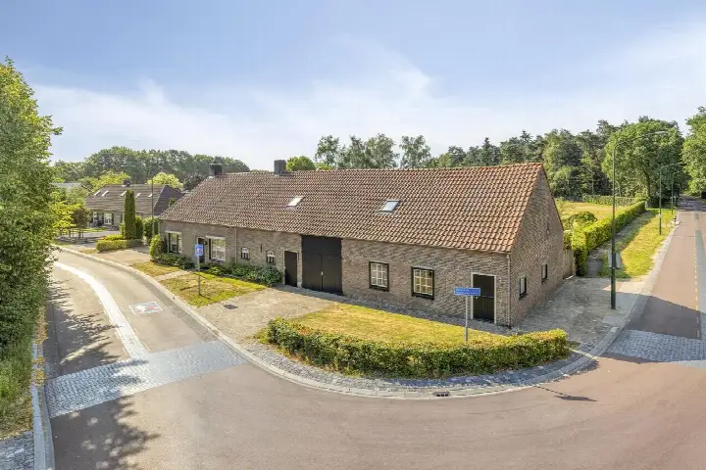
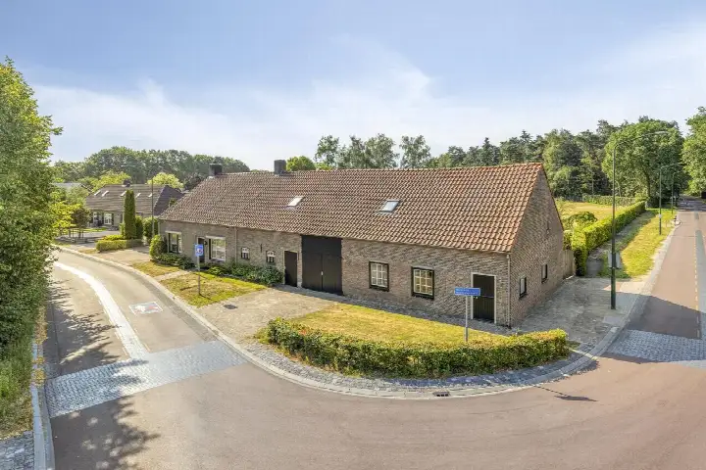
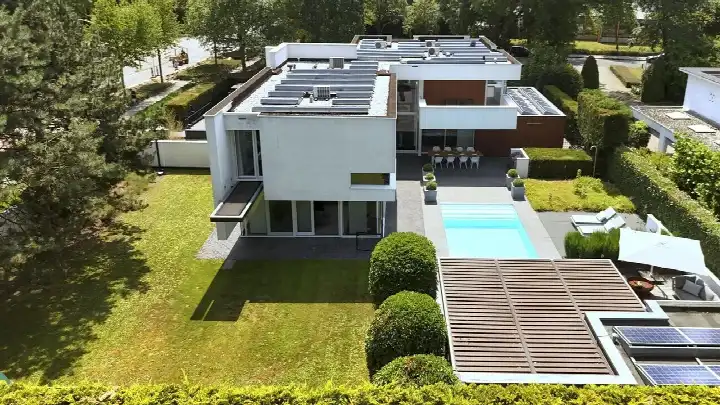
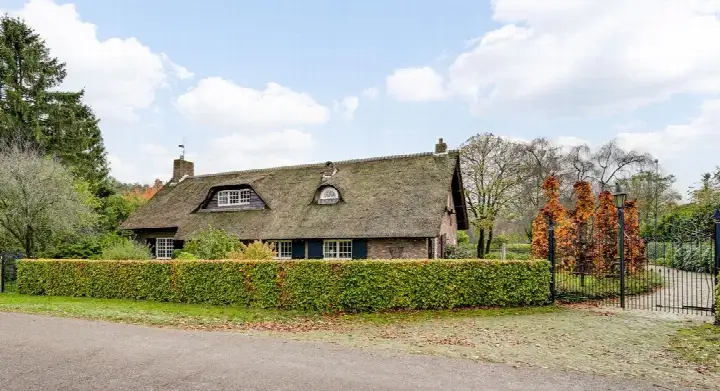
This detached house on Hoeverdijk 17 sits in the Verspreide huizen Klein Borkel en Achterste Brug neighbourhood, a rural corner of Valkenswaard where peace and space define daily life. With a plot of 7,150 m², the property offers plenty of room to spread out. The asking price of €1,900,000 is on the high side, especially when compared with other [detached houses in Valkenswaard]( /koopwoningen/valkenswaard/vrijstaande-woningen/ ).
The house itself
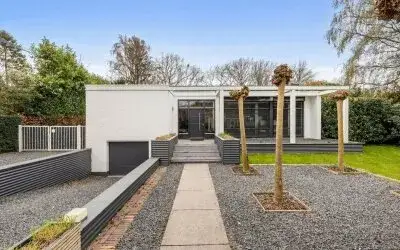
The home was built in 1972 and has an energy label D. According to the BAG registration, the living area is 295 m².
Life in the countryside
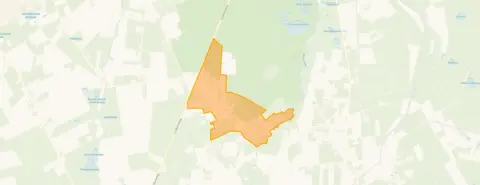
This is a tiny community of around 185 residents, where households with children make up half of the total. Residents of the municipality of Valkenswaard give their living environment an average score of 8.13, based on three reviews. One resident says: "We live opposite a nature reserve. And that is wonderful." Another adds: "We live in peace and freedom." The same resident notes that shops are absent from the village itself. For a closer look at the area, see [the Verspreide huizen Klein Borkel en Achterste Brug neighbourhood]( /buurt/verspreide-huizen-klein-borkel-en-achterste-brug-valkenswaard/ ).
Amenities and transport
The nearest primary school, Openbare Basisschool Servatius, is just around the corner. For groceries, the closest supermarkets are about 5.8 km away, including Lidl, Aldi and Albert Heijn. The GP practice Huisartspraktijk Schoone/Medisch Centrum Westerhoven is a ten-minute walk away, while the pharmacy is further out. Bus line 276 stops at Borkel, Bruggerdijk, a couple of streets away. The nearest train station is Heeze, about 13.5 km from the home. For more on the wider area, see [the municipality of Valkenswaard]( /gemeente/valkenswaard/ ).
WOZ value and address data
The WOZ value is €1,229,000, with a reference date of 1 January 2025. The asking price is 55% above this value. Between 2020 and 2025, the WOZ value rose by 69%, from €727,000 to €1,229,000. As for the address, the noise level from road traffic is 50 dB Lden, above the noise standard, while aircraft noise is 34 dB Lden, below the standard. The foundation risk indication is low, with sandy soil. Pluvial flooding and flood risk are both low. These are area-level indications, not an inspection of this specific home.
Source
At the time of writing, the home is offered only via Best Intermediair Vastgoed Makelaardij Leende.
This summary was generated with AI and may contain errors. Always verify the details with the provider.
Features
Details of this home
Transfer
Price

Areas and volume
 Insure your home and belongingsGet insured
Construction
The WOZ value is set annually by the municipality with 1 January as its reference date, and therefore lags the market by about a year. It is an estimated market value, not a sale price.
Frequently asked questions
About Hoeverdijk 17, Valkenswaard
What is the asking price for this detached house?
The asking price is €1,900,000. The home has a living area of 295 m² according to the BAG registration, which works out to €6,441 per m². The price is on the high side compared with other detached houses in Valkenswaard.
What is the WOZ value of this property?
The WOZ value is €1,229,000, with a reference date of 1 January 2025. The asking price is 55% above this value. Between 2020 and 2025, the WOZ value increased by 69%, from €727,000 to €1,229,000.
What is the energy label and what does it mean for costs?
The home has energy label D. This label sits in the middle of the scale, so energy costs will be moderate compared with the most efficient homes, but lower than with the least efficient label. The agent does not state any specific insulation features.
What are the risk indications for this address?
The noise level from road traffic is 50 dB Lden, which is above the noise standard. Aircraft noise is 34 dB Lden, below the standard. The foundation risk indication is low, with sandy soil. Pluvial flooding and flood risk are both low. These are area-level indications, not an inspection of this specific home.
What amenities are nearby?
The nearest primary school, Openbare Basisschool Servatius, is about 800 m away. The closest supermarkets are around 5.8 km away, including Lidl, Aldi and Albert Heijn. The GP practice Huisartspraktijk Schoone/Medisch Centrum Westerhoven is about 4.6 km away, and the pharmacy is roughly 5.8 km away.
How is the public transport in this area?
Bus line 276 stops at Borkel, Bruggerdijk, about 287 m from the home. There are additional stops on the same line at Borkel, Korteweg and Borkel, Mgr. Kuypersplein. The nearest train station is Heeze, about 13.5 km away.
What do residents say about living in this area?
Residents of the municipality of Valkenswaard give their living environment an average score of 8.13, based on three reviews. One resident mentions living opposite a nature reserve and enjoying the peace and quiet. Another notes that the village has no shops, but values the safety and mutual support among neighbours.
How large is the plot of this property?
The plot measures 7,150 m², which is a substantial size for a detached home. The living area is 295 m² according to the BAG registration. The agent does not provide further details about the layout or outdoor space.
Why are there no property details in this listing?
The listing does not state the number of rooms, bedrooms, bathrooms, or any details about the garden, garage or insulation. The available information covers the living area, plot size, year of construction and energy label.