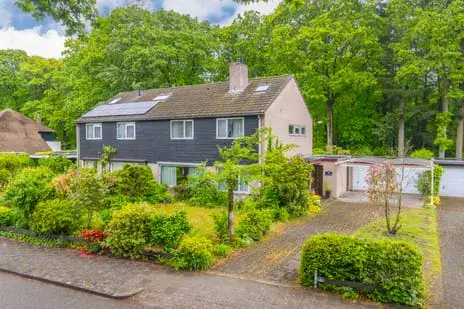
Hogenkampseweg 178
Schaapsdrift, Renkum
 Area
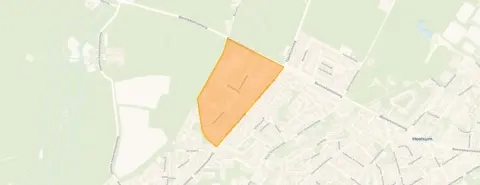
AreaA leafy start in Renkum
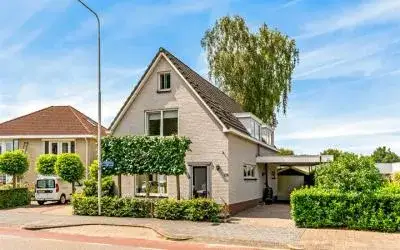
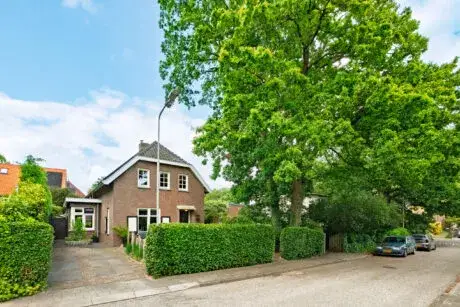
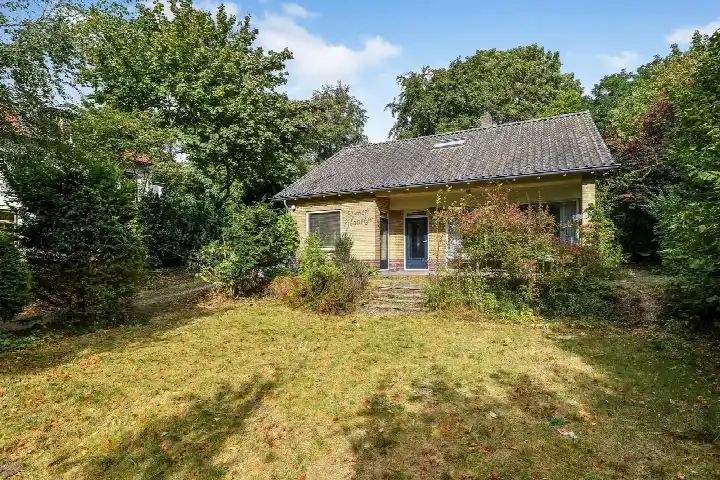
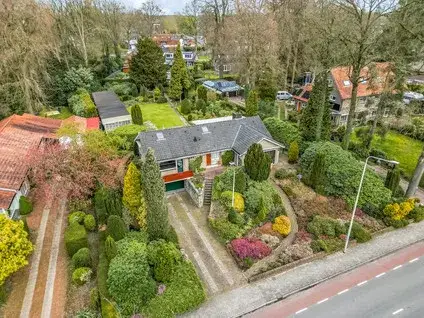
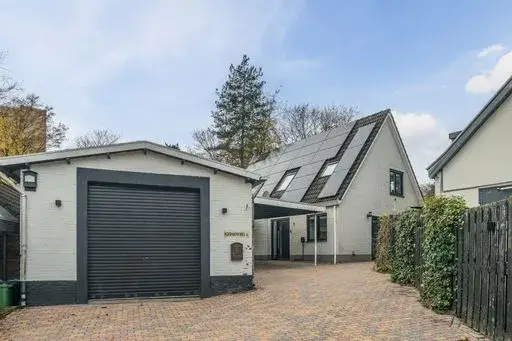
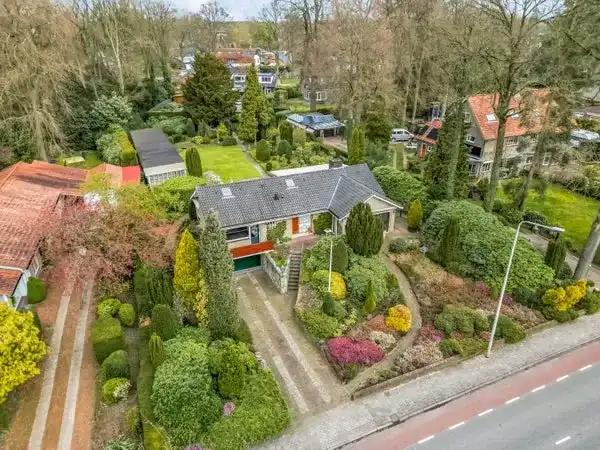
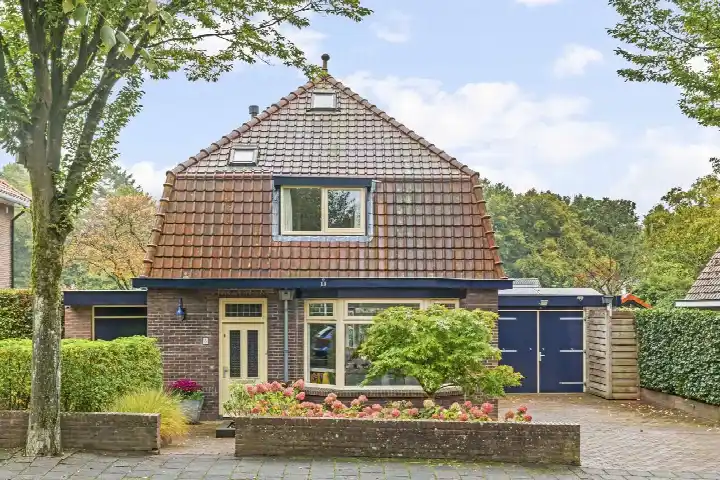
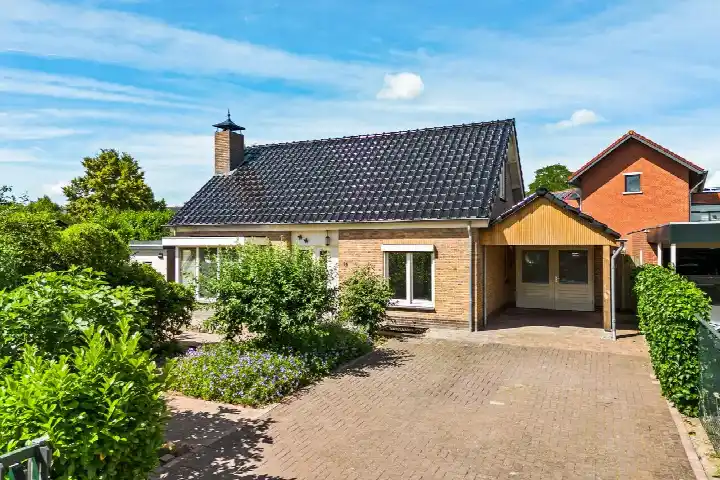
Tucked into the Schaapsdrift neighbourhood, this detached house from 1920 sits on a quiet street where the birdsong carries. Renkum itself is a village with a relaxed, green character, and this part of town feels a world away from the bustle. The asking price of €825,000 is on the high side for the area, reflecting the generous plot and the character of the property. For context, [detached houses in Renkum]( /koopwoningen/renkum/vrijstaande-woningen/ ) give you a sense of what is on the market here.
The house itself
The agent describes this as a detached house with five rooms, including four bedrooms. The living area is 159 square metres, and the plot measures 760 square metres, both according to the agent and the BAG registration. Built in 1920, it carries an energy label B, which points to a reasonable level of efficiency for a home of this age.
Schaapsdrift
Schaapsdrift is a small, close-knit community, with just over a hundred residents. Across the municipality of Renkum, residents give their living environment an average score of 7.53, based on eleven reviews. One resident says: "I have never felt so at home anywhere as I do here. I am surrounded by greenery, hear birds, but am also close to amenities." Another adds: "Beautiful neighbourhood, beautiful nature, everything you need is nearby." A third is less enthusiastic, calling it a "crap neighbourhood" with "strange people". The mix of views is typical of any place, and the overall picture is of a green, friendly area. The neighbourhood is home to a mix of households, with a third being families with children and a third single-person households. [The Schaapsdrift neighbourhood]( /buurt/schaapsdrift-renkum/ ) has its own character within Renkum.
Daily life and getting around
For groceries, the SPAR is just around the corner, with the PLUS a ten-minute walk away and Albert Heijn a bit further. The Airborneschool is a five-minute walk, and there are several other primary schools nearby. The GP practice Huisartsen Heelsum is a couple of streets away, and the pharmacy Apotheek Renkum is a ten-minute walk. The bus stop Renkum, Telefoonweg is on your doorstep, with lines 103, 589, 590 and 653. The nearest train station is Wolfheze, about four kilometres away. [The municipality of Renkum]( /gemeente/renkum/ ) offers a good range of amenities within easy reach.
WOZ and address data
At the address level, the noise from road traffic is measured at 58 dB Lden, which is above the norm, while railway and industrial noise are below their respective norms. The foundation risk indication is low, based on the sandy soil and the fact that the home was built before 1970. For climate, pluvial flooding and current flood risk are both low, while heat stress is expected to be medium by 2050. These are area-level indications from public data, not an inspection of this specific property.
Source
At the time of writing, the home is offered only via Barten Tiemessen NVM Makelaars.
This summary was generated with AI and may contain errors. Always verify the details with the provider.
Features
Details of this home
Transfer
Price

Areas and volume
 Insure your home and belongingsGet insured
Layout
Construction
Frequently asked questions
About Hogenkampseweg 178, Renkum
What is the asking price for this detached house in Renkum?
The asking price is €825,000. The price per square metre, based on the agent's listing, is €5,189. This is on the high side for the area, given the size and age of the property. The home has been listed since June 2026.
How many rooms and bedrooms does this house have?
According to the agent, the house has five rooms in total, including four bedrooms. The living area is 159 square metres, and the plot is 760 square metres. Both figures are consistent between the agent's listing and the BAG registration.
What is the energy label of this home?
The energy label is B, which is an efficient label. The label does not indicate the structural condition of the property.
What is the noise situation at this address?
The road traffic noise at this address is measured at 58 dB Lden, which is above the noise norm. Railway noise is 19 dB Lden and industrial noise is 47 dB Lden, both below their respective norms. These are area-level indications from public data, not a measurement inside the home.
What is the foundation risk for this property?
The foundation risk indication is low. This is based on the sandy soil type and the fact that the home was built before 1970. It is an area-level indication from public data, not an inspection of this specific property.
What are the flood and climate risks for this area?
Pluvial flooding risk is low, and the current flood risk is also low. By 2050, the flood risk remains low, but heat stress is expected to be medium. These are area-level indications from the Klimaateffectatlas, not a guarantee for this specific home.
Which supermarkets are near this home?
The nearest supermarket is a SPAR, about a ten-minute walk away. A PLUS is a bit further, and an Albert Heijn is also within walking distance. There are ten supermarkets within five kilometres, so you have plenty of choice for daily groceries.
What schools are close to this property?
The Airborneschool is a five-minute walk away, and Kbs de Keijenberg is also nearby. There are several other primary schools within a short distance, and secondary education is about 4.6 kilometres away. The area has 20 schools within five kilometres.
How is the public transport connection here?
The bus stop Renkum, Telefoonweg is on your doorstep, with lines 103, 589, 590 and 653. The nearest train station is Wolfheze, about four kilometres away. This gives you options for getting around the region.
What do residents say about living in this area?
Across the municipality of Renkum, residents give an average score of 7.53 out of 10, based on eleven reviews. One resident praises the greenery and friendly neighbours, while another mentions the beautiful nature. A third review is negative, so opinions vary.
What is the neighbourhood like in terms of demographics?
Schaapsdrift has about 105 residents, with a mix of household types: a third are families with children, a third are single-person households, and a third are households without children. The average household size is 2.4 people. The area is predominantly residential with mostly owner-occupied homes.