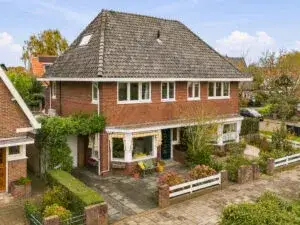
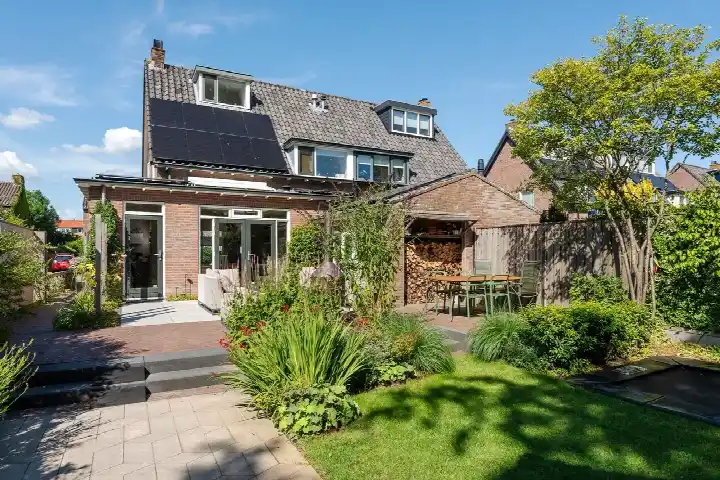
A detached house with history in Tuindorp
Tucked away in Tuindorp, a quiet corner of Heiloo, this detached house from 1900 stands on a plot that feels private and settled. The home has an energy label A, which is an efficient label, so the running costs should be modest. The asking price is €787,500. For context, detached houses in Heiloo are a rare sight, and this one carries a century of character.
Inside the home
The agent describes a layout with three rooms, two bedrooms and one bathroom spread over two floors, with a volume of 458 cubic metres. The living area is listed as 152 m² by the agent, while the BAG registration records 111 m². Similarly, the plot is given as 377 m² by the agent, against 321 m² in the BAG registration. Both figures are stated here as they appear in their respective sources. The home was built in 1900, a fact that speaks to its age, and the energy label A suggests efficient energy use.
Life in Tuindorp
Tuindorp is a small neighbourhood with about 1,385 residents, and it feels like a place where people know each other. Residents across the municipality of Heiloo give their living environment an average score of 7.73, based on five reviews. One resident says: "It's a very nice little village, grown organically with lovely people who were born and raised here. I enjoy cycling through it and everything is within reach." Another adds: "This neighbourhood, surrounded by several sports clubs and beautiful polder nature, offers a fantastic living and living environment." The reviews paint a picture of a friendly, nature-oriented community, though one resident notes the lack of a regular bus service. The Tuindorp neighbourhood is home to a mix of ages, with a notable share of residents over 65.
Amenities and getting around
Daily errands are easy from here. The Albert Heijn is just around the corner, with Vomar and Ekoplaza a couple of streets away. For families, Radboudkindcentrum primary school is a five-minute walk, and PCC Heiloo for secondary education is also within reach. The GP practice Huisartsen Hoog en Laag is a ten-minute walk, and Apotheek Heylo pharmacy is a couple of streets away. Public transport is handy: the bus stop at Winkelcentrum 't Loo, served by lines 408 and OVoM, is just around the corner, and Heiloo train station is a ten-minute walk. The municipality of Heiloo offers a good balance of village life and city access.
WOZ value and address data
The WOZ value for this home is €627,000, with a reference date of 1 January 2025. The asking price is 26% above this value, a precomputed comparison. Over the five years from 2020 to 2025, the WOZ value rose by 35%, from €464,000 to €627,000. As for the address, the noise levels from road, rail and air traffic are all below the relevant standards, according to area-level data. The foundation risk indication is medium, which is an area-level indication based on the pre-1970 construction in this postcode area, and the soil type is sand. For climate, pluvial flooding at heavy rain is indicated as medium, while flood risk is low now and in 2050, and heat stress is low currently but medium by 2050. These are area-level indications, not an inspection of this specific home.
Source and availability
At the time of writing, the home is offered via multiple channels, including Van der Borden Vastgoedprofessionals - Alkmaar and Van der Borden Vastgoedprofessionals - Heiloo.
This summary was generated with AI and may contain errors. Always verify the details with the provider.
Features
Details of this home
Transfer
Price
Energy
 Save up to € 400 on your energy billCompare now
Areas and volume
Layout
Construction
Outdoor space
The WOZ value is set annually by the municipality with 1 January as its reference date, and therefore lags the market by about a year. It is an estimated market value, not a sale price.
Frequently asked questions
About Holleweg 91, Heiloo
How does the asking price compare with the WOZ value?
The asking price of €787,500 is 26% above the WOZ value of €627,000, which was set on 1 January 2025. The WOZ value is the municipal valuation, not the current market value. Over the past five years, the WOZ value has increased by 35%, from €464,000 in 2020 to €627,000 in 2025. This comparison is precomputed and presented here as a fact.
What is the layout of this detached house?
According to the agent, the home has three rooms, two bedrooms and one bathroom, spread over two floors. The total volume is 458 cubic metres. The living area is listed as 152 m² by the agent, while the BAG registration records 111 m². The plot is given as 377 m² by the agent, against 321 m² in the BAG registration. Both figures are stated as they appear in their respective sources.
What is the energy label and what does it mean?
The energy label for this home is A, which is an efficient label. This means the home is likely to have relatively low energy costs compared with less efficient labels. The label is a rating of the home's energy performance, and it does not indicate anything about the structural condition of the building. The home was built in 1900, but the label reflects its current energy efficiency.
What is the foundation risk for this address?
The foundation risk indication for this address is medium, according to area-level data from KCAF. This is based on the fact that the home was built before 1970, in 1900, and that 87% of properties in this postcode area were built before 1970. The soil type is sand. This is an area-level indication, not an inspection of this specific home, so it should be read as a general signal rather than a definitive assessment.
What are the noise levels like at this address?
The noise levels at this address are all below the relevant standards, according to area-level data. Road traffic noise is 48 dB Lden, rail noise is 48 dB Lden, and air traffic noise is 42 dB Lden, all measured in 2022 or 2023. These figures are below the noise norms, so noise is not indicated as a concern for this location.
What supermarkets are nearby?
The nearest supermarket is Albert Heijn, just around the corner at 340 metres. Vomar and Ekoplaza are both a couple of streets away at 611 metres. There are also other options within a short distance, including another Albert Heijn at 1.4 km and a Lidl at 1.4 km. In total, there are 23 supermarkets within 5 km, so daily groceries are well covered.
How close are schools to this home?
The nearest primary school is Radboudkindcentrum, a five-minute walk away at 343 metres. De Springschans is also close, at 452 metres, and Jan van Rijckenborghschool is at 535 metres. For secondary education, PCC Heiloo is at 754 metres, about a ten-minute walk. There are 38 schools within 5 km, so options are plentiful for families.
What public transport options are available?
The nearest bus stop is Heiloo, Winkelcentrum 't Loo, just around the corner at 254 metres, served by lines 408 and OVoM. Another stop, Heiloo, Slimpad, is at 370 metres with lines 167 and 408. Heiloo train station is a ten-minute walk at 631 metres, with a bus stop at the station as well. This gives good access to both bus and rail services.
What is the neighbourhood like in Tuindorp?
Tuindorp is a small neighbourhood with about 1,385 residents. Residents across the municipality of Heiloo give their living environment an average score of 7.73, based on five reviews. One resident describes it as "a very nice little village, grown organically with lovely people who were born and raised here." Another mentions the "beautiful polder nature" and sports clubs nearby. The reviews highlight a friendly, nature-oriented community.
How does the price per square metre compare with the neighbourhood?
The asking price per square metre is €5,181, based on the agent's listed living area of 152 m². The average asking price per square metre in the neighbourhood is €5,903, according to the housing market data. This means the price per square metre for this home is below the neighbourhood average, though the overall asking price is higher due to the larger living area.