Hoofdkade 88
Parkwijk, Stadskanaal
 Area
AreaA spacious home by the water in Stadskanaal
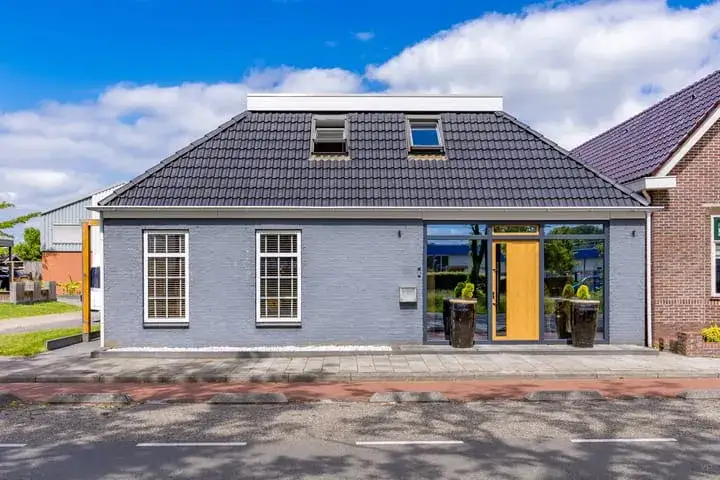
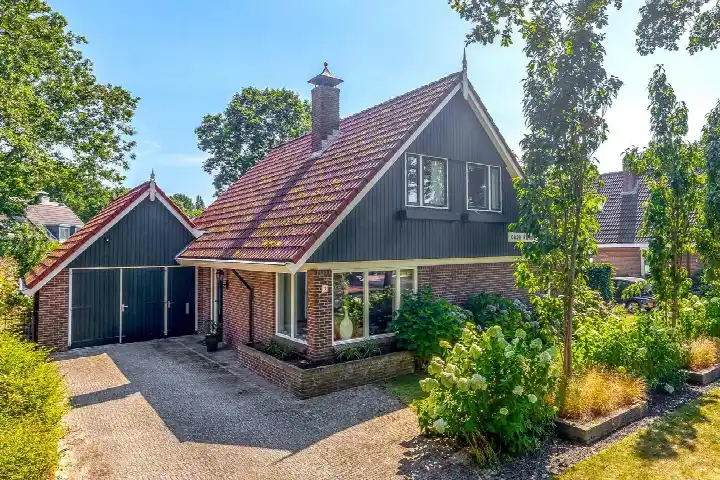
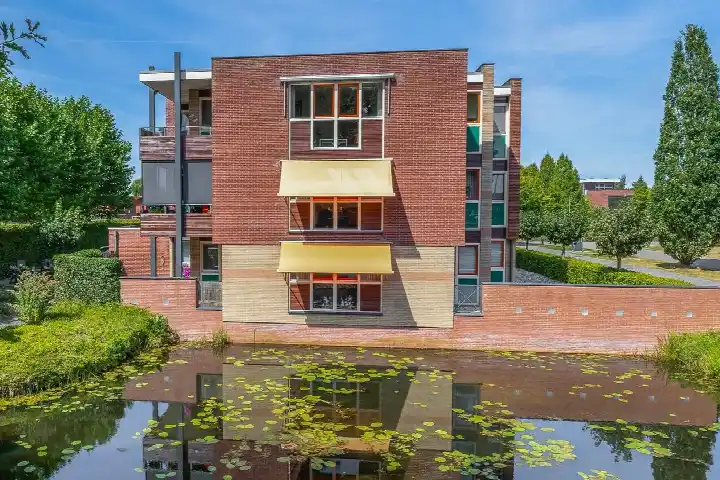
This detached house on Hoofdkade sits in Parkwijk, a neighbourhood in Stadskanaal where the streets are quiet and the ponds are close by. The setting is described as a quiet road, by navigable water and near the centre. With a price of €539,000, the asking price sits 45% above the average asking price of €372,000 for detached houses in Stadskanaal, which puts it on the high side compared with the local market.
Inside the home
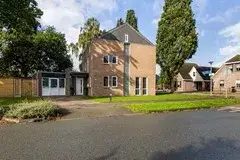
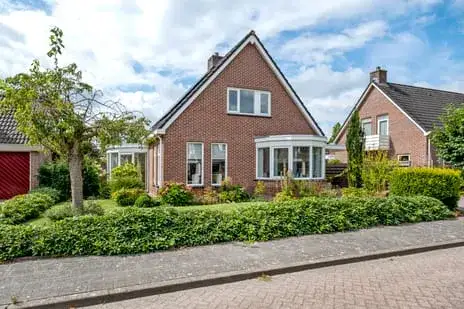
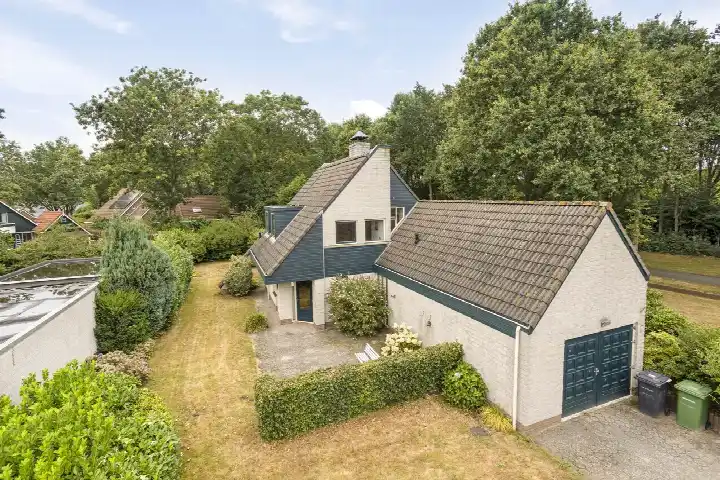
Built in 1972, this home offers 8 rooms including 5 bedrooms and 2 bathrooms spread over 2 floors. The living area is listed as 225 m² by the agent, while the BAG registration records 237 m². The plot measures 1110 m². There is a garden to the front and rear, facing southwest, a detached brick garage and a roof terrace. The home has roof insulation, double glazing and floor insulation, and is heated by a central heating boiler. It is freehold ownership.
Life in Parkwijk
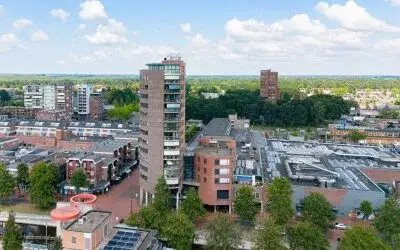
Parkwijk is a neighbourhood of around 2,585 residents, where a quarter of the population is 65 or older. Residents of the district give an average score of 7.73 out of 11 reviews. One resident says: "We live with a view of the ponds, no noise. Forest nearby for lovely walks. Also pleasant walking at the canoe pond for a short round. Plenty of parking space. Schools nearby and supermarket within walking distance. Lots of greenery in the neighbourhood. Neat neighbourhood, safe living, no nuisance. City centre easily accessible by bike or car." Another notes the neighbourhood "has deteriorated in recent years". The reviews cover the wider district rather than this specific neighbourhood alone. For more on the area, see the Parkwijk neighbourhood.
Amenities and transport
Daily errands are well covered here. Jumbo is on your doorstep, with Albert Heijn just around the corner and Lidl a couple of streets away. Christelijke Basisschool Anne de Vries is on your doorstep, and Ubbo Emmius Stationslaan secondary school is a couple of streets away. The GP practice Stad en Lande and BENU Apotheek de Venen are both a ten-minute walk. The bus station at Stadskanaal is a couple of streets away, with lines 14, 15, 24, 71, 73, 74, 75, 158, 173, 312 and 512. The nearest train station is in Veendam, about 14 km away. For the wider area, see the municipality of Stadskanaal.
WOZ value and address data
The WOZ value on 1 January 2025 was €532,000, and the asking price sits 1% above that value. Between 2020 and 2025 the WOZ value rose by 53%, from €348,000 to €532,000. At address level, the road traffic noise is 50 dB Lden, above the noise standard, based on 2022 data. The foundation risk indication is low, with sandy soil. Climate indications for the area are low for pluvial flooding, current flood risk and heat stress, with heat stress expected to be medium by 2050. These are area-level indications from public data, not an inspection of this specific home.
Source
At the time of writing the home is offered via multiple channels, including Huize Muller Makelaars.
This summary was generated with AI and may contain errors. Always verify the details with the provider.
Features
Details of this home
Transfer
Price
Energy
 Save up to € 400 on your energy billCompare now
Areas and volume
 Insure your home and belongingsGet insured
Layout
Construction
Outdoor space
The WOZ value is set annually by the municipality with 1 January as its reference date, and therefore lags the market by about a year. It is an estimated market value, not a sale price.
Frequently asked questions
About Hoofdkade 88, Stadskanaal
What is the asking price for this home?
The asking price is €539,000. This is 45% above the average asking price of €372,000 for homes currently for sale in the neighbourhood. The price per square metre, based on the agent's listed living area of 225 m², is €2,396.
How many bedrooms and bathrooms does this home have?
The home has 8 rooms in total, including 5 bedrooms and 2 bathrooms, spread over 2 floors. There is also a detached brick garage, a garden to the front and rear facing southwest, and a roof terrace.
What is the WOZ value of this property?
The WOZ value on 1 January 2025 was €532,000. The asking price of €539,000 sits 1% above that value. Between 2020 and 2025 the WOZ value rose by 53%, from €348,000 to €532,000.
What is the foundation risk for this address?
The foundation risk indication for this address is low, with sandy soil. This is an area-level indication from public data, not an inspection of this specific home. The climate indications for the area are low for pluvial flooding and current flood risk, with heat stress expected to be medium by 2050.
What supermarkets are nearby?
Jumbo is about 150 metres away, Albert Heijn about 369 metres, and Lidl about 420 metres. There are also Aldi stores at roughly 821 and 1,193 metres. In total, there are 8 supermarkets within 5 km.
What schools are close to this home?
Christelijke Basisschool Anne de Vries is about 82 metres away, a primary school with 85 pupils. Ubbo Emmius Stationslaan, a secondary school with 771 pupils, is about 389 metres away. There are 20 schools within 5 km.
How do residents rate living in this area?
Residents of the district give an average score of 7.73 out of 10, based on 11 reviews. One resident mentions the quiet surroundings, the ponds, the nearby forest and the easy access to the city centre. Another notes the neighbourhood has deteriorated in recent years. These reviews cover the wider district, not just this specific neighbourhood.
What public transport options are available?
The bus station at Stadskanaal is about 247 metres away, with lines 14, 15, 24, 71, 73, 74, 75, 158, 173, 312 and 512. There are additional stops at Olmenhage and Luxemburglaan, each about 390 metres away. The nearest train station is in Veendam, about 14 km away.
What is the energy label of this home?
The energy label is C. According to the agent, the home has roof insulation, double glazing and floor insulation, and is heated by a central heating boiler. The home was built in 1972.
How does the living area compare with the neighbourhood average?
The agent lists the living area as 225 m², which is 64% larger than the neighbourhood average of 137 m². The BAG registration records 237 m². The plot measures 1110 m².