IJsseldijk 135
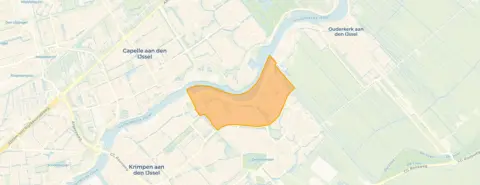
Boveneind, Krimpen aan den IJssel
 Area
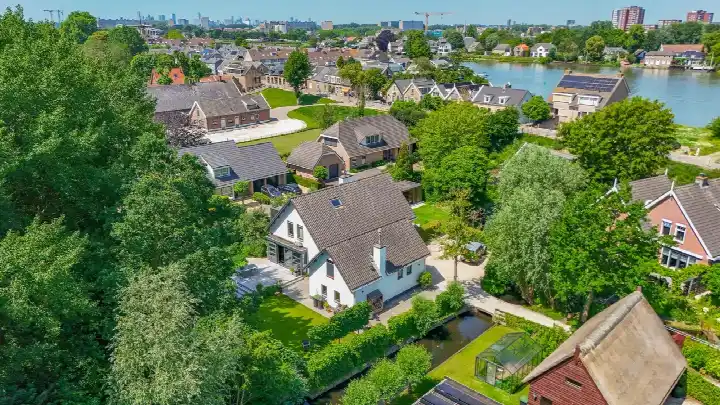
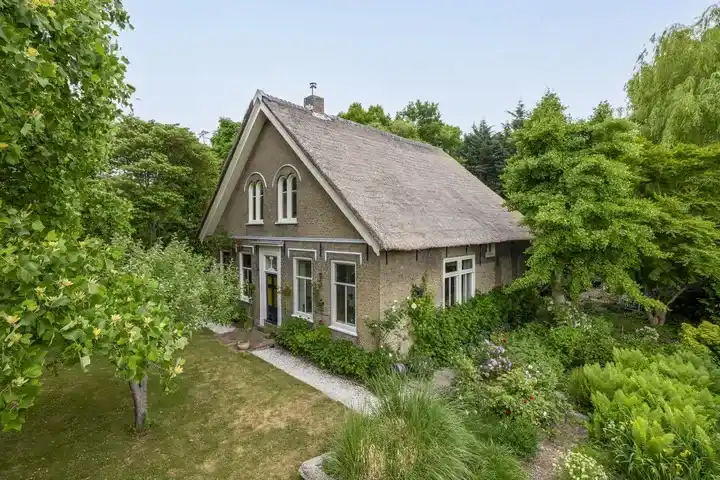
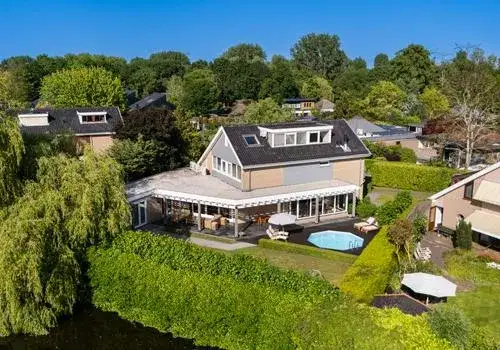
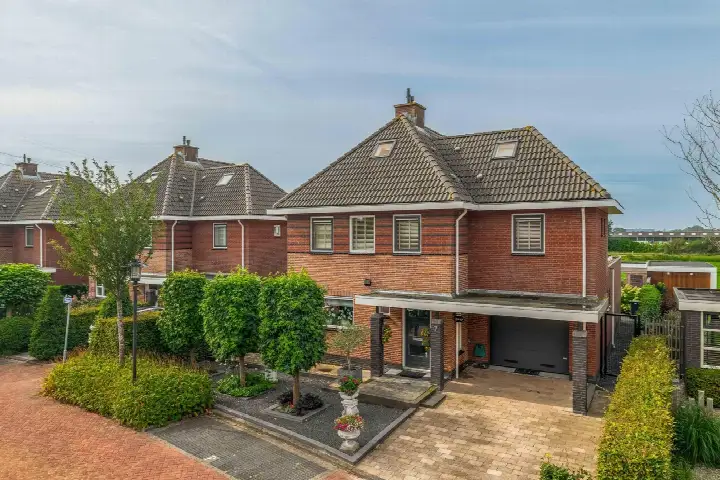
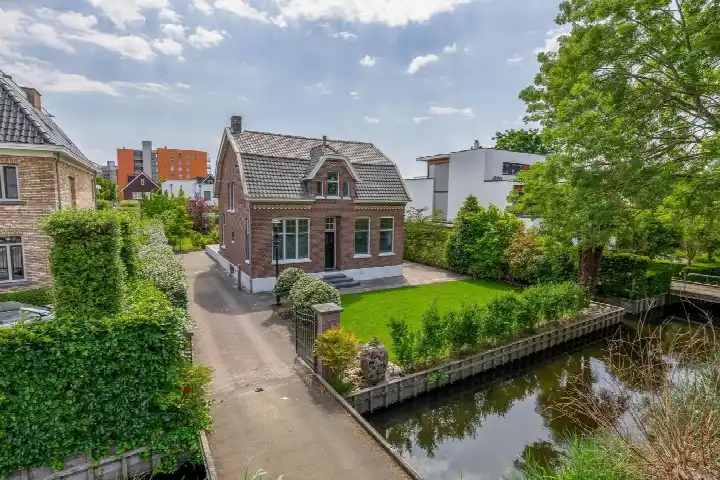
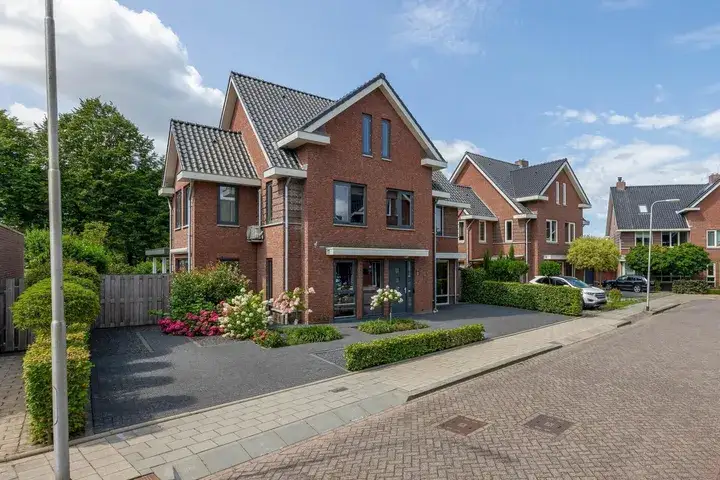
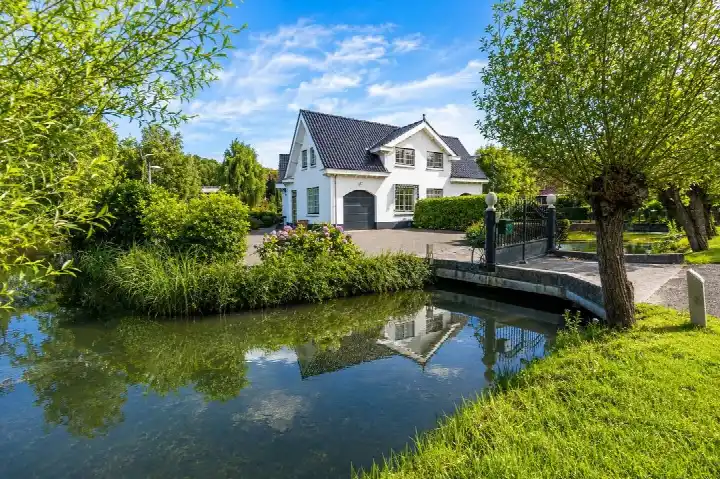
AreaA striking detached house on the IJssel
This detached house on IJsseldijk 135 sits in Boveneind, a part of Krimpen aan den IJssel where the river and the dike set the tone. With a price of €1,495,000, the asking price is on the high side, which is precomputed against the neighbourhood average asking price of €677,778. The home was built in 1988 and carries an energy label A, an efficient label. For context, the current supply of detached houses in Krimpen aan den IJssel shows a range of prices, with this home at the upper end.
The home itself
The living area is 207 m² according to the BAG registration, and the plot measures 694 m². The price per square metre comes to €7,222, based on the BAG floor area. The agent has not provided further details about the layout, such as the number of rooms or bedrooms, or about outdoor space like a garden or garage. The year of construction is 1988, and the energy label is A.
Life in Boveneind
Residents of the district of Krimpen aan den IJssel give their surroundings an average score of 8.57, based on twelve reviews. One resident describes it as a "beautiful neighbourhood," while another notes that "neat houses, everything is generally well maintained, shops, schools, pharmacy etc. are plentiful and easily accessible." A third resident says it is "a decent neighbourhood," though "a bit boring for young people," but appreciates that "you have everything you need, the basics are there." The district has about 3,990 inhabitants, with a mix of ages and household types. These reviews reflect the wider district rather than the Boveneind neighbourhood specifically.
Amenities and transport
Daily errands are well covered. The Jumbo supermarket is just around the corner, and a Lidl is a ten-minute walk away. For primary education, IKC Het Mozaïek is a couple of streets away, and Basisschool het Octaaf is a five-minute walk. The nearest GP is Huisartsen Krimpen Midden, and the Boots Apotheek Omnium pharmacy is just around the corner. Bus line 196 stops at De Korf, a couple of streets away, and the nearest train station is Capelle Schollevaar, about 3.7 km from the home. All of this sits within the municipality of Krimpen aan den IJssel.
WOZ and address data
The WOZ value is not stated in the available data, so no comparison with the asking price or historical development can be made. The address-level risk data indicates that road traffic noise is above the norm at 60 dB Lden, while aircraft noise at 37 dB Lden stays below the norm, both for the reference year 2022. The foundation risk indication is medium, based on clay soil that is sensitive to settling, and the area is a KCAF attention area. Pluvial flooding at heavy rain is indicated as elevated, while flood risk is low now and in 2050. These are area-level indications from public data, not an inspection of this specific home.
Source
At the time of writing the home is offered only via Lankhuijzen Makelaars.
This summary was generated with AI and may contain errors. Always verify the details with the provider.
Features
Details of this home
Transfer
Price
Energy
 Save up to € 400 on your energy billCompare now
Areas and volume
 Insure your home and belongingsGet insured
Layout
Construction
Outdoor space
The WOZ value is set annually by the municipality with 1 January as its reference date, and therefore lags the market by about a year. It is an estimated market value, not a sale price.
Frequently asked questions
About IJsseldijk 135, Krimpen Aan Den Ijssel
What does the asking price of €1,495,000 mean for this home?
The asking price is €1,495,000, which is on the high side compared to the neighbourhood average asking price of €677,778. The price per square metre is €7,222, based on the BAG floor area of 207 m². The current supply of detached houses in the area ranges from €350,000 to €1,580,000, with an average asking price of €677,778.
What is known about the layout of this home?
The agent has not provided details about the layout, such as the number of rooms, bedrooms, or bathrooms. The living area is 207 m² according to the BAG registration, and the plot measures 694 m². The home was built in 1988 and has an energy label A.
What is the WOZ value of this property?
The WOZ value is not stated in the available data. As a result, no comparison with the asking price or information about the historical development of the municipal valuation can be given. The WOZ value is determined by the municipality and is not part of the listing information provided.
What are the risk indications for this address?
The address-level risk data shows road traffic noise above the norm at 60 dB Lden, while aircraft noise stays below the norm at 37 dB Lden, both for 2022. The foundation risk indication is medium, with clay soil sensitive to settling. Pluvial flooding at heavy rain is indicated as elevated, while flood risk is low now and in 2050. These are area-level indications, not an inspection of this home.
Which supermarkets and schools are nearby?
The Jumbo supermarket is about 336 metres away, and a Lidl is about 1 km away. For schools, IKC Het Mozaïek is about 417 metres away, and Basisschool het Octaaf is about 539 metres away. The Krimpenerwaard College for secondary education is about 550 metres from the home.
How is the neighbourhood of Boveneind rated by residents?
Residents of the district of Krimpen aan den IJssel give an average score of 8.57, based on twelve reviews. One resident calls it a "beautiful neighbourhood," while another mentions that "everything is generally well maintained." A third resident finds it "a decent neighbourhood" but "a bit boring for young people." These reviews reflect the wider district, not the Boveneind neighbourhood specifically.
What public transport options are available near this home?
Bus line 196 stops at Krimpen a/d IJssel, De Korf, about 180 metres away. The nearest train station is Capelle Schollevaar, about 3.7 km from the home. The bus stop provides a connection within the region, though specific destinations or travel times are not stated.
Why are there no property details in this listing?
The listing does not state details about the layout, such as the number of rooms, bedrooms, or bathrooms, nor about outdoor space like a garden or garage. As a result, the description focuses on the facts that are available: the living area, plot size, year of construction, and energy label.