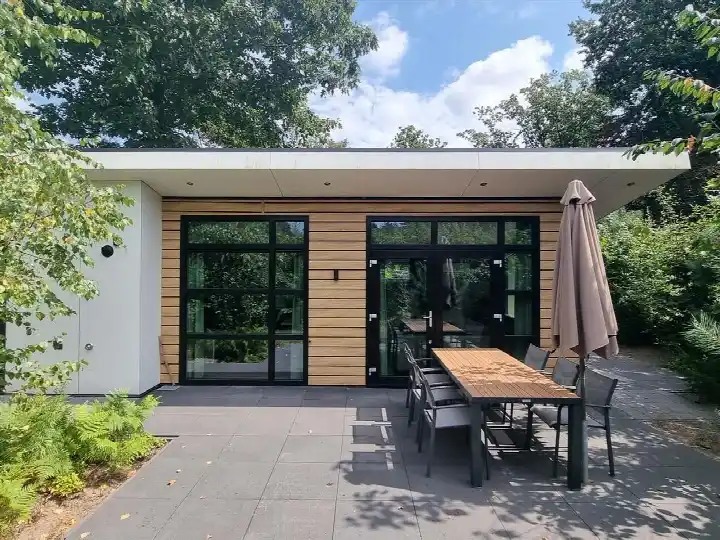
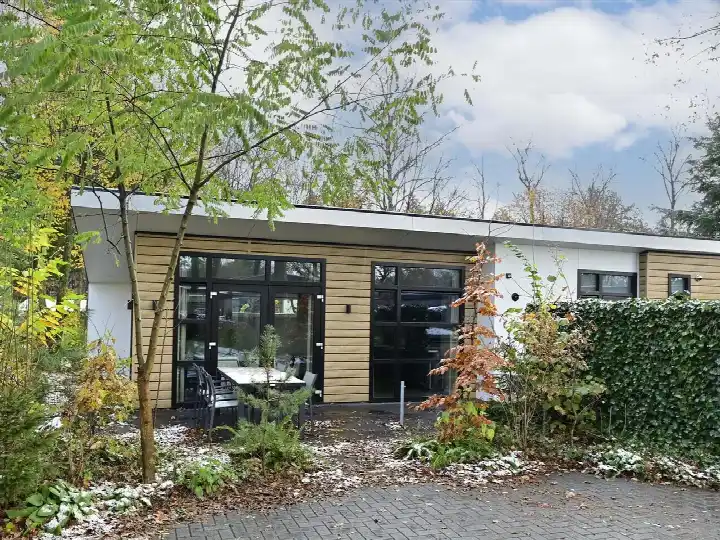
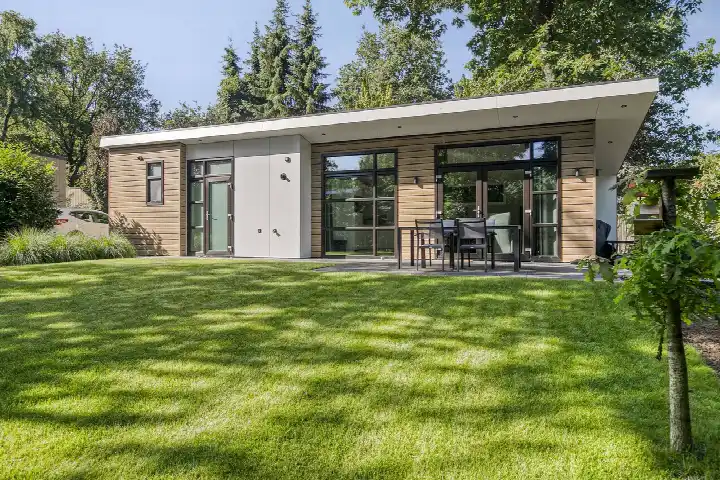
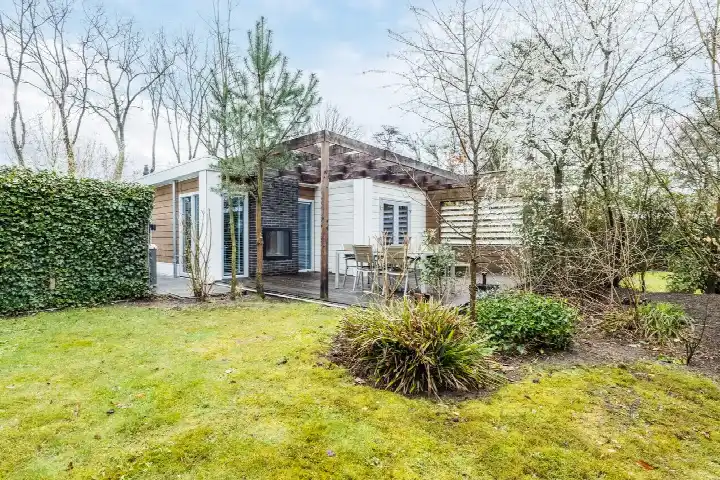
A holiday home in the woods
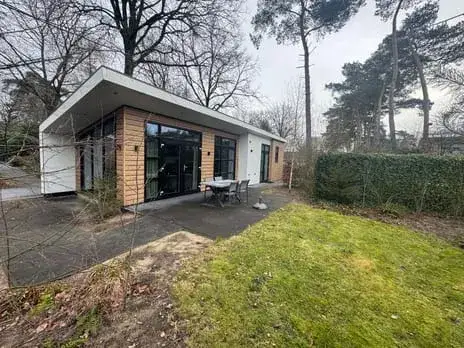
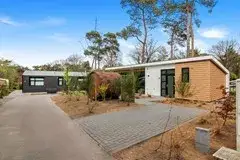
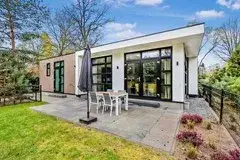
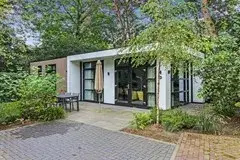
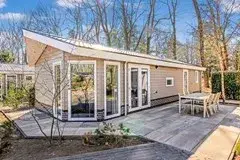
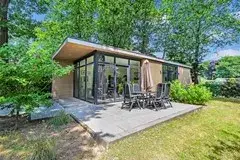
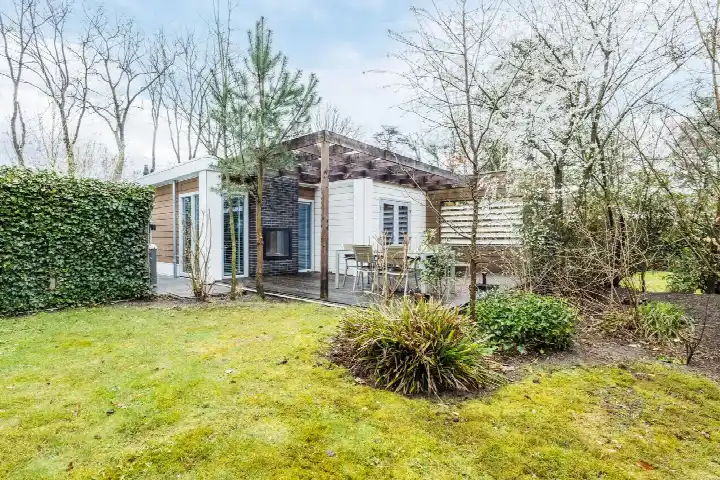
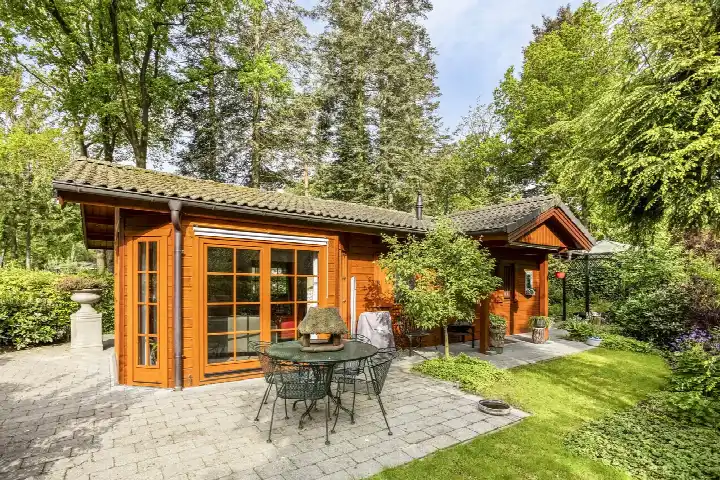
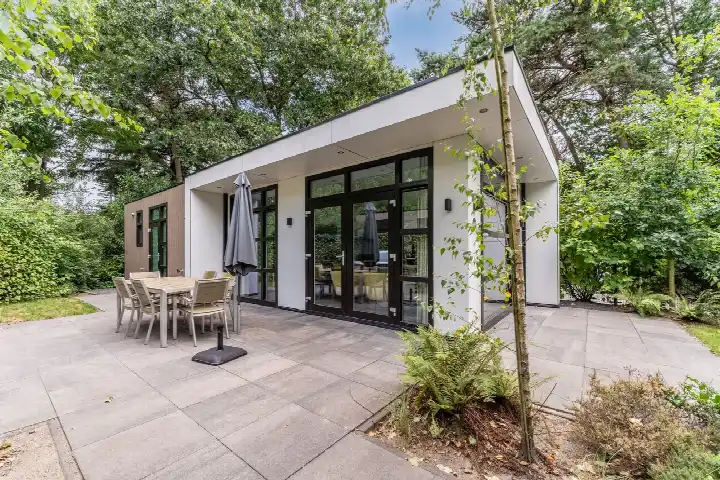
This detached bungalow sits in a wooded holiday park on the edge of Lunteren, with open views and a free outlook. The setting is described as a recreational park, so this is a home for leisure rather than everyday living. The asking price of €225,000 is on the high side compared with the average asking price in the neighbourhood, which comes to €194,624. For context, [detached houses in Ede]( /koopwoningen/ede/vrijstaande-woningen/ ) are listed at an average of €3,273 per square metre, while this home is priced at €4,091 per square metre based on the agent's floor area.
The home itself
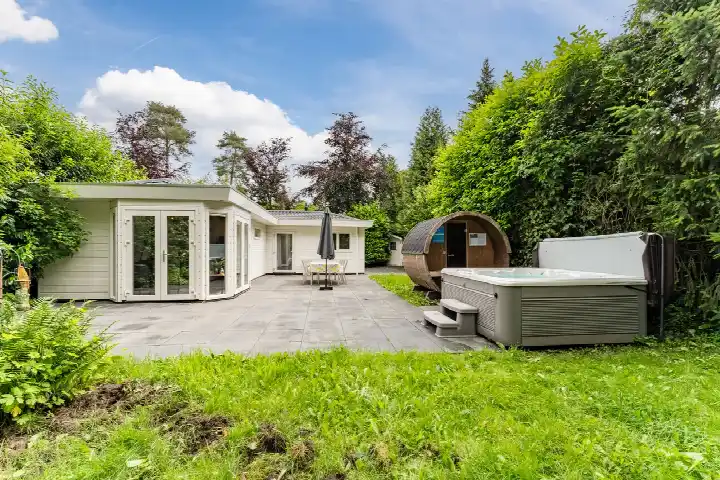
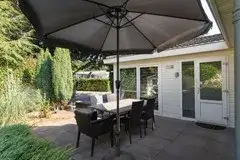
Built in 1992, this bungalow has four rooms, two bedrooms and one bathroom on a single floor, with a volume of 132 cubic metres. The agent lists a living area of 55 square metres, while the BAG registration records 1,100 square metres. The plot is given as 418 square metres by the agent, but the BAG registration states 39,029 square metres. According to the agent, the home has full insulation, including roof, wall and floor insulation and double glazing, and is heated by a central heating boiler. It comes with a front, side and rear garden, and is offered in full ownership. The listing does not state an energy label.
Life in Lunterse Buurtbos
[The Lunterse Buurtbos neighbourhood]( /buurt/lunterse-buurtbos-ede/ ) is a small community of around 340 residents, with a mix of ages and a quarter of residents aged 65 or over. Residents across the municipality of Ede give their living environment an average score of 7.87, based on 45 reviews. One resident says: "Both the city centre and nature such as the heath and the forest are within walking distance (approx. 5 min walk) and easily accessible. I have also never felt unsafe in this neighbourhood." Another adds: "When I had an accident, people took care of me and the dogs for 1.5 years! And people still look after each other in the neighbourhood." A third notes: "Friendly people, lots of nature, quiet," but also mentions fast drivers and few streetlights.
Amenities and transport
For daily errands, the Albert Heijn is a ten-minute walk away, with the Coop and Aldi just a bit further. Primary schools such as De Wegwijzer and C N S De Triangel are also within a ten-minute walk. The nearest GP is Huisartspraktijk R. Jonkheijm in Lunteren, and the BENU Apotheek is just around the corner. Bus stops at Ede, De Valouwe and Ede, Hoge Valksedijk are a couple of streets away, served by lines 607 and 651. The train station in Lunteren is about three kilometres away, and the hospital in Ede is further out. [The municipality of Ede]( /gemeente/ede/ ) offers a wider range of services and connections. According to public address-level risk data, the noise from road traffic is 32 dB Lden, which is below the noise standard. The foundation risk indication is low, with sandy soil, and the climate risks for pluvial flooding and current and future flood risk are all low. These are area-level indications, not an inspection of this specific home.
Source and agent
At the time of writing, the home is offered via multiple channels, including Vakantieparken Makelaar and Vakantieparken Makelaar on Funda.
This summary was generated with AI and may contain errors. Always verify the details with the provider.
Features
Details of this home
Transfer
Price
Energy
 Save up to € 400 on your energy billCompare now
Areas and volume
Layout
Construction
Outdoor space
Frequently asked questions
About Immenweg 15-158, Lunteren
How does the asking price compare with other homes in the neighbourhood?
The asking price of €225,000 is 16% above the average asking price of €194,624 for homes in the Lunterse Buurtbos neighbourhood. On a per-square-metre basis, the price is €4,091, which is 25% higher than the neighbourhood average of €3,273 per square metre. The price verdict is that it is on the high side.
What is the layout of this bungalow?
According to the agent, this is a detached bungalow with four rooms, two bedrooms and one bathroom on a single floor. The volume is 132 cubic metres. The agent lists a living area of 55 square metres, while the BAG registration records 1,100 square metres. The plot is given as 418 square metres by the agent, but the BAG registration states 39,029 square metres.
Why is there no energy label in the listing?
The agent has not published this field. As a result, the energy performance of the home cannot be assessed from the listing. The address itself is complete, so location and neighbourhood data are accurate.
What is the foundation risk for this address?
The foundation risk indication for this address is low, based on public data from the KCAF. The soil type is sand. This is an area-level indication, not an inspection of the specific home. The climate risks for pluvial flooding and current and future flood risk are also low.
What amenities are within walking distance?
The Albert Heijn supermarket is about 3.3 kilometres away, which is a ten-minute walk. The Coop and Aldi are just a bit further. Primary schools such as De Wegwijzer and C N S De Triangel are also within a ten-minute walk. The nearest GP is Huisartspraktijk R. Jonkheijm in Lunteren, and the BENU Apotheek is just around the corner.
How is the public transport in this area?
The nearest bus stops are Ede, De Valouwe and Ede, Hoge Valksedijk, both served by lines 607 and 651. The stop at Meulunteren, Hessenweg is served by lines 505 and 659. The nearest train station is Lunteren, about 3.1 kilometres away. No travel times or destinations are stated in the listing.
What do residents say about living in the municipality of Ede?
Residents across the municipality of Ede give their living environment an average score of 7.87, based on 45 reviews. One resident says: "Both the city centre and nature such as the heath and the forest are within walking distance (approx. 5 min walk) and easily accessible. I have also never felt unsafe in this neighbourhood." Another notes: "Friendly people, lots of nature, quiet," but also mentions fast drivers and few streetlights.
Is this home suitable for permanent living?
The home is described as being in a recreational park, which suggests it is intended for leisure use. The agent lists it as a detached bungalow with two bedrooms and one bathroom. The listing does not state any restrictions on permanent residence. For specific rules, you would need to check with the municipality or the park management.