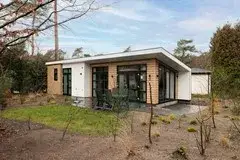
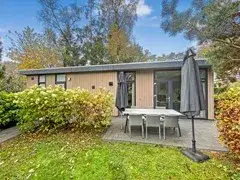
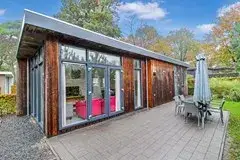
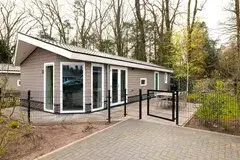
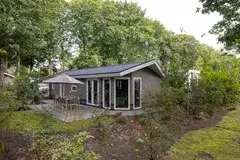
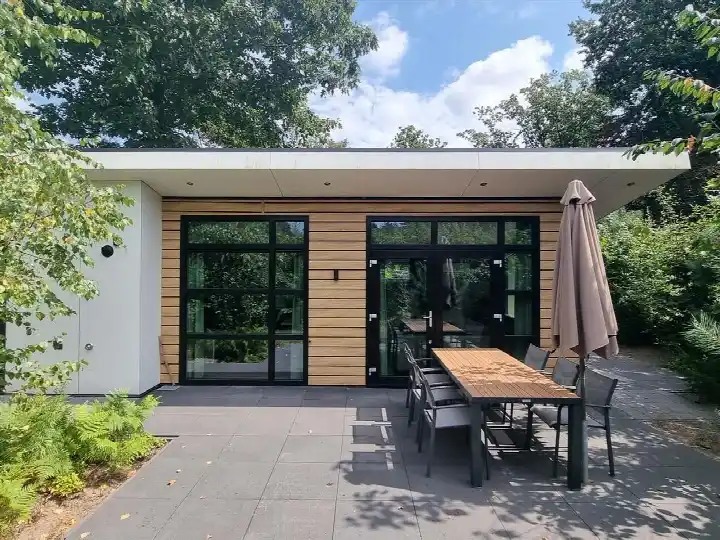
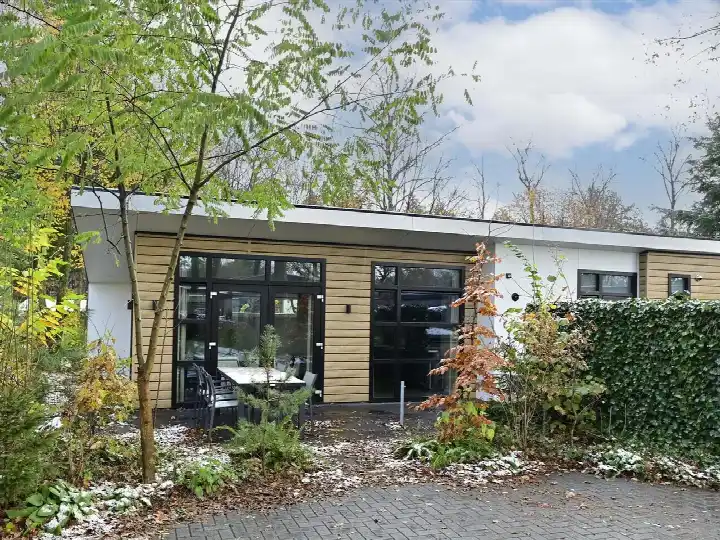
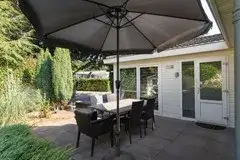
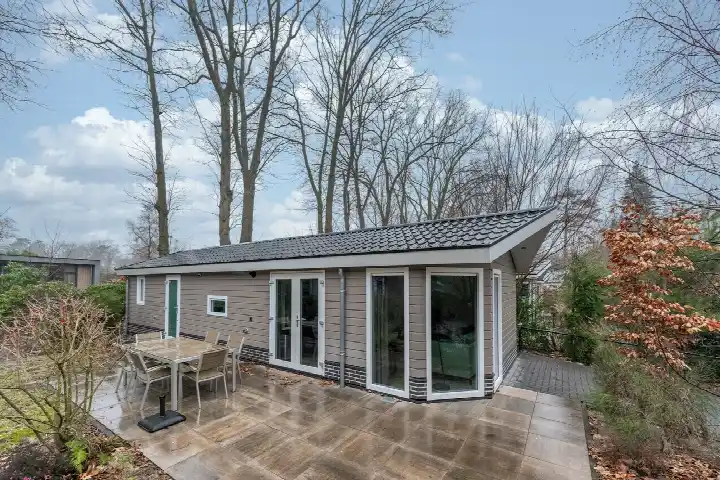
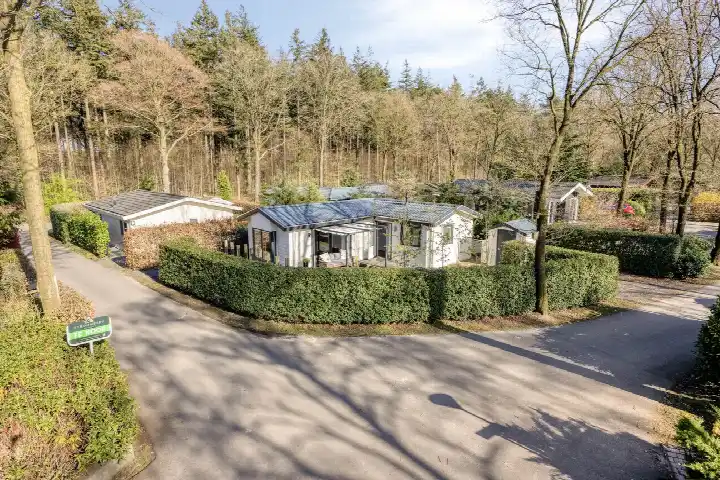
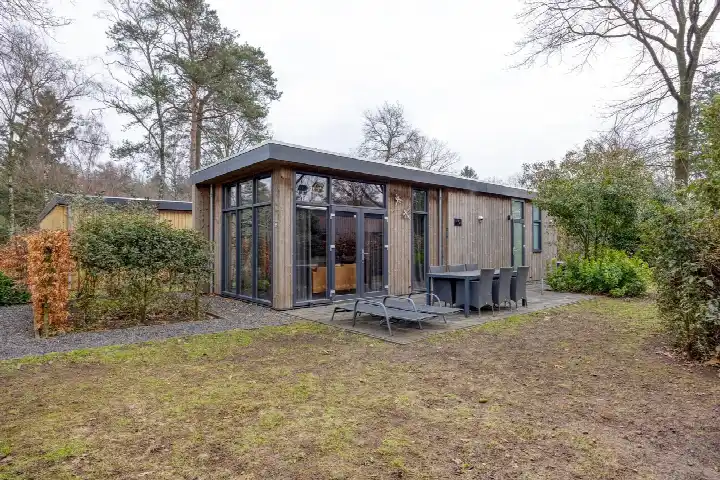
A holiday home in the woods
This detached bungalow sits in a wooded recreational park, right by a park, in the Lunterse Buurtbos area of Lunteren. The listing does not state the energy label. The asking price of €159,500 is 23% below the average asking price of €205,814 for detached houses in Ede, which puts it on the low side of the market.
The home itself
Built in 1992, this single-storey bungalow has three rooms, two bedrooms and one bathroom. The agent lists the living area at 46 m², while the BAG registration records 1,100 m². The plot is given as 220 m² by the agent, against 39,029 m² in the BAG registration. The home has a rear and side garden facing southeast, a parking space, and is fully owned. According to the agent it has roof, wall and floor insulation, double glazing and a central heating boiler.
Life in Lunterse Buurtbos
Residents across the municipality of Ede give their living environment an average score of 7.87, based on 45 reviews. One resident says: "Both the city centre and nature such as the heath and the forest are within walking distance (approx. 5 min walk) and easily accessible. I have also never felt unsafe in this neighbourhood." Another adds: "When I had an accident, people took care of me and the dogs for 1.5 years! And people still look after each other in the neighbourhood." The neighbourhood has around 300 inhabitants, with a mix of ages. For more context, see the Lunterse Buurtbos neighbourhood.
Amenities and transport
Albert Heijn, Coop and Aldi are all a ten-minute walk away, with a couple of other supermarkets slightly further. Primary schools De Wegwijzer, C N S De Triangel and De Bron are also within a ten-minute walk. The nearest GP is Huisartspraktijk R. Jonkheijm in Lunteren, with BENU Apotheek Lunteren nearby. Bus stops Ede, De Valouwe and Ede, Hoge Valksedijk are a ten-minute walk, served by lines 607 and 651, while Lunteren train station is a couple of streets away. The wider area falls under the municipality of Ede.
WOZ and address data
No WOZ value is available for this property. The address-level risk data indicates that road traffic noise is 32 dB Lden, not above the noise standard, for the reference year 2022. The foundation risk indication is low, with sandy soil. Pluvial flooding at heavy rain is low, and the current and 2050 flood risk are both low. These are area-level indications, not an inspection of this specific home.
Source
At the time of writing the home is offered via two channels, including Barneveld Schuurman Makelaars | NVM.
This summary was generated with AI and may contain errors. Always verify the details with the provider.
Features
Details of this home
Transfer
Price
Energy
 Save up to € 400 on your energy billCompare now
Areas and volume
Layout
Construction
Outdoor space
Frequently asked questions
About Immenweg 15-681, Lunteren
How does the asking price compare to other homes in the area?
The asking price of €159,500 is 23% below the average asking price of €205,814 for homes in the neighbourhood. The average price per m² in the neighbourhood is €2,020, while this home is listed at €3,467 per m² based on the agent's stated living area of 46 m².
What is the layout of this home?
This is a single-storey detached bungalow built in 1992, with three rooms, two bedrooms and one bathroom. The agent lists the living area at 46 m², while the BAG registration records 1,100 m². The plot is given as 220 m² by the agent, against 39,029 m² in the BAG registration.
What is the WOZ value of this property?
The WOZ value is the municipal valuation used for tax purposes, and it is not available for this property in the data provided.
What are the risk indications for this address?
The address-level risk data shows road traffic noise at 32 dB Lden, which is not above the noise standard, for the reference year 2022. The foundation risk indication is low, with sandy soil. Pluvial flooding at heavy rain is low, and the current and 2050 flood risk are both low. These are area-level indications, not an inspection of this specific home.
What amenities are nearby?
Albert Heijn, Coop and Aldi supermarkets are all within a ten-minute walk. Primary schools De Wegwijzer, C N S De Triangel and De Bron are also nearby. The nearest GP is Huisartspraktijk R. Jonkheijm in Lunteren, with BENU Apotheek Lunteren close by. Bus stops Ede, De Valouwe and Ede, Hoge Valksedijk are a ten-minute walk away, served by lines 607 and 651.
What is the neighbourhood like?
Residents across the municipality of Ede give their living environment an average score of 7.87, based on 45 reviews. One resident mentions that nature such as the heath and forest are within walking distance, while another highlights that people look after each other. The neighbourhood has around 300 inhabitants.
Why is there no energy label in the listing?
The agent has not published this field, so no information about the home's energy efficiency is available from the listing.
How is the home heated?
According to the agent, the home has a central heating boiler (cv-ketel). The listing also states that the home has roof, wall and floor insulation, double glazing, and is fully insulated.