A calm spot in Oosterwolde
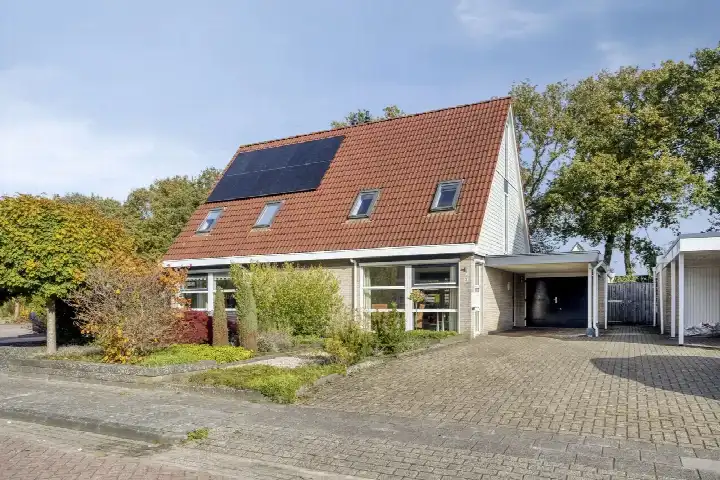
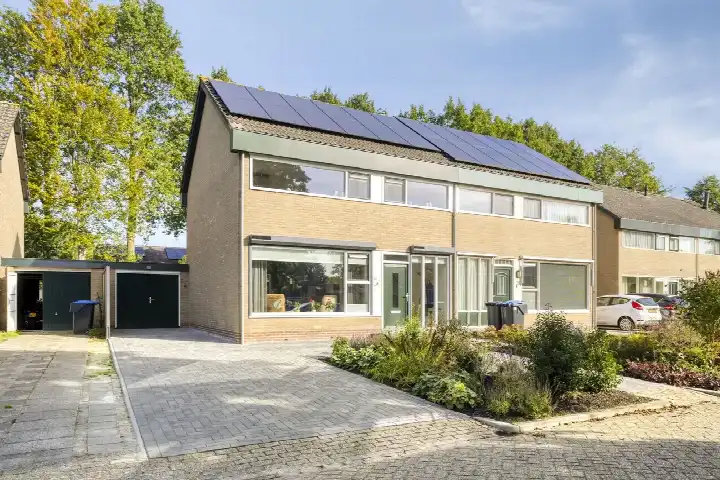
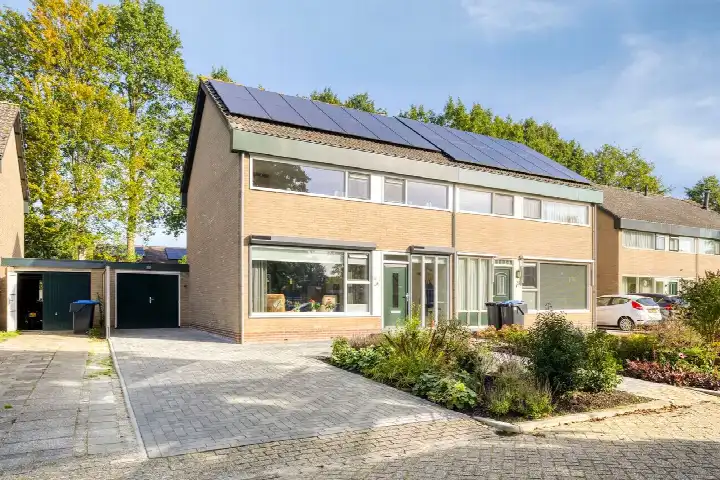
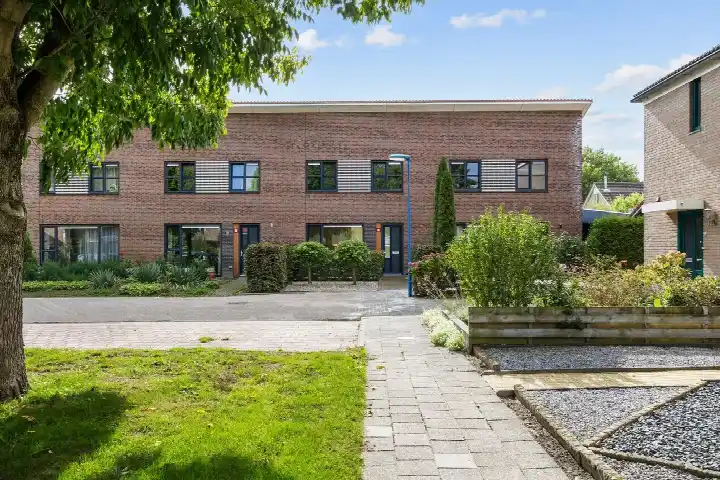
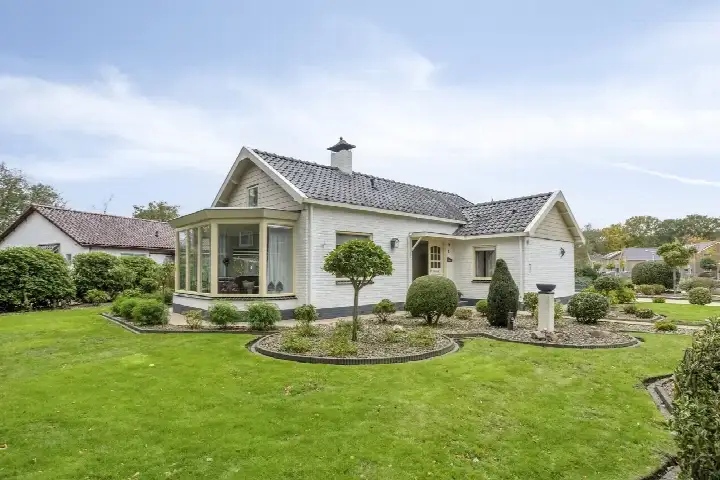
This semi-detached house on Zuidmaad 3 sits on a quiet road in a residential area of Oosterwolde, a town in the municipality of Ooststellingwerf. Built in 1998, the home has a living area of 111 m² according to the agent, while the BAG registration lists 106 m². The asking price of €375,000 is 27% below the average asking price of €514,000 for homes in the neighbourhood, which the data shows as keen. For context, the price per m² is €3,378 based on the agent's floor area. If you're looking at semi-detached houses in Ooststellingwerf, this one stands out for its price position.
Inside the home
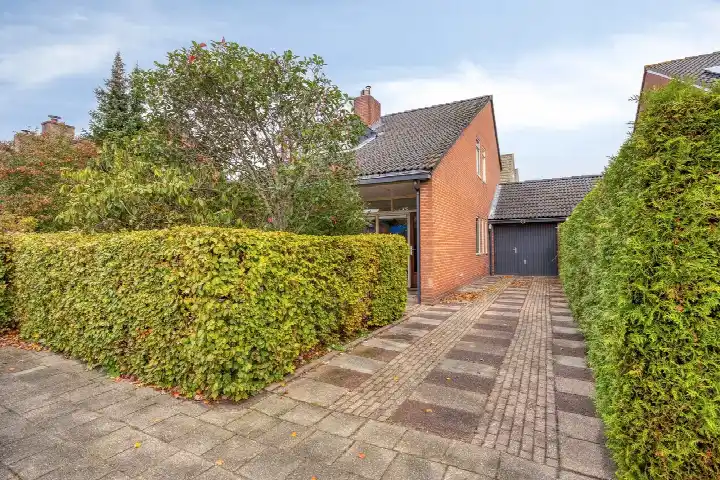
The house offers 5 rooms, including 4 bedrooms and 1 bathroom, spread over 3 floors with a volume of 469 m³. The garden consists of a back garden of 80 m² and a front garden, with the back garden facing east and accessible via the back. There is an attached brick garage. The property is fully owned, and according to the agent it is fully insulated and heated by warm-air heating. The energy label is B, which is an efficient label, so energy costs should be moderate.
The Oosterwolde-Maden neighbourhood
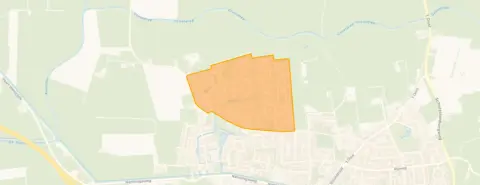
Oosterwolde-Maden is a small neighbourhood with about 1,360 residents, where most homes were built between 1990 and 2010. Residents across the municipality of Ooststellingwerf give their living environment an average score of 8.22, based on nine reviews. One resident says: "Yes, quite a cosy little neighbourhood," while another notes: "They're always up for a chat and a helping hand when needed." A third resident simply says: "Just nicely quiet." These reviews reflect the wider municipality, not just this neighbourhood. The area feels like a place where people know each other, as the quotes suggest. For more on this area, see the Oosterwolde-Maden neighbourhood.
Daily life and getting around
Groceries are a ten-minute walk away, with Poiesz, Albert Heijn, and Lidl all within about 1.2 km. Primary schools are also within walking distance, such as de Twirrewyn, though the nearest is closer. The GP practice Huisartspraktijk De Brinkhof is just around the corner, and the pharmacy Apotheek De Drie Stellingen Oosterwolde is nearby. For public transport, the bus stop Oosterwolde, Nanningasluis is a ten-minute walk, with lines 14, 15, 18, and 380. The nearest train station is Assen, about 19.5 km away. The municipality of the municipality of Ooststellingwerf offers these amenities within reach.
WOZ value and address data
The WOZ value of the home is €329,000 as of 1 January 2025. The asking price is 14% above this WOZ value. Between 2020 and 2025, the WOZ value rose by 49%, from €221,000 to €329,000. Regarding address risks, the noise from road traffic is 48 dB Lden and from air traffic 23 dB Lden, both below the noise standard, based on 2022 data. The foundation risk indication is low, with sandy soil. For climate, pluvial flooding at heavy rain is medium, while flood risk is low now and in 2050, and heat stress is low now but medium in 2050. These are area-level indications, not an inspection of this specific home.
Source
At the time of writing, the home is offered only via Makelaardij De Smelthe Oosterwolde.
This summary was generated with AI and may contain errors. Always verify the details with the provider.
Features
Details of this home
Transfer
Price
Energy
 Save up to € 400 on your energy billCompare now
Areas and volume
Layout
Construction
Outdoor space
The WOZ value is set annually by the municipality with 1 January as its reference date, and therefore lags the market by about a year. It is an estimated market value, not a sale price.
Frequently asked questions
About Zuidmaad 3, Oosterwolde (Fr)
How does the asking price compare to the WOZ value?
The asking price of €375,000 is 14% above the WOZ value of €329,000, which was set on 1 January 2025. The WOZ value is the municipal valuation, not the current market value. Over the past five years, the WOZ value has increased by 49%, from €221,000 in 2020 to €329,000 in 2025. This comparison is precomputed and does not imply any judgement about the price.
What is the layout of this semi-detached house?
The home has 5 rooms, including 4 bedrooms and 1 bathroom, spread over 3 floors. The total volume is 469 m³. There is a back garden of 80 m² and a front garden, with the back garden facing east and accessible via the back. An attached brick garage is included. The property is fully owned, and the agent states it is fully insulated with warm-air heating.
What is the energy label and what does it mean?
The energy label is B, which is an efficient label. This means the home is relatively energy-efficient compared to less efficient labels, so you can expect moderate energy costs. The agent also states the home is fully insulated, which supports the label. However, the label itself does not guarantee specific costs, as actual usage varies.
What is the foundation risk for this address?
The foundation risk indication for this address is low, and the soil type is sand. This is an area-level indication based on public data, not an inspection of this specific home. It means that, at the area level, the risk of foundation issues is considered low. No further details are provided in the listing.
What are the noise levels around this home?
The noise from road traffic is 48 dB Lden, and from air traffic it is 23 dB Lden, both based on 2022 data. Both levels are below the noise standard, meaning they do not exceed the legal limit. These are area-level indications, not measurements at the property itself. The home is on a quiet road, according to the agent.
What is the flood risk for this property?
The current flood risk is low, and it is also low for 2050. Pluvial flooding, which occurs during heavy rain, is medium. Heat stress is low now but medium in 2050. These are area-level indications from climate data, not a guarantee for this specific home. The data does not specify any consequences for the property.
Which supermarkets are nearby?
The nearest supermarkets are Poiesz at about 1.2 km, Albert Heijn at about 1.2 km, and Lidl at about 1.3 km. These are within a ten-minute walk. There are also other options within 5 km, including a Coop at about 3.7 km. The exact distances are based on the nearest locations provided.
What schools are close to this home?
The nearest primary school is de Twirrewyn at about 3.2 km, followed by Openbare Basisschool "de Stelling" at about 4.5 km and Openbare Basisschool de Trede at about 4.6 km. For secondary education, CSG Liudger Waskemeer is about 6.4 km away. These distances are approximate and based on the nearest schools listed.
How far is the nearest bus stop and train station?
The nearest bus stop is Oosterwolde, Nanningasluis, about 681 metres away, with bus lines 14, 15, 18, and 380. The nearest train station is Assen, about 19.5 km away. The bus stop is within a ten-minute walk, making public transport accessible for daily commutes.
What is the neighbourhood like according to residents?
Residents across the municipality of Ooststellingwerf give their living environment an average score of 8.22, based on nine reviews. One resident says: "Yes, quite a cosy little neighbourhood," and another notes: "They're always up for a chat and a helping hand when needed." These reviews reflect the wider municipality, not just this specific neighbourhood.