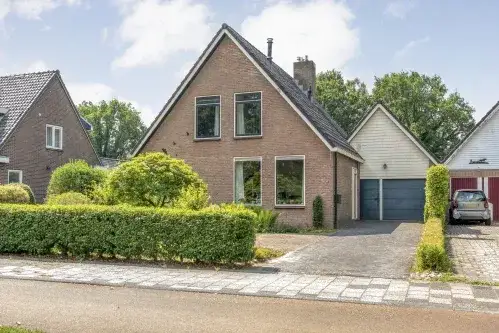
Jozef israëlsstraat 8
West, Hoogeveen
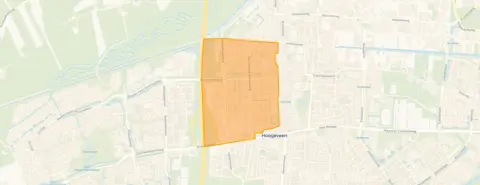 Area
AreaA detached bungalow in West
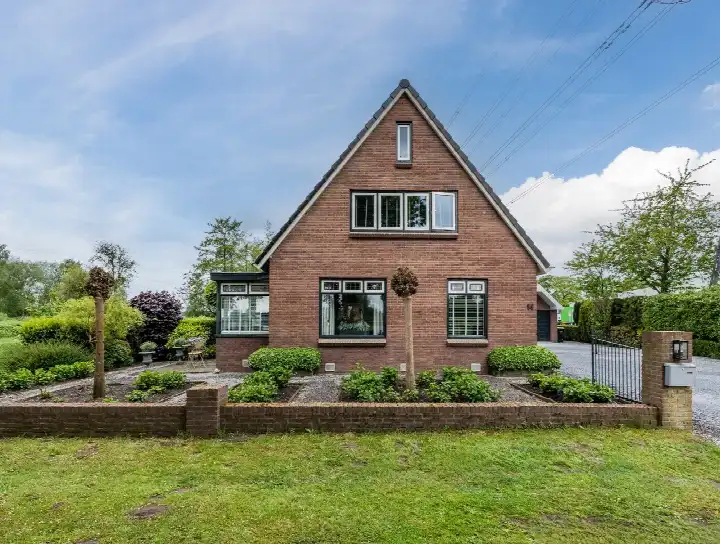
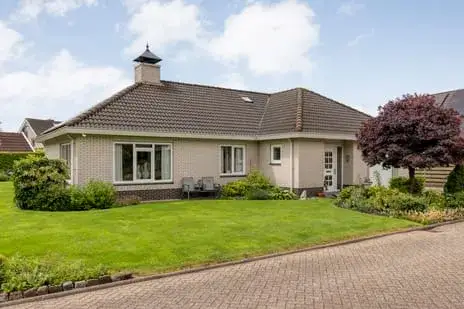
This detached bungalow sits on a quiet road in the West neighbourhood of Hoogeveen, a residential area where the average asking price for a home is €453,438. The asking price of €699,000 is 54% above that neighbourhood average, which puts it on the high side compared with other homes currently on the market. The home was built in 1963 and has an energy label D. For context, [detached houses in Hoogeveen](</koopwoningen/hoogeveen/vrijstaande-woningen/>) give you a sense of what is available in the wider municipality.
The home itself
The bungalow has seven rooms, including five bedrooms and one bathroom, all on a single floor. The living area is 156 m² according to the agent's listing, while the BAG registration records 185 m². The plot measures 709 m². There is a garden around the house, with a front, side and rear garden facing south, plus a carport and parking space. The agent notes roof insulation, double glazing and wall insulation, and the home is heated electrically. It is offered in full ownership.
Life in West
West is a mixed neighbourhood of about 2,060 residents, where a third of the population is 65 or older. Residents of the district of Hoogeveen give their surroundings an average score of 6.38, based on six reviews. One resident says: "Nice neighbourhood where people look out for each other, help each other and tolerate each other." Another notes: "The neighbourhood has many different cultures and everyone gets along with each other." The same resident adds that the area is close to a swimming pool and shops. A third review mentions that some houses are old and in need of replacement. [The West neighbourhood](</buurt/west-hoogeveen/>) has its own character within the town.
Amenities and transport
Daily errands are easy from here. Albert Heijn is just around the corner, with Aldi a couple of streets away and Jumbo within walking distance. R.K. Basisschool Titus Brandsma is a five-minute walk, and there are several other primary schools nearby. Huisartsenpraktijk Stationsstraat is a couple of streets away, with Bethesda Apotheek and Ziekenhuis Bethesda close by. Bus stops on the Kemperstraat and Jacob Marisstraat are on your doorstep, served by lines 31, 34, 127 and 434. Hoogeveen train station is a ten-minute walk. [The municipality of Hoogeveen](</gemeente/hoogeveen/>) covers the wider area.
WOZ value and address data
The WOZ value is €397,000, based on the reference date of 1 January 2025. The asking price is 76% above that value. Between 2020 and 2025, the WOZ value rose by 42%, from €280,000 to €397,000. As for the address itself, the road traffic noise level is 49 dB Lden, which is above the noise standard, while railway noise is 41 dB Lden, below the standard. The foundation risk indication is medium, and the pluvial flooding risk is medium, with flood risk currently low. These are area-level indications from public data, not an inspection of this specific home.
Source
At the time of writing, the home is offered via multiple channels, including Groenhout Makelaars.
This summary was generated with AI and may contain errors. Always verify the details with the provider.
Features
Details of this home
Transfer
Price
Energy
 Save up to € 400 on your energy billCompare now
Areas and volume
 Insure your home and belongingsGet insured
Layout
Construction
Outdoor space
The WOZ value is set annually by the municipality with 1 January as its reference date, and therefore lags the market by about a year. It is an estimated market value, not a sale price.
Frequently asked questions
About Jozef israëlsstraat 8, Hoogeveen
How does the asking price compare with other homes in West?
The asking price of €699,000 is 54% above the average asking price of €453,438 for homes in the West neighbourhood. The average price per m² in the neighbourhood is €3,474, while this home is listed at €4,481 per m² based on the agent's floor area. Eight homes are currently available in the neighbourhood, with asking prices ranging from €155,000 to €749,500.
What is the layout of this bungalow?
The bungalow has seven rooms in total, including five bedrooms and one bathroom, all on one floor. The agent lists the living area as 156 m², while the BAG registration records 185 m². The plot measures 709 m². There is a garden around the house with a front, side and rear garden facing south, plus a carport and parking space.
What is the WOZ value of this home?
The WOZ value is €397,000, based on the reference date of 1 January 2025. The asking price of €699,000 is 76% above that value. Over the past five years, the WOZ value has risen by 42%, from €280,000 in 2020 to €397,000 in 2025. The WOZ value is the municipal valuation, not the current market value.
What are the noise levels around this address?
The road traffic noise level at this address is 49 dB Lden, which is above the noise standard. Railway noise is 41 dB Lden, which is below the standard. These figures come from public data at address level and are indications for the area, not measurements taken at the home itself.
What is the foundation risk for this home?
The foundation risk indication for this address is medium. The home was built in 1963 on peat soil, and the groundwater level is expected to drop towards 2050, which can increase the risk for wooden foundations. This is an area-level indication from public data, not an inspection of this specific property.
What shops and schools are nearby?
Albert Heijn is just around the corner, with Aldi a couple of streets away and Jumbo within walking distance. R.K. Basisschool Titus Brandsma is a five-minute walk, and several other primary schools are nearby. The GP practice Huisartsenpraktijk Stationsstraat is a couple of streets away, with Bethesda Apotheek and Ziekenhuis Bethesda close by.
How is the public transport in this area?
Bus stops on the Kemperstraat and Jacob Marisstraat are on your doorstep, served by lines 31, 34, 127 and 434. Hoogeveen train station is a ten-minute walk away. The nearest bus stop is about 161 metres from the home.
What do residents say about the district?
Residents of the district of Hoogeveen give their surroundings an average score of 6.38, based on six reviews. One resident says: "Nice neighbourhood where people look out for each other, help each other and tolerate each other." Another notes: "The neighbourhood has many different cultures and everyone gets along with each other." A third mentions that some houses are old and in need of replacement.
What is the energy label of this home?
The energy label is D. The agent notes that the home has roof insulation, double glazing and wall insulation, and it is heated electrically. Label D is not the most efficient label, so energy costs will be higher than with a more efficient label.
What is the flood risk for this address?
The current flood risk is low, and it is expected to remain low towards 2050. The pluvial flooding risk, which relates to heavy rainfall, is medium. These are area-level indications from public climate data, not an assessment of this specific property.