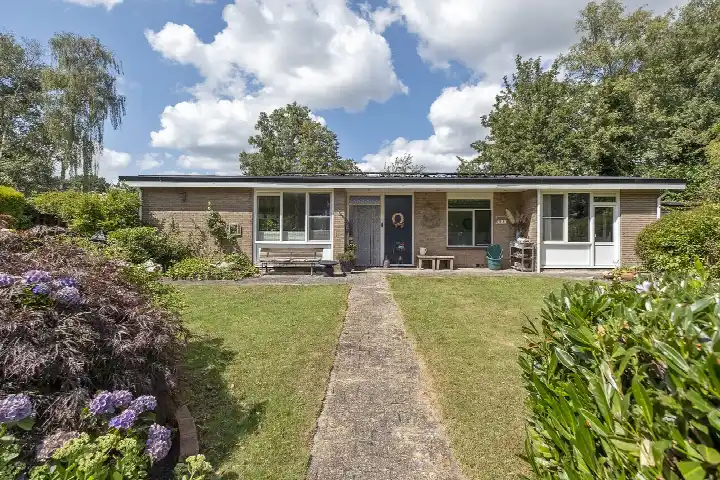
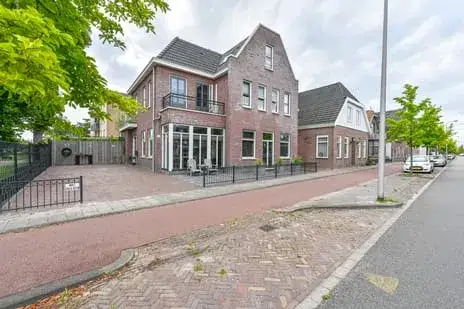
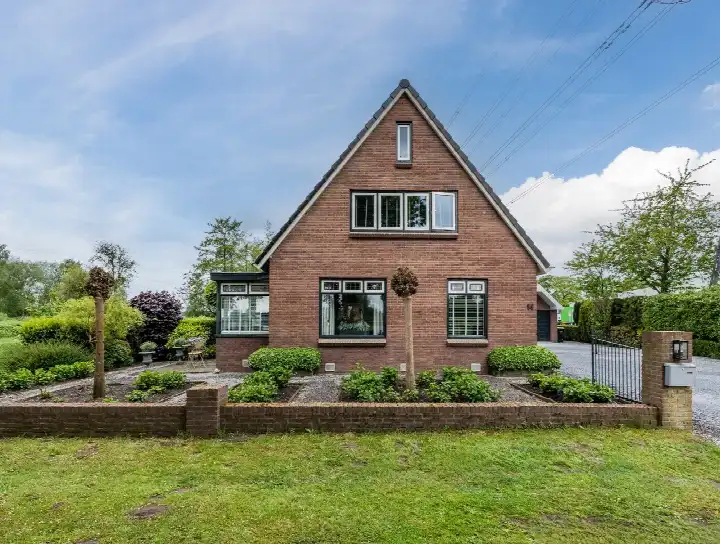
Prinses Beatrixstraat 11
West, Hoogeveen
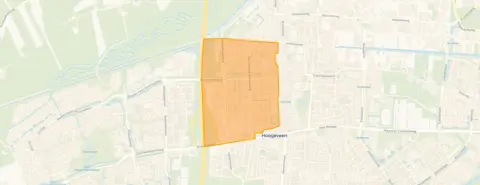 Area
AreaA spacious detached home in Hoogeveen West
On Prinses Beatrixstraat 11 in Hoogeveen West you will find a detached house from 1967, set in the centre of town. With a living area of 228 m² according to the agent, this is a substantial family home. The asking price of €795,000 is on the high side compared to the neighbourhood average. For context, the average asking price for detached houses in Hoogeveen sits at €453,438.
Inside the home
The agent describes a home with nine rooms, six bedrooms and two bathrooms spread over three floors. The property has a volume of 919 m³ and sits on a plot of 1,301 m². There is a garden to the rear of 580 m², plus a front and side garden, with the rear garden facing south and accessible via the back. A detached brick garage is included. The home has roof insulation, largely double glazing and wall insulation, and is heated by a central heating boiler. It is offered as full ownership. The BAG registration lists the living area as 277 m², while the agent lists 228 m².
The West neighbourhood
Residents of the district of Hoogeveen give their surroundings an average score of 6.38, based on six reviews. One resident says: "Nice neighbourhood where people look out for each other, help each other and tolerate each other." Another notes: "The neighbourhood has many different cultures and everyone gets along with each other." The same resident adds that the area is close to a swimming pool and shops. The neighbourhood has around 2,060 inhabitants, of whom 34% are 65 or older. You can read more about the West neighbourhood here.
Amenities and transport
Daily errands are easily done from this address. Albert Heijn is just around the corner, with Aldi and Jumbo a couple of streets away. For primary education, R.K. Basisschool Titus Brandsma is a five-minute walk. The GP practice Perte is just around the corner, and BENU Apotheek Hoogeveen Centrum is a couple of streets away. The nearest bus stop, Hoogeveen, Jacob Marisstraat, is on your doorstep and is served by lines 31, 34, 127 and 434. Hoogeveen train station is a ten-minute walk. The municipality of Hoogeveen is the wider area in which this home sits.
WOZ value and address data
The WOZ value for this home is €644,000, with a reference date of 1 January 2025. The asking price is 23% above the WOZ value. Between 2020 and 2025, the WOZ value rose by 41%, from €458,000 to €644,000. As for the address data, the noise level from road traffic is 58 dB Lden, which is above the noise standard, based on 2022 data. The foundation risk indication is medium, as an area-level indication, because the home was built in 1967 on peat soil. The risk of pluvial flooding at heavy rain is low, as is the current flood risk.
Source
At the time of writing, the home is offered via multiple channels, including Hentenaar Makelaardij on Funda.
This summary was generated with AI and may contain errors. Always verify the details with the provider.
Features
Details of this home
Transfer
Price
Energy
 Save up to € 400 on your energy billCompare now
Areas and volume
 Insure your home and belongingsGet insured
Layout
Construction
Outdoor space
The WOZ value is set annually by the municipality with 1 January as its reference date, and therefore lags the market by about a year. It is an estimated market value, not a sale price.
Frequently asked questions
About Prinses Beatrixstraat 11, Hoogeveen
How does the asking price compare to the WOZ value?
The asking price of €795,000 is 23% above the WOZ value of €644,000, which was set with a reference date of 1 January 2025. The WOZ value is the municipal valuation, not the current market value. Between 2020 and 2025, the WOZ value rose by 41%, from €458,000 to €644,000.
What is the layout of this detached house?
According to the agent, the home has nine rooms, six bedrooms and two bathrooms spread over three floors. The living area is listed as 228 m² by the agent, while the BAG registration states 277 m². The property has a volume of 919 m³ and sits on a plot of 1,301 m².
What outdoor space does the property have?
The home has a rear garden of 580 m², plus a front and side garden. The rear garden faces south and is accessible via the back. There is also an attached brick garage. The total plot measures 1,301 m².
What is the foundation risk indication for this address?
The foundation risk indication for this address is medium, based on area-level data. The home was built in 1967 on peat soil, which may mean wooden piles or a shallow foundation. The groundwater level is expected to drop towards 2050, which increases the risk for wooden foundations. This is an area-level indication, not an inspection of this specific home.
What is the noise situation at this address?
The noise level from road traffic at this address is 58 dB Lden, which is above the noise standard, based on 2022 data. The noise level from railway traffic is 32 dB Lden, which is not above the noise standard, based on 2023 data. These are area-level indications from public risk data.
Which supermarkets are closest to this home?
Albert Heijn is the nearest supermarket at about 419 metres, followed by Aldi at 482 metres and Jumbo at 529 metres. Nettorama is at 645 metres and Lidl at 794 metres. All are within a short walk or bike ride from the home.
What schools are near Prinses Beatrixstraat 11?
Several schools are within walking distance. R.K. Basisschool Titus Brandsma is at 446 metres, Het Palet at 465 metres and obs Villa Kakelbont at 536 metres. There are also two special education schools at 434 metres: Gespecialiseerd Onderwijs Hoogeveen (SO de Aventurijn) and Gespecialiseerd Onderwijs Hoogeveen (SBO de Kameleon).
How do residents rate the district of Hoogeveen?
Residents of the district of Hoogeveen give their surroundings an average score of 6.38, based on six reviews. One resident says: "Nice neighbourhood where people look out for each other, help each other and tolerate each other." Another notes: "The neighbourhood has many different cultures and everyone gets along with each other." These reviews describe the district, not specifically the West neighbourhood.
What public transport options are available near this home?
The nearest bus stop is Hoogeveen, Jacob Marisstraat, at about 107 metres, served by lines 31, 34, 127 and 434. Hoogeveen train station is at 881 metres, about a ten-minute walk. There are also two other bus stops nearby: Griendtsveenweg at 210 metres and Kemperstraat at 271 metres.
What is the energy label of this home?
The home has energy label C. According to the agent, the property has roof insulation, largely double glazing and wall insulation. The home is heated by a central heating boiler. The energy label indicates the energy performance of the home, which affects expected energy costs.