Kennemerstraatweg 214
Blockhovepark · 1851 AW Heiloo

A classic detached home in Blockhovepark
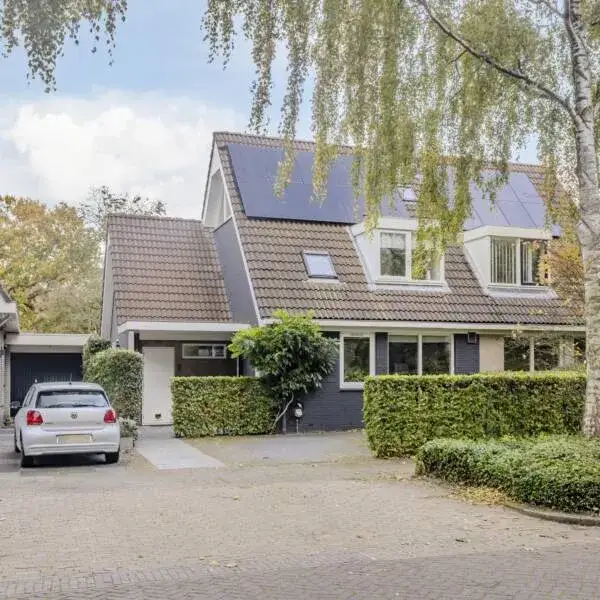
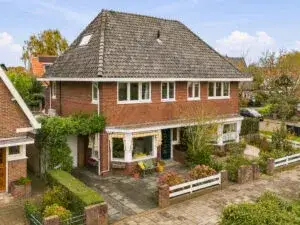
This detached house from 1920 sits in Blockhovepark, a quiet corner of Heiloo where the streets feel settled and the pace of life is gentle. With 123 square metres of living space on a 545 square metre plot, it is a home with real presence. The last known asking price of €575,000 worked out at €4,675 per square metre, which was on the high side compared with other [detached houses in Heiloo]. This home has not been online since 30 September 2026.
The home itself
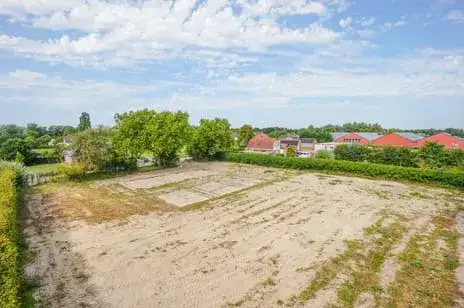
The listing gave no details on the layout, so the number of rooms, bedrooms and bathrooms was not stated. What is clear is that this is a detached house from 1920 with an energy label C. The plot of 545 square metres offered space around the home, though the agent did not specify how the garden was laid out or whether there was parking.
Life in Blockhovepark
Residents across [the municipality of Heiloo] give their living environment an average of 7.73 out of 10, based on five reviews. One resident describes it as a very nice little village that has grown organically, with everything within reach and friendly people who were born and raised here. Another mentions the sports clubs and polder nature nearby, with a live-and-let-live attitude among neighbours. The neighbourhood itself has around 795 inhabitants, with a mix of ages and a high share of owner-occupied single-family homes.
Amenities and transport
The daily routine is well covered here. The AH XL supermarket is just around the corner, with Aldi and Lidl a ten-minute walk away. Basisschool De Stek is a ten-minute walk, and the nearest GP and pharmacy are both about a ten-minute walk in Alkmaar. Bus line 167 stops on your doorstep at Spokenboschlaan, and Heiloo train station is about 2.5 kilometres away.
WOZ value and address data
The WOZ value was set at €716,000 on 1 January 2025, and the asking price sat 20% below that figure. Between 2020 and 2025 the WOZ value rose by 52%, from €470,000 to €716,000. As for the address itself, the road traffic noise level is 67 dB, above the norm, while rail and air traffic noise stay below it. The foundation risk indication is medium, and pluvial flooding at heavy rain is medium, with flood risk currently low. These are area-level indications from public data, not an inspection of this specific home.
Source
When this home was still on the market, it was offered only via ECHT Makelaars & Taxateurs.
This summary was generated with AI and may contain errors. Always verify the details with the provider.
Features
Details of this home
Transfer
Price

Areas and volume
 Insure your home and belongingsGet insured
Construction
The WOZ value is set annually by the municipality with 1 January as its reference date, and therefore lags the market by about a year. It is an estimated market value, not a sale price.
Frequently asked questions
About Kennemerstraatweg 214, Heiloo
How did the asking price compare with the WOZ value?
The asking price of €575,000 was 20% below the WOZ value of €716,000, which was set on 1 January 2025. The WOZ value is the municipal valuation for tax purposes, not the current market value. Between 2020 and 2025 the WOZ value rose by 52%, from €470,000 to €716,000.
What is known about the layout of this home?
The listing did not state the number of rooms, bedrooms or bathrooms, nor how the floors were arranged. The living area is 123 square metres according to the BAG registration, on a plot of 545 square metres. The agent provided no further details on the interior layout.
What does the energy label C mean for this home?
The home has an energy label C, which means it sits in the middle of the energy efficiency scale. Expect moderate energy costs compared with the most efficient homes, though the label did not say anything about the condition of the building itself. The listing gave no information on insulation or heating installations.
What are the noise levels around this address?
The road traffic noise level at this address is 67 dB, which is above the Dutch noise norm. Rail traffic noise is 39 dB and air traffic noise is 39 dB, both below the norm. These figures come from public data at address level and are indications, not measurements taken at the property itself.
What is the foundation risk for this home?
The foundation risk indication for this address is medium. The home was built in 1920 on clay soil, which may mean wooden piles or a shallow foundation. This is an area-level indication from public data, not an inspection of this specific property.
What are the flood and climate risks at this address?
Pluvial flooding at heavy rain is rated medium, while the current flood risk is low and stays low in 2050. Heat stress is currently low but rises to medium by 2050. These are area-level indications from the Klimaateffectatlas, not a guarantee for this individual home.
Which supermarkets are closest to this home?
The AH XL is just around the corner at about 750 metres. Aldi and Lidl are both roughly 1.3 kilometres away, a ten-minute walk. There are 27 supermarkets within five kilometres, so daily groceries are never far.
Which schools are nearby?
Basisschool De Stek is about 950 metres away, a ten-minute walk. Openbare Basisschool De Fontein is just over a kilometre away. For secondary education, the nearest school is about 1.7 kilometres from the home.
How is the public transport in this area?
Bus line 167 stops on your doorstep at Heiloo, Spokenboschlaan. The same line also stops at Alkmaar, Kooimeerlaan and Heiloo, Kattenberg within walking distance. Heiloo train station is about 2.5 kilometres away.
What do residents say about living in Heiloo?
Residents across the municipality give their living environment an average of 7.73 out of 10, based on five reviews. One resident mentions the friendly people and everything within reach, with Alkmaar a quarter of an hour away by bike. Another highlights the sports clubs and polder nature, with a live-and-let-live attitude among neighbours.
Why were there no property details in this listing?
The listing did not state the number of rooms, bedrooms, bathrooms, or any details about the garden, garage or installations. The agent provided only the living area, plot size, year of construction and energy label.