A leafy setting in Soest Midden
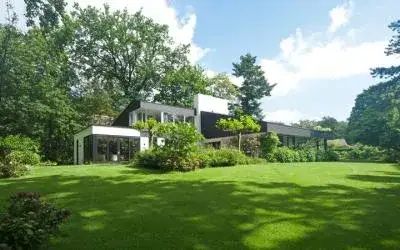
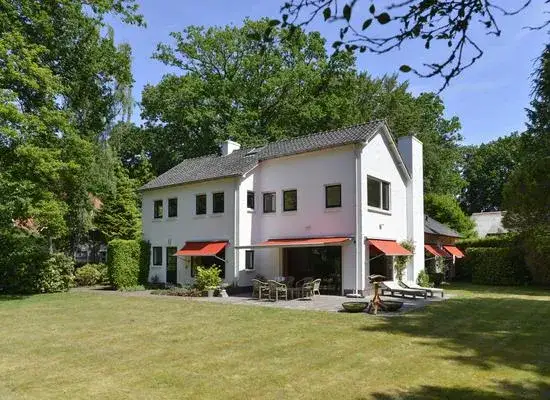
Tucked away on a quiet lane in Soest Midden, this detached villa from 1951 sits on a generous plot surrounded by trees. The setting is described by the agent as sheltered, in a wooded environment and close to the centre. With a price of €2,195,000, the asking price is on the high side compared with the neighbourhood average. It is the most expensive of the ten homes currently for sale in this part of Soest, and the price sits 120% above the average asking price of €996,300 in the area. For context, detached houses in Soest give you a sense of what else is available in the municipality.
The home itself
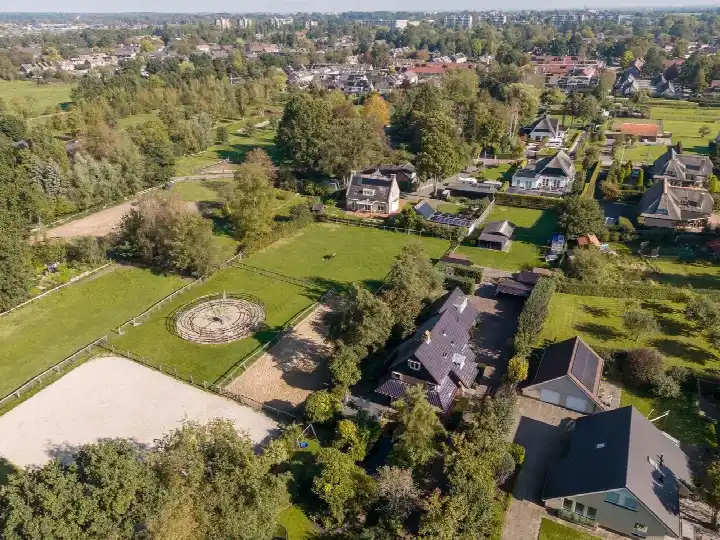
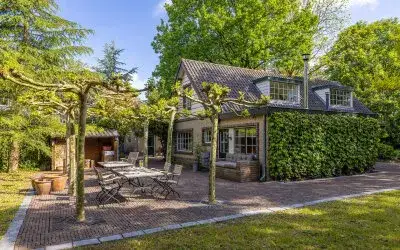
Inside, the villa offers nine rooms spread over three floors, with four bedrooms and two bathrooms. The living area is listed at 322 m² by the agent, while the BAG registration records 391 m². The plot measures 2,605 m². There is a garden around the house and a detached brick garage. The property is freehold, and the agent notes roof insulation, partial double glazing and wall insulation, with a central heating boiler. The energy label is B. The volume of the home is 1,071 m³.
Life in Soest Midden
Residents across the municipality of Soest give their living environment an average score of 8.18, based on fifteen reviews. One resident describes the area as clean and safe, with child-friendly parks and a strong sense of community: "The neighbours are warm and friendly, I know everyone on my street and there's always a smile or a greeting." Another resident is less positive, mentioning heavy tree felling and increased traffic over the years. A third simply calls it "pleasant". The neighbourhood itself has around 2,350 inhabitants, with a mix of ages and household types. The Soest Midden neighbourhood has its own character within the wider district.
Amenities and transport
Daily errands are easy from here. Ekoplaza is on your doorstep, Albert Heijn is just around the corner, and Boni is a couple of streets away. CBS Da Costa primary school is just around the corner, with the Rooms Katholieke Montessori-School a five-minute walk. The GP practice De Lange Brink is a couple of streets away, and the BENU pharmacy is a five-minute walk. Bus line 71 stops at Station Soestdijk on your doorstep, and Soestdijk train station is just around the corner. The municipality of Soest offers further amenities within easy reach.
WOZ and address data
The WOZ value is not stated in the available data. As for the address-level risk indications, these are area-level indications rather than an inspection of this specific home. Road traffic noise is measured at 41 dB Lden, railway noise at 42 dB Lden and aircraft noise at 42 dB Lden, all below the noise standard. The foundation risk indication is low, on sandy soil. Pluvial flooding at heavy rain is medium, while current flood risk and heat stress are low, with heat stress expected to rise to medium by 2050.
Source and agent
At the time of writing, the home is offered via multiple channels, including Drieklomp Makelaars en Rentmeesters Laren, also listed on Funda and Huispedia.
This summary was generated with AI and may contain errors. Always verify the details with the provider.
Features
Details of this home
Transfer
Price
Energy
 Save up to € 400 on your energy billCompare now
Areas and volume
Layout
Construction
Outdoor space
Frequently asked questions
About Kerkpad NZ 35, Soest
What does the asking price of €2,195,000 mean for this home?
The asking price is on the high side compared with the neighbourhood average. It sits 120% above the average asking price of €996,300 in Soest Midden, and it is the most expensive of the ten homes currently for sale in the neighbourhood. Per square metre, the price is 23% above the neighbourhood average. The price per m² is calculated on the agent's listed living area of 322 m².
How many rooms and bedrooms does this villa have?
The villa has nine rooms in total, including four bedrooms and two bathrooms, spread over three floors. The agent lists the living area at 322 m², while the BAG registration records 391 m². The plot measures 2,605 m². There is a garden around the house and a detached brick garage. The volume of the home is 1,071 m³.
What is the energy label and what does it say about energy costs?
The energy label is B. The agent notes roof insulation, partial double glazing and wall insulation, with a central heating boiler. A label B is reasonably efficient, so energy costs are likely to be moderate compared with less efficient labels. The home dates from 1951, so the construction is older, but the insulation measures mentioned by the agent help with keeping the home warm.
What is the foundation risk indication for this address?
The foundation risk indication for this address is low, according to public risk data at address level. The soil type is sand, which is generally stable. This is an area-level indication based on public data from Atlas Leefomgeving and KCAF, not an inspection of this specific home. The home was built before 1970, in 1951, which is a factor in the risk assessment.
What are the noise levels like at this address?
The noise levels at this address are all below the Dutch noise standard. Road traffic noise is measured at 41 dB Lden, railway noise at 42 dB Lden and aircraft noise at 42 dB Lden, based on reference years 2022 and 2023. These are area-level indications from public data, not measurements taken at the property itself.
What is the flood and heat stress risk for this location?
The current flood risk is low, and it is expected to remain low by 2050. Pluvial flooding at heavy rain is medium. Heat stress is currently low, but is expected to rise to medium by 2050. These are area-level indications from the Klimaateffectatlas, based on public data, and do not constitute an inspection of this specific property.
Which supermarkets are closest to this home?
Ekoplaza is the nearest supermarket, just 365 metres away. Albert Heijn is 595 metres away, and Boni is 696 metres away. There are 17 supermarkets within five kilometres, so there is plenty of choice for daily groceries. The nearest large supermarket is 0.6 kilometres away according to CBS data.
What schools are near this property?
CBS Da Costa primary school is 181 metres away, and the Rooms Katholieke Montessori-School is 449 metres away. The 1e Van der Huchtschool is 482 metres away. For secondary education, the nearest school is 2.2 kilometres away. There are 33 schools within five kilometres, including primary, special and secondary education options.
How is the public transport connection from this address?
Bus line 71 stops at Station Soestdijk, just 166 metres away. The Kerkplein stop, served by lines 71 and 575, is 432 metres away. Soestdijk train station is 198 metres from the home, so rail connections are close by. The nearest bus stop is on your doorstep, making it easy to leave the car at home.
What do residents say about living in this area?
Residents across the municipality of Soest give their living environment an average score of 8.18, based on fifteen reviews. One resident praises the clean, safe streets and strong community spirit, while another mentions heavy tree felling and increased traffic. A third resident simply calls the area "pleasant". These reviews describe the wider municipality rather than this specific neighbourhood.
How does the living area compare with other homes in the neighbourhood?
The agent lists the living area at 322 m², which is 68% larger than the neighbourhood average of 192 m². The BAG registration records 391 m², which would make it even larger relative to the average. The plot of 2,605 m² is also substantial. The average asking price per m² in the neighbourhood is €5,560, while this home is listed at €6,817 per m².
What type of ownership applies to this property?
The property is freehold, meaning full ownership. There is no leasehold arrangement to consider. The home is a villa, described by the agent as a detached house. It was built in 1951 and has been listed for sale since 16 September 2026.