Kerkweg 41
Giethoorn-Zuid, Steenwijkerland
 Area
AreaA spacious home in the heart of Giethoorn
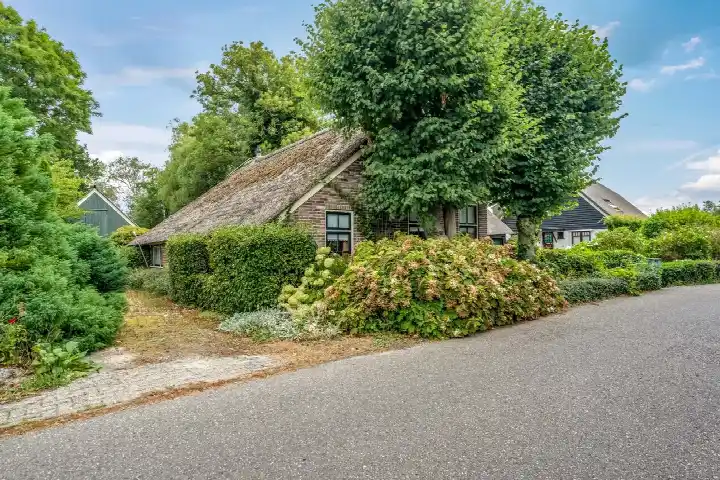
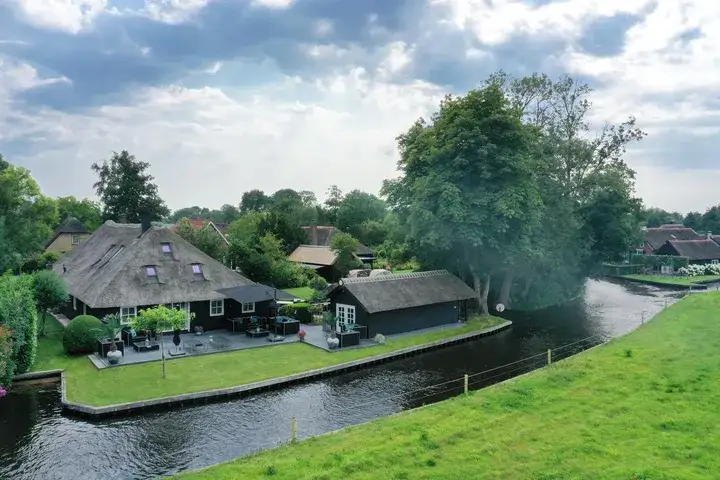
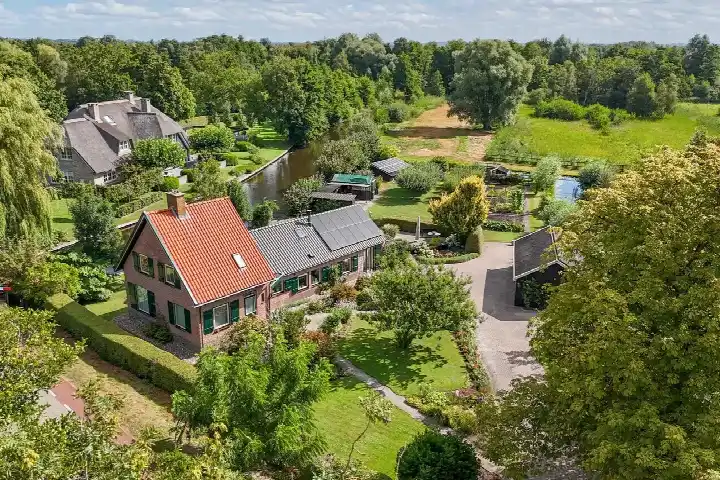
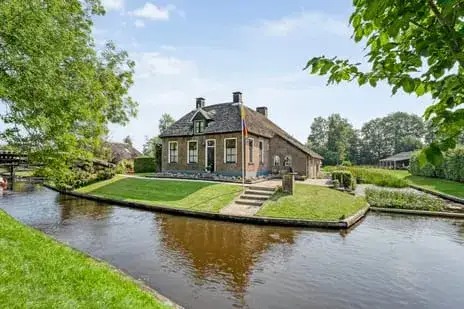
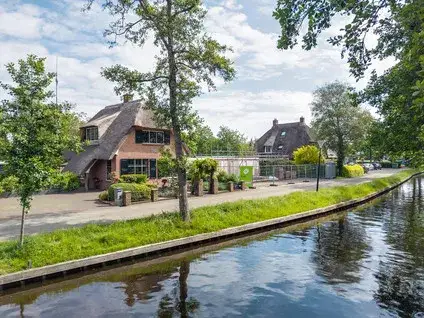
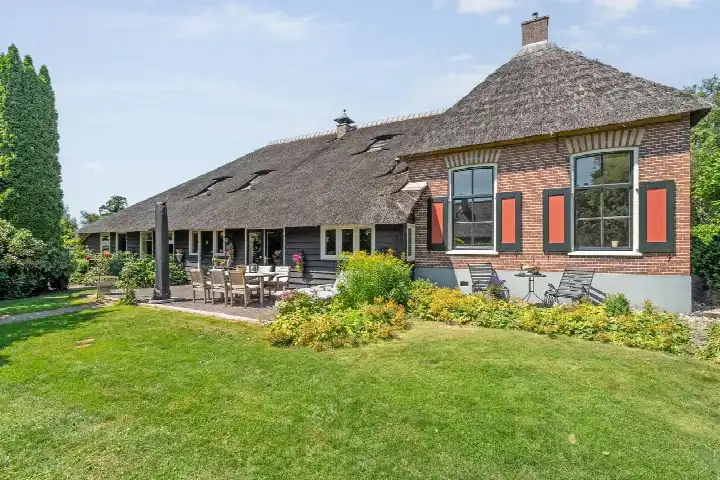
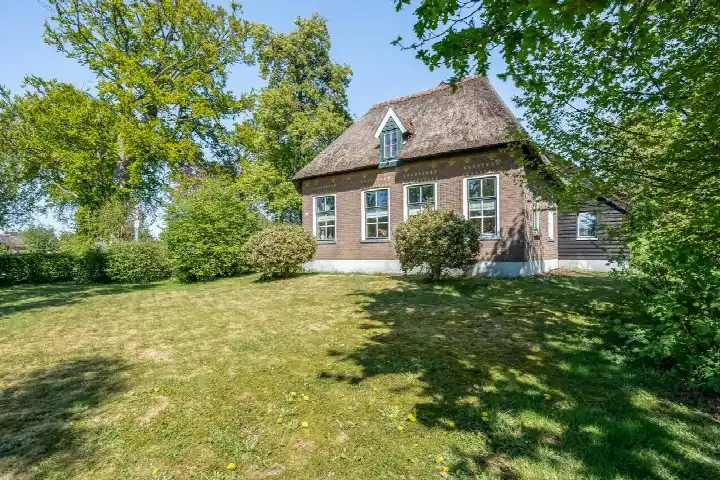
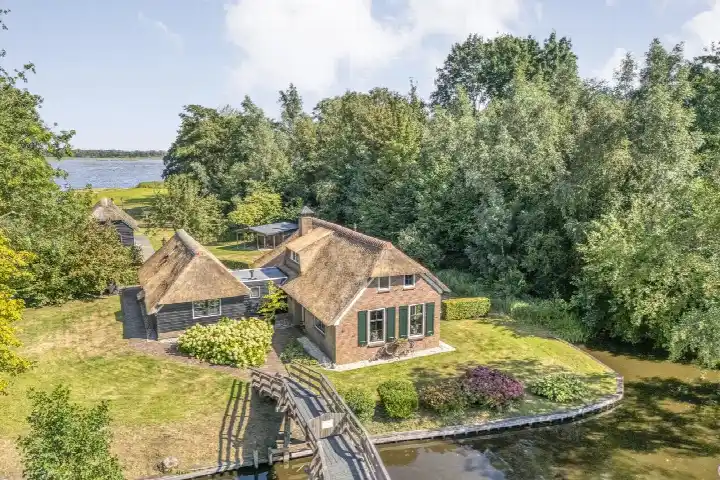
Kerkweg 41 is a detached house in Giethoorn-Zuid, a quiet corner of the famous village of Giethoorn. With its canals, footpaths and thatched roofs, this is a place that draws visitors from all over the world, yet the residential streets here feel calm and green. The asking price of €1,200,000 is on the high side, in line with the rarity of a plot this size in this village. For context, the price per square metre of living space comes to €5,381, based on the BAG registration. If you are looking at [detached houses in Steenwijkerland]( /koopwoningen/steenwijkerland/vrijstaande-woningen/ ), this one stands out for its generous plot.
The house itself
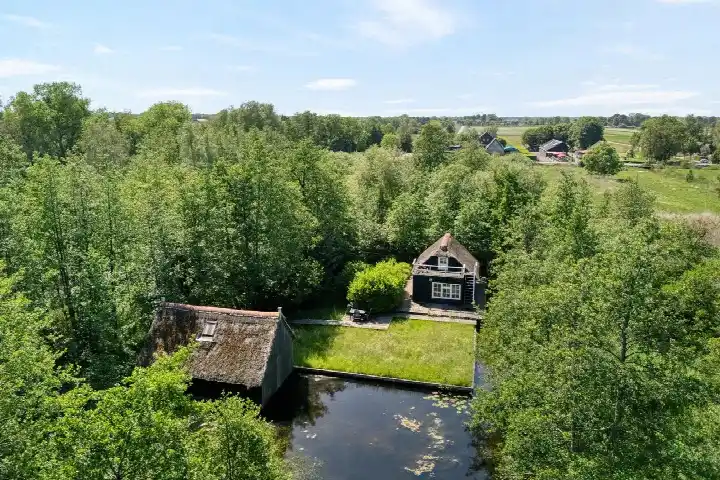
The house was built in 1984 and has an energy label B. What is clear is the plot: a spacious 2,807 m², which is exceptional for a home in this village. The living area is 223 m² according to the BAG registration. Because the agent has not listed any features, there is nothing to say about the garden, garage or insulation.
Life in Giethoorn-Zuid
Giethoorn-Zuid is a small neighbourhood of about 1,300 residents, where the streets are wide and the greenery is well maintained. Residents of the municipality of Steenwijkerland give their living environment an average score of 8.03, based on eleven reviews. One resident says: "It is green, quiet and safe. All amenities are within walking or cycling distance." Another adds: "Cosy neighbourhood and a safe neighbourhood, we really enjoy living here!!" Some residents mention occasional nuisance from drug dealing, but overall the picture is positive. The neighbourhood has a mix of ages, with a third of residents between 45 and 65, and a quarter of households with children. This is a place where people tend to stay, and it shows in the well-kept streets and the friendly atmosphere. For more on the area, see [the Giethoorn-Zuid neighbourhood]( /buurt/giethoorn-zuid-steenwijkerland/ ).
Amenities and transport
Daily life here revolves around the village centre, which is just a couple of streets away. The nearest supermarket, a PLUS, is about a ten-minute walk, and there is a second PLUS further out. For primary education, O.B.S. De Punter is within walking distance, and there is also KC De Lisdodde a bit further. The nearest GP is in Nijeveen, about 5 km away, and the pharmacy is in Steenwijk. For public transport, bus stops on the Groene Kruis and Dominee Hylkemaweg are just around the corner, served by lines 70 and 270. The nearest train station is Steenwijk, about 7 km away. The municipality of Steenwijkerland covers a wide area, and [the municipality of Steenwijkerland]( /gemeente/steenwijkerland/ ) offers a mix of villages, water and nature. As for the address, the risk data from public sources gives an indication at area level, not an inspection of this specific home. The noise level from road traffic is 46 dB Lden, which is below the Dutch standard. The foundation risk is indicated as low, although the soil is peat, which is sensitive to settlement. For climate, pluvial flooding at heavy rain is low, while the current flood risk is medium, and this remains medium in 2050.
Source
At the time of writing, the home is offered only via De Boer + Ten Hoeve Makelaardij o.g.
This summary was generated with AI and may contain errors. Always verify the details with the provider.
Features
Details of this home
Transfer
Price
Energy
 Save up to € 400 on your energy billCompare now
Areas and volume
 Insure your home and belongingsGet insured
Layout
Construction
Outdoor space
The WOZ value is set annually by the municipality with 1 January as its reference date, and therefore lags the market by about a year. It is an estimated market value, not a sale price.
Frequently asked questions
About Kerkweg 41, Giethoorn
What is the asking price for this detached house in Giethoorn?
The asking price is €1,200,000. Based on the BAG living area of 223 m², that works out to €5,381 per square metre. The price is on the high side, which reflects the exceptional plot size of 2,807 m². There is no WOZ value stated in the listing, so no comparison with the municipal valuation is possible.
How many rooms and bedrooms does this house have?
The listing does not state the number of rooms, bedrooms or bathrooms. The agent has not provided any details about the layout. What is known is that the house was built in 1984, has an energy label B, and offers 223 m² of living space according to the BAG registration. For a full picture of the interior, you would need to contact the agent.
What is the WOZ value of this property?
The WOZ is the municipal valuation, which is determined annually and can differ from the asking price. Without this figure, it is not possible to compare the asking price of €1,200,000 with the official valuation. The listing also does not mention any historical development of the WOZ value.
What is the foundation risk for this home?
The foundation risk indication for this address is low, according to public risk data. The soil consists of peat, which is sensitive to settlement, but the risk level is still indicated as low. This is an area-level indication, not an inspection of this specific home. The noise level from road traffic is 46 dB Lden, which is below the Dutch standard.
What are the flood risks for this property?
The climate risk data indicates that pluvial flooding at heavy rain is low for this address. The current flood risk is medium, and this is expected to remain medium in 2050. These are area-level indications from public sources, not an assessment of this specific home. The foundation risk is low, although the soil is peat.
Which supermarkets are near Kerkweg 41?
The nearest supermarket is a PLUS, about 1.3 km away, which is roughly a ten-minute walk. There is another PLUS about 5 km away, and a Jumbo, Aldi and Lidl within about 6.5 km. For daily groceries, the closest PLUS is the most convenient option, and the village centre is just a couple of streets away.
Which schools are close to this home?
The nearest primary school is O.B.S. De Punter, about 890 metres away, which is a ten-minute walk. There is also KC De Lisdodde, about 3.6 km away. For secondary education, the nearest school is about 8.6 km away, which means a longer commute for older children. A childcare centre is about 1.1 km away.
What public transport options are available near Kerkweg 41?
The nearest bus stops are Giethoorn, Groene Kruis and Giethoorn, Dominee Hylkemaweg, both about 1.3 km away, served by lines 70 and 270. There is also a stop at Giethoorn, Kerkweg, about 1.5 km away, served by line 70. The nearest train station is Steenwijk, about 7 km away.
What is the neighbourhood of Giethoorn-Zuid like?
Giethoorn-Zuid is a small neighbourhood with about 1,295 residents. Residents of the municipality of Steenwijkerland give their living environment an average score of 8.03 out of 10, based on eleven reviews. One resident describes it as green, quiet and safe, with all amenities within walking or cycling distance. Another mentions it is cosy and safe, though some note occasional nuisance from drug dealing.
Why are there no property details in this listing?
The listing does not state the number of rooms, bedrooms, bathrooms, or any features such as a garden, garage or insulation. The agent has only provided the basic facts: the house was built in 1984, has an energy label B, and the living area is 223 m² according to the BAG registration. The plot size is 2,807 m².