Kerkweg 50
Waarde, Reimerswaal
 Area
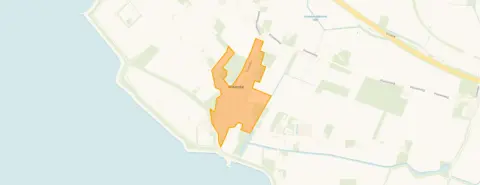
AreaA detached home in the heart of Waarde
Waarde is a village where life moves at its own pace, and this detached house on Kerkweg sits right in the middle of it. With the village's 1,045 residents spread across a mix of family homes and bungalows, there's a genuine sense of community here. The asking price of €550,000 is on the high side compared to the average of €474,333 for detached houses in Reimerswaal, and it's 16% above the neighbourhood's average asking price. This listing does not state the energy label, so that information is missing from the agent's description.
Inside the house itself
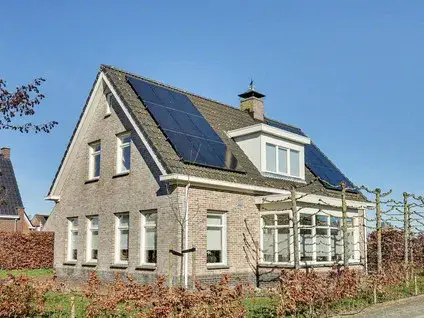
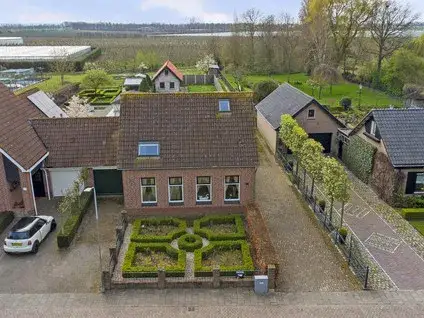
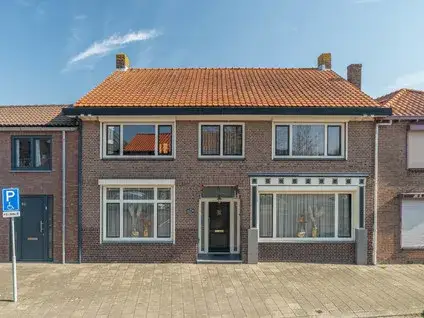
Built in 1957, this detached family home offers four rooms including three bedrooms and one bathroom spread over two floors. The living area is listed at 126 m² according to the BAG registration, while the agent lists 101 m². The plot measures 845 m², and there's a garden around the house, a detached brick garage, and a roof terrace. The home comes with full ownership, and heating is provided by both a central heating boiler and a heat pump.
Life in Waarde
Residents across the municipality of Reimerswaal give their living environment an average score of 7.88, based on six reviews. One resident says: "It's a nice neighbourhood where everyone knows each other and will always help each other, and together we keep it tidy." Another describes it as a "very quiet neighbourhood with many young families but also some older people living in bungalows." The village itself has a strong family character, with 49% of households having children and an average household size of 2.9 people. The municipality of Reimerswaal covers a wider area that includes several similar villages along the Scheldt.
Daily life and getting around
The nearest primary school, Christelijke Basisschool d'n Akker, is just around the corner, and a childcare centre is equally close. For groceries, the Jumbo is a ten-minute walk away, with the Aldi and Coop a couple of streets further. The GP practice Balans in Krabbendijke is a ten-minute walk, while the nearest pharmacy is further out in Kloosterzande. Bus line 594 stops on your doorstep at Havenoordseweg, and the train station at Krabbendijke is a ten-minute walk away.
WOZ value and address data
The WOZ value is €388,000 with a reference date of 1 January 2025, and the asking price sits 42% above that valuation. The address data shows road traffic noise at 51 dB Lden, which is above the noise standard, while railway noise is below it. The foundation risk indication is elevated, based on the 1957 construction on clay soil, though this is an area-level indication rather than an inspection of this specific home. Pluvial flooding risk is low, as is current flood risk, with heat stress expected to rise to medium by 2050.
About the listing
At the time of writing the home is offered only via Makelaardij de Groot on Funda.
This summary was generated with AI and may contain errors. Always verify the details with the provider.
Features
Details of this home
Transfer
Price

Areas and volume
 Insure your home and belongingsGet insured
Layout
Construction
Outdoor space
The WOZ value is set annually by the municipality with 1 January as its reference date, and therefore lags the market by about a year. It is an estimated market value, not a sale price.
Frequently asked questions
About Kerkweg 50, Waarde
How does the asking price compare to the WOZ value?
The asking price of €550,000 is 42% above the WOZ value of €388,000, which was set with a reference date of 1 January 2025. The WOZ value is the municipal valuation for tax purposes and does not necessarily reflect the current market value. The price also sits 16% above the neighbourhood's average asking price of €474,333.
What is the layout of this detached house?
The home has four rooms in total, including three bedrooms and one bathroom, spread over two floors. The living area is listed as 126 m² according to the BAG registration, while the agent lists 101 m². The plot measures 845 m² and includes a garden around the house, a detached brick garage, and a roof terrace.
Why is there no energy label in this listing?
The agent has not published this information, so it is unknown which energy label applies to this home. Without this information, it is not possible to say anything about the home's energy performance or expected energy costs.
What is the foundation risk for this property?
The foundation risk indication for this address is elevated, based on the home being built in 1957 on clay soil. This is an area-level indication from public risk data, not an inspection of this specific property. In this postcode area, 68% of buildings were constructed before 1970, and 1% of properties in the neighbourhood have an elevated risk of pile rot.
What amenities are within walking distance?
The nearest primary school, Christelijke Basisschool d'n Akker, is 596 metres away, and a childcare centre is at 300 metres. The Jumbo supermarket is 2.9 km away, with the Aldi at 3.3 km and the Coop at 3.8 km. The GP practice Balans in Krabbendijke is 2.7 km away, and the train station at Krabbendijke is 3.4 km from the home.
What is public transport like in Waarde?
Bus line 594 stops at Waarde, Havenoordseweg, which is just 56 metres from the home. There are additional stops on the same line at Kerkweg and Meidoornweg within 500 metres. The nearest train station is at Krabbendijke, 3.4 km away, which connects to the wider rail network.
How do residents rate living in this area?
Residents across the municipality of Reimerswaal give their living environment an average score of 7.88 out of 10, based on six reviews. One resident mentions that everyone knows each other and helps each other, while another describes the area as quiet with many young families. The reviews reflect the wider municipality rather than this specific neighbourhood.
What is the noise situation at this address?
The road traffic noise at this address is measured at 51 dB Lden, which is above the noise standard, based on 2022 data. Railway noise is measured at 18 dB Lden, which is below the standard, based on 2023 data. These are area-level indications from public data sources rather than measurements taken at the property itself.