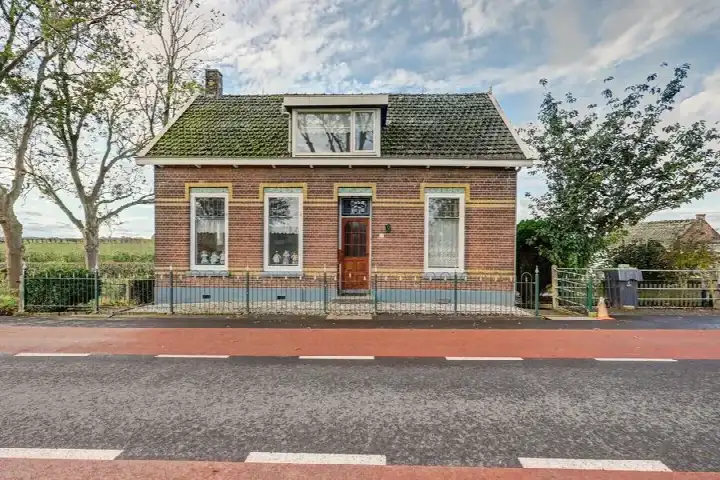
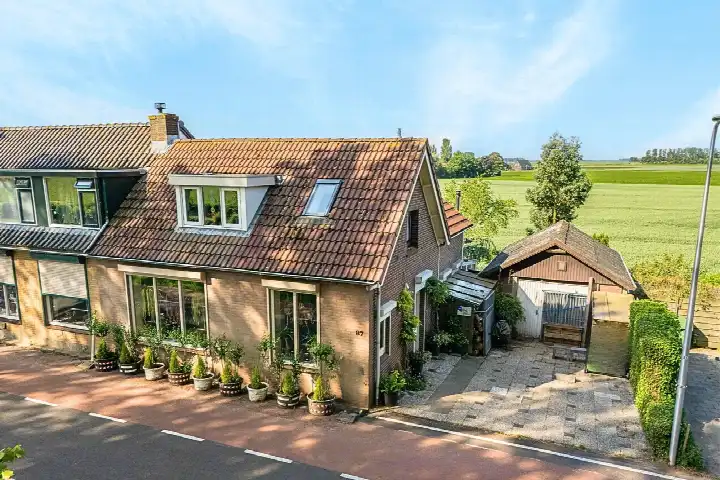
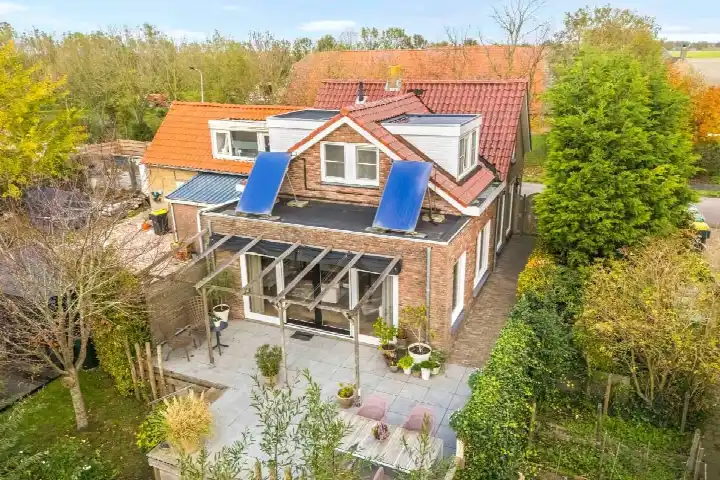
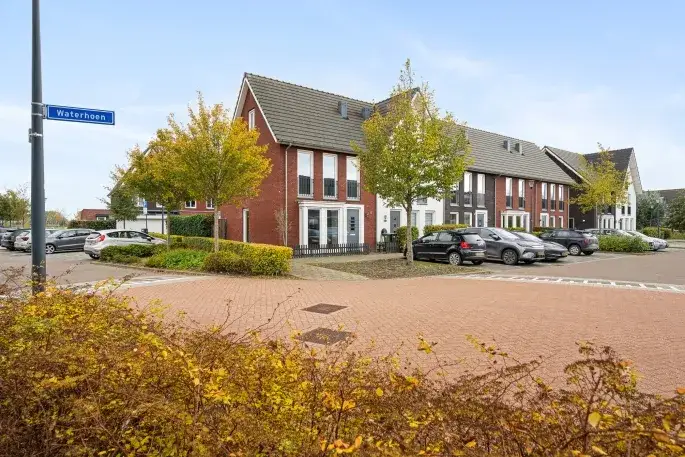
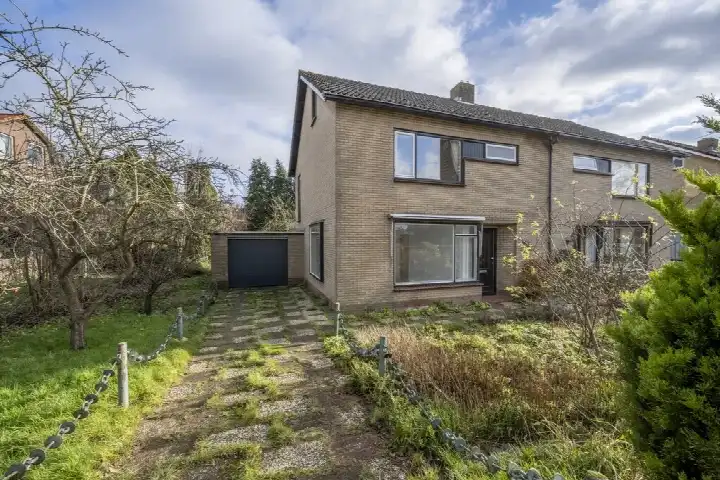
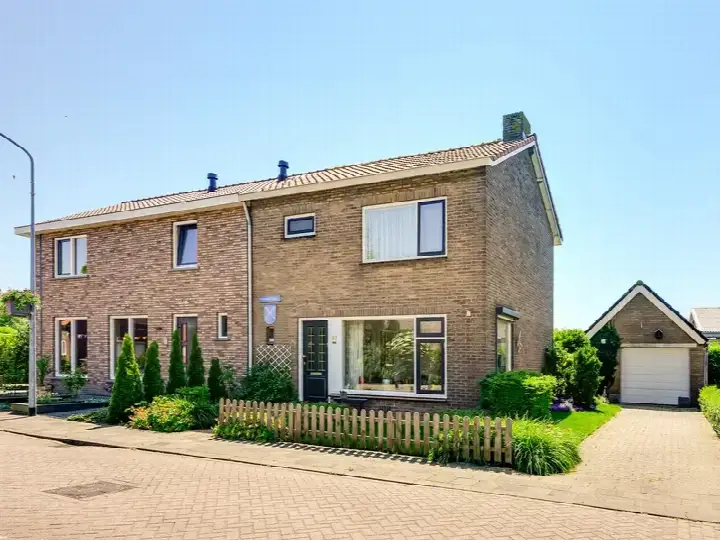
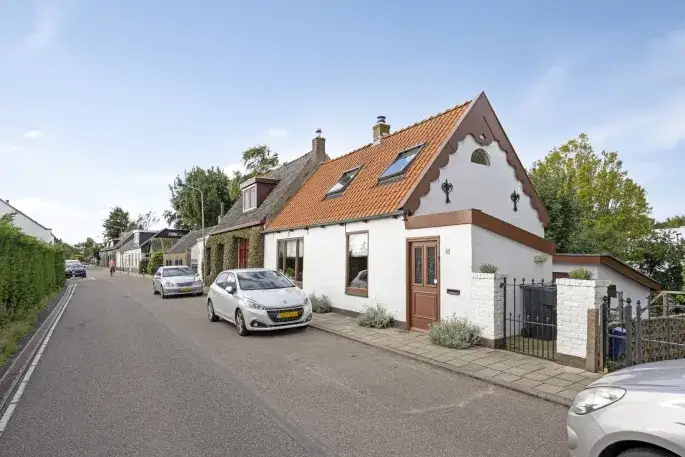
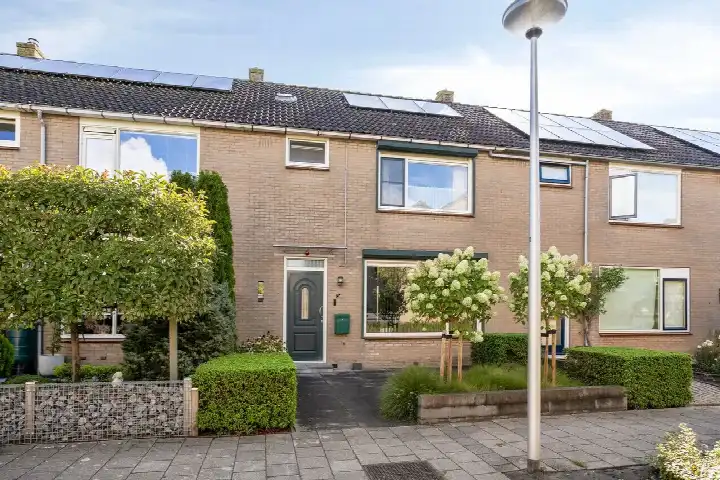
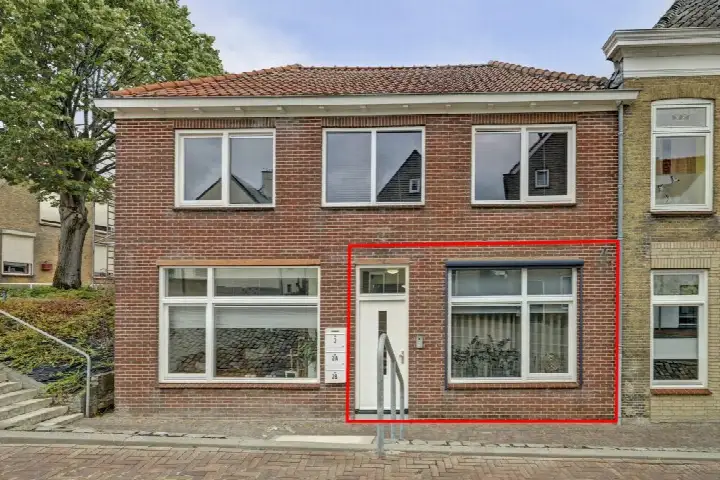
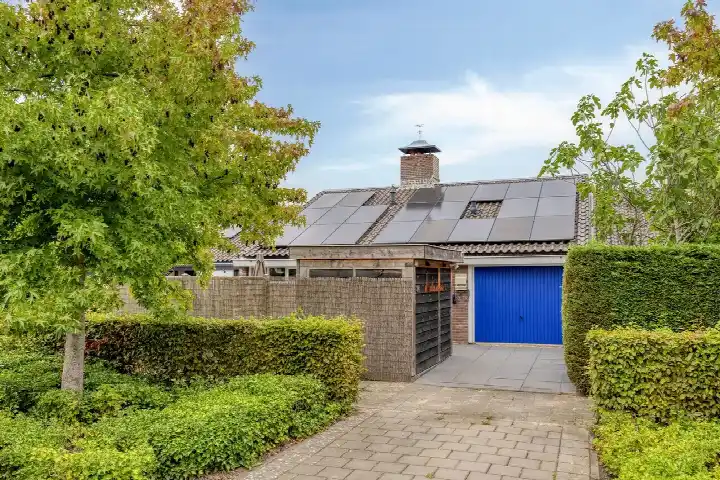
A detached house in the countryside
This detached house on Koning Haakonstraat 4 sits in the Zuid-Beijerland Buitengebied, a rural corner of the Hoeksche Waard. The home was built in 1953 and has an energy label C. With a price of €489,500, the asking price is keen compared with the neighbourhood average, coming in 64% below the average asking price of €1,371,429 for detached houses in Hoeksche Waard.
The home itself
Inside, the house has three rooms, two bedrooms and one bathroom spread over two floors. The living area is listed at 99 m² by the agent, while the BAG registration records 79 m². The plot measures 392 m². The agent describes the home as fully insulated, with roof, wall and floor insulation and double glazing. Heating comes from a central heating boiler with partial underfloor heating. There is a rear garden of 98 m² and a side garden of 85 m², facing southeast. The setting is described as a quiet road in a residential area, with a sheltered position.
Life in Zuid-Beijerland Buitengebied
This is a small community of around 700 residents, where the average household size is 2.2. Residents across the municipality of Hoeksche Waard give their living environment an average score of 7.81, based on 32 reviews. One resident who moved here almost 11 years ago says: "I really feel at home here, everyone cares about each other and the roads are cleaned here every day with a street sweeper." Another, who has lived here for 45 years, notes that "since many new people, no contact at all anymore." The reviews reflect a mix of experiences, from a strong sense of community to a feeling that contact has faded. For a closer look at what this area is like, the Zuid-Beijerland Buitengebied neighbourhood page has more details.
Amenities and transport
The nearest bus stop, Nieuwendijk, Veerdienst, is on your doorstep, with lines 510, 511 and 711. For daily errands, the Albert Heijn is a ten-minute walk away, and the SPAR is a bit further. Primary schools include De Eendragt and Christelijke Basisschool De Regenboog, both a ten-minute walk from the home. The nearest GP, Huisartsenpraktijk H. de Vos, is also a ten-minute walk. The pharmacy is in Zuidland, and the nearest train station is in Barendrecht. The wider area, the municipality of Hoeksche Waard, offers more options for shopping and services.
WOZ value and address data
The WOZ value for this home is €379,000, with a reference date of 1 January 2025. The asking price is 29% above this value. Between 2020 and 2025, the WOZ value rose by 61%, from €235,000 to €379,000. As for the area, the road traffic noise level is 43 dB Lden, which is not above the noise standard. The foundation risk indication is elevated, based on the home being built in 1953 on clay soil, with a note that 1% of properties in this postcode area have an elevated risk of pile rot. These are area-level indications from public data, not an inspection of this specific home. The pluvial flooding risk is medium, as is the flood risk for both the current situation and 2050. Heat stress is currently low, but medium by 2050.
Source
At the time of writing, the home is offered via multiple channels, including PHmakelaardij and other platforms.
This summary was generated with AI and may contain errors. Always verify the details with the provider.
Features
Details of this home
Transfer
Price
Energy
 Save up to € 400 on your energy billCompare now
Areas and volume
Layout
Construction
Outdoor space
The WOZ value is set annually by the municipality with 1 January as its reference date, and therefore lags the market by about a year. It is an estimated market value, not a sale price.
Frequently asked questions
About Koning Haakonstraat 4, Zuid-Beijerland
How does the asking price compare with the neighbourhood average?
The asking price of €489,500 is 64% below the average asking price of €1,371,429 for homes in this neighbourhood. The price per square metre is €4,944, based on the agent's listed living area of 99 m². This makes the price keen compared with the neighbourhood average, according to the precomputed comparison.
What is the layout of this detached house?
The house has three rooms in total, including two bedrooms and one bathroom, spread over two floors. The agent lists the living area as 99 m², while the BAG registration records 79 m². The plot is 392 m². There is a rear garden of 98 m² and a side garden of 85 m², facing southeast.
What is the WOZ value of this home?
The WOZ value is €379,000, with a reference date of 1 January 2025. The asking price is 29% above this value. Over the past five years, the WOZ value has increased by 61%, from €235,000 in 2020 to €379,000 in 2025. The WOZ value is the municipal valuation, not the current market value.
What is the foundation risk for this property?
The foundation risk indication for this address is elevated, according to public area-level data. This is based on the home being built in 1953 on clay soil, with a note that 1% of properties in this postcode area have an elevated risk of pile rot. This is an indication at area level, not an inspection of this specific home.
What public transport options are available nearby?
The nearest bus stop is Nieuwendijk, Veerdienst, which is on your doorstep, with bus lines 510, 511 and 711. Another stop, Zwartsluisje, is about 2.4 km away with line 508. The nearest train station is Barendrecht, about 19.5 km from the home.
What is the neighbourhood like in Zuid-Beijerland Buitengebied?
The neighbourhood has around 700 residents, with an average household size of 2.2. Residents across the municipality of Hoeksche Waard give their living environment an average score of 7.81, based on 32 reviews. Some residents praise the community spirit, while others note that contact has decreased with new arrivals. The reviews reflect a mix of experiences.
What amenities are within walking distance?
The Albert Heijn supermarket is about 3.2 km away, which is a ten-minute walk. Primary schools De Eendragt and Christelijke Basisschool De Regenboog are both around 3.3 km away. The nearest GP, Huisartsenpraktijk H. de Vos, is also about 3.2 km away. The pharmacy is in Zuidland, about 8.6 km away.
What is the energy label of this home?
The energy label is C. According to the agent, the home is fully insulated, with roof, wall and floor insulation and double glazing. Heating is provided by a central heating boiler with partial underfloor heating. The energy label indicates the energy performance, and with label C, energy costs are moderate compared with the least efficient labels.