Korenbloem 39
Heerlerbaan-West, Heerlen
 Area
AreaA modern detached home in Heerlerbaan-West
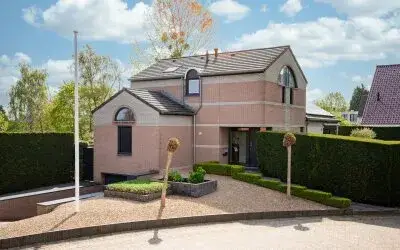
Tucked away on a quiet street in Heerlerbaan-West, this detached house from 2022 feels like a breath of fresh air in a part of Heerlen where much of the housing stock is older. The neighbourhood itself is a mix of generations, with a third of residents aged 65 or over and a good share of families with children. With an asking price of €699,000, the home sits on the high side compared to the average of €638,375 for homes currently for sale in the neighbourhood, and well above the median of €644,500. For context, [detached houses in Heerlen]( /koopwoningen/heerlen/vrijstaande-woningen/) typically command a premium, and this one is no exception.
Inside the house
Step inside and you find a home that is both spacious and efficient. The agent lists three rooms, including two bedrooms and one bathroom, spread over two floors, with a total volume of 696 cubic metres. The living area is given as 166 square metres by the agent, while the BAG registration records 188 square metres. Similarly, the plot measures 728 square metres according to the agent, but the BAG registration states 499 square metres. The garden wraps around the house and faces north, and there is an integral garage. The home is fully owned, and the agent highlights insulation in the roof, walls and floor, plus underfloor heating throughout, a heat pump and a heat recovery system. With an energy label of A++, this is an efficient home by any measure.
Life in Heerlerbaan-West
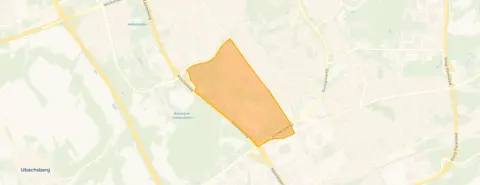
Residents of the wider district, which includes Heerlerbaan-West, give their living environment an average score of 7.33, based on three reviews. One resident describes the area as quiet with plenty of greenery and playgrounds, attractive for young families, while another notes that it is a familiar, pleasant and safe neighbourhood despite Heerlen's mixed reputation. A third review is more reserved, mentioning a bad reputation but without much detail. The neighbourhood itself counts around 1,710 inhabitants, and the housing stock is predominantly post-1990, which fits with the recent new-build character of this home. For a closer look at what the area offers, [the Heerlerbaan-West neighbourhood]( /buurt/heerlerbaan-west-heerlen/) page has more.
Amenities and getting around
Daily errands are easy from here. The PLUS supermarket is just around the corner, with Aldi a couple of streets away and an AH XL a ten-minute walk off. For schools, both Rooms Katholieke Basisschool De Windwijzer and OBS de Tovercirkel are within a ten-minute walk. Healthcare is close too: PlusPunt Medisch Centrum in Kerkrade is a five-minute walk, and Apotheek Heerlerbaan is just beyond that. Public transport is well served, with bus stop Heerlen, Rukker on your doorstep offering lines 1, 10, 43, 44, 601, 603 and 643, and Kerkrade, Parkstad Stadion a short walk away with even more options. The nearest train station, Heerlen, is about 3.8 kilometres off. All of this sits within [the municipality of Heerlen]( /gemeente/heerlen/), which offers its own mix of urban and green spaces.
WOZ value and address data
The WOZ value for this home, as determined by the municipality on 1 January 2025, is €666,000. The asking price of €699,000 sits 5% above that valuation. Over the past five years, the WOZ value has developed in line with the local market, though the exact figures are not repeated here. As for the address itself, public risk data at area level indicates a low foundation risk on sandy soil, and the flood risk is low both now and in 2050. Noise is a more notable factor: road traffic noise is measured at 54 dB Lden, above the norm, and industrial noise at 51 dB Lden, also above the norm, while aircraft noise at 36 dB Lden stays within limits. These are area-level indications from public sources, not an inspection of this specific home.
About the listing
At the time of writing, the home is offered via multiple channels, including Lassoo Makelaars & Taxateurs, Vastgoed Nederland and Funda.
This summary was generated with AI and may contain errors. Always verify the details with the provider.
Features
Details of this home
Transfer
Price
Energy
 Save up to € 400 on your energy billCompare now
Areas and volume
 Insure your home and belongingsGet insured
Layout
Construction
Outdoor space
The WOZ value is set annually by the municipality with 1 January as its reference date, and therefore lags the market by about a year. It is an estimated market value, not a sale price.
Frequently asked questions
About Korenbloem 39, Heerlen
How does the asking price compare to the WOZ value?
The WOZ value, set by the municipality on 1 January 2025, is €666,000. The asking price of €699,000 is 5% above that figure. This is a factual comparison, and what it means for the market position is for you to judge. The WOZ value is a municipal valuation, not the current market value, so it serves as one reference point among several.
What is the layout of this detached house?
According to the agent, the home has three rooms in total, including two bedrooms and one bathroom, spread over two floors. The living area is listed as 166 square metres by the agent, while the BAG registration records 188 square metres. The plot is given as 728 square metres by the agent, against 499 square metres in the BAG registration. There is a garden that wraps around the house, facing north, and an integral garage.
What energy features does this home have?
The home carries an energy label of A++, which is an efficient label. The agent highlights insulation in the roof, walls and floor, along with underfloor heating throughout, a heat pump and a heat recovery system. These features are stated by the agent and are not independently verified. The label itself reflects the official energy performance, and the insulation details give a sense of the home's efficiency.
What is the foundation risk for this address?
Public risk data at area level indicates a low foundation risk for this address, with sandy soil. This is an area-level indication from sources like the Atlas Leefomgeving, not an inspection of this specific home. The flood risk is also low, both currently and in 2050. These are factual indications that give a general picture, not a guarantee about the property itself.
What are the noise levels around this home?
According to public data, road traffic noise at this address is measured at 54 dB Lden, which is above the Dutch noise norm. Industrial noise is measured at 51 dB Lden, also above the norm. Aircraft noise is 36 dB Lden, which stays within the norm. These figures come from area-level data and reflect the general environment, not a measurement taken at the property itself.
Which supermarkets are closest to this home?
The nearest supermarket is a PLUS at 279 metres, which is just around the corner. An Aldi is at 316 metres, a couple of streets away, and an AH XL is at 614 metres, about a ten-minute walk. There are also an Albert Heijn at 745 metres and a Lidl at 1,264 metres. In total, there are 24 supermarkets within five kilometres, so daily shopping is well covered.
What schools are within walking distance?
Two primary schools are about a ten-minute walk from the home: Rooms Katholieke Basisschool De Windwijzer and OBS de Tovercirkel, both at 745 metres. A Taalschool de WereldDelen is at 1,005 metres, and SBO Arcadia, a special primary school, is at 1,369 metres. For secondary education, the nearest option is about 1.8 kilometres away, and a childcare centre is at 0.6 kilometres.
How is the public transport connection from this address?
The nearest bus stop is Heerlen, Rukker, at 248 metres, which is on your doorstep. It is served by lines 1, 10, 43, 44, 601, 603 and 643. Another stop, Kerkrade, Parkstad Stadion, is at 410 metres and offers even more lines, including 1, 2, 4, 5, 10, 27, 43, 44, 47, 601, 603, 643 and 647. The nearest train station is Heerlen, at about 3.8 kilometres.
What is the neighbourhood of Heerlerbaan-West like?
Heerlerbaan-West is a neighbourhood with around 1,710 inhabitants, where 35% of residents are aged 65 or over and 29% of households have children. The housing stock is predominantly built after 1990, which fits with the recent new-build character of this home. Residents of the wider district give an average score of 7.33, with one describing it as quiet and green, while another notes a mixed reputation. The neighbourhood has 49 recorded crimes in the latest data.
How many homes are currently for sale in the neighbourhood?
At the moment, there are 8 homes for sale in Heerlerbaan-West, with asking prices ranging from €350,000 to €925,000. The average asking price is €638,375 and the median is €644,500. The average price per square metre for these listings is €3,418. This home, at €699,000, sits above the neighbourhood average, which reflects its size and recent construction.