Maas Geesteranusweg 15
Plan Oost, Heiloo
 Area
AreaA detached home in Plan Oost
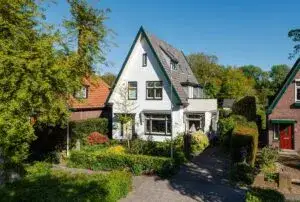
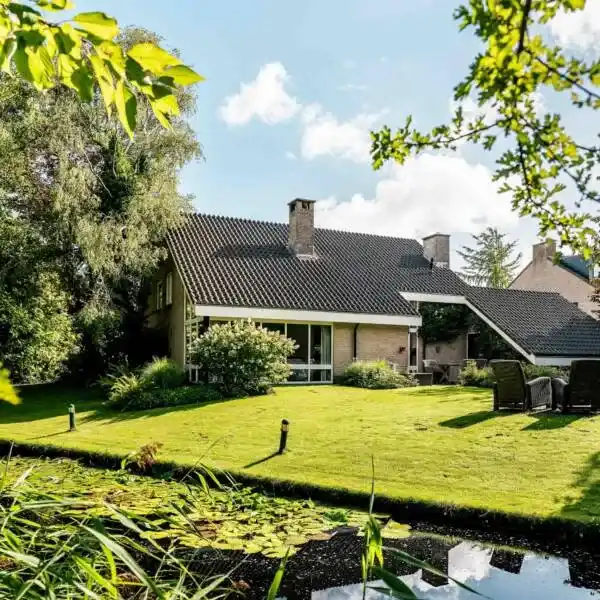
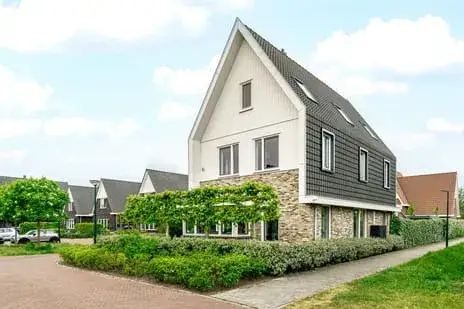
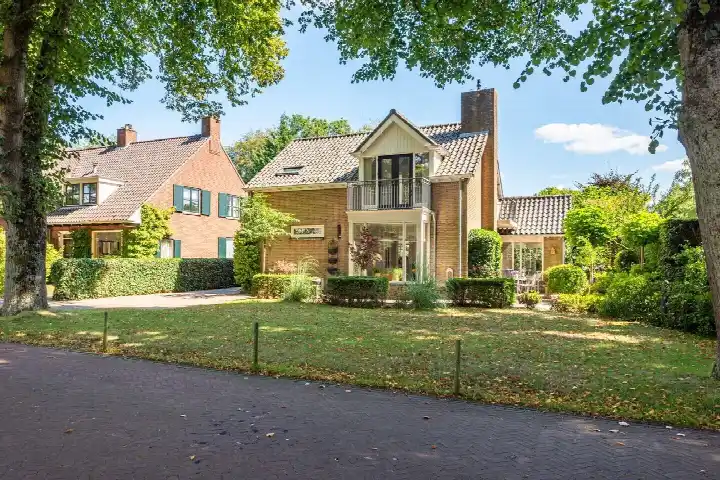
This detached house on Maas Geesteranusweg 15 sits in Plan Oost, a residential area in Heiloo. The home was built in 1958 and has an energy label D. With a price of €1,285,000, this is on the high side compared to other detached houses in Heiloo.
The home itself
According to the agent, the home has 5 rooms, including 3 bedrooms and 1 bathroom, spread over 2 floors. The living area is listed as 169 m² by the agent, while the BAG registration records 213 m². The plot is 647 m². There is a garden around the house and a balcony. The volume of the home is 682 m³.
Plan Oost
Residents of the municipality of Heiloo give their living environment an average score of 7.73, based on five reviews. One resident says: "It's a very nice little village, grown organically with lovely people who were born and raised here." Another resident mentions the sports clubs and polder nature. The neighbourhood has 2,420 inhabitants, and about 29% of them are 65 or older. The Plan Oost neighbourhood is part of this municipality.
Amenities and transport
Albert Heijn is just around the corner, and Vomar and Ekoplaza are a couple of streets away. The Benedictusschool Kindcentrum is on your doorstep, and the Radboudkindcentrum is a five-minute walk. Huisartsenpraktijk De Duinroos and Apotheek Heylo are both a five-minute walk away. Bus stops Heiloo, Slimpad and Heiloo, Winkelcentrum 't Loo are just around the corner, with lines 167, 408 and OVoM. The train station Heiloo is a ten-minute walk. The municipality of Heiloo offers these amenities. The address has a medium foundation risk indication, which is an area-level indication. The noise level from road traffic is 50 dB Lden, which is above the norm. The foundation risk is medium, and the soil type is sand. Pluvial flooding risk is low, and flood risk is low both now and in 2050. Heat stress is low now, but medium in 2050. These are area-level indications, not an inspection of this specific home.
Source
At the time of writing, the home is offered only via Vos Makelaardij B.V.
This summary was generated with AI and may contain errors. Always verify the details with the provider.
Features
Details of this home
Transfer
Price
Energy
 Save up to € 400 on your energy billCompare now
Areas and volume
 Insure your home and belongingsGet insured
Layout
Construction
Outdoor space
The WOZ value is set annually by the municipality with 1 January as its reference date, and therefore lags the market by about a year. It is an estimated market value, not a sale price.
Frequently asked questions
About Maas Geesteranusweg 15, Heiloo
What is the asking price for this detached house in Heiloo?
The asking price is €1,285,000. The price per square metre, based on the agent's listing of 169 m², is €7,604. This is a detached house built in 1958 with an energy label D. The price is on the high side compared to other detached houses in Heiloo.
How many rooms and bedrooms does this home have?
According to the agent, the home has 5 rooms, including 3 bedrooms and 1 bathroom, spread over 2 floors. The living area is listed as 169 m² by the agent, while the BAG registration records 213 m². The plot is 647 m². There is a garden around the house and a balcony.
What is the WOZ value of this property?
The WOZ value is the municipal valuation, but it is not mentioned here. Therefore, no comparison with the asking price can be made.
What are the risk indications for this address?
The address has a medium foundation risk indication, which is an area-level indication. The noise level from road traffic is 50 dB Lden, which is above the norm. Pluvial flooding risk is low, and flood risk is low both now and in 2050. Heat stress is low now, but medium in 2050. These are area-level indications, not an inspection of this specific home.
What amenities are nearby?
Albert Heijn is just around the corner, and Vomar and Ekoplaza are a couple of streets away. The Benedictusschool Kindcentrum is on your doorstep, and the Radboudkindcentrum is a five-minute walk. Huisartsenpraktijk De Duinroos and Apotheek Heylo are both a five-minute walk away. The train station Heiloo is a ten-minute walk.
What is the neighbourhood like?
Residents of the municipality of Heiloo give their living environment an average score of 7.73, based on five reviews. One resident says: "It's a very nice little village, grown organically with lovely people who were born and raised here." Another resident mentions the sports clubs and polder nature. The neighbourhood has 2,420 inhabitants, and about 29% of them are 65 or older.
What public transport options are available?
Bus stops Heiloo, Slimpad and Heiloo, Winkelcentrum 't Loo are just around the corner, with lines 167, 408 and OVoM. The train station Heiloo is a ten-minute walk away.
How is the home offered for sale?
At the time of writing, the home is offered only via Vos Makelaardij B.V.