A detached home with room to breathe
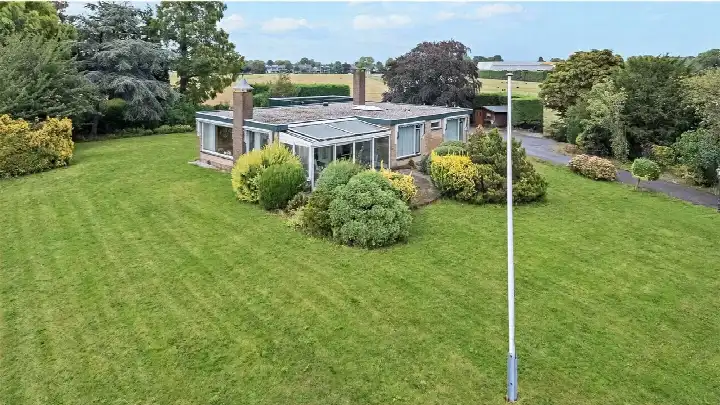
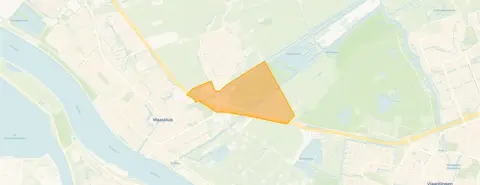
This detached house on Maassluiseweg 17 sits in the rural setting of Ter Lucht, just outside the built-up area of Maasland. The home dates from 1948 and has an energy label E, which means you can expect higher energy costs. The asking price is €1,250,000. For context, there are currently three detached houses for sale in the area, with prices ranging from €725,000 to €1,495,000. If you are considering this type of property, you might also want to look at detached houses in Midden-Delfland.
Inside the home
The agent describes a home with four rooms, three bedrooms, one bathroom, and three floors, spread over a volume of 1,012 cubic metres. The living area is listed as 190 m² by the agent, while the BAG registration records 181 m². The plot measures 3,270 m² according to both the agent and the BAG registration. The garden wraps around the house, facing southwest, and there is a garage with carport. The property is fully owned, and the agent notes that insulation consists largely of double glazing and wall insulation. Heating is provided by a central heating boiler, an open fireplace, and partial underfloor heating. The setting is described as rural, open, and with a free view.
Life in Ter Lucht
Ter Lucht is a small neighbourhood with about 110 residents, where most homes are owner-occupied. The average household size is 2.7, and a quarter of households are single-person. Residents of the wider municipality of Midden-Delfland give their living environment an average score of 8.14, based on three reviews. One resident says: "We were immediately taken into the community." Another notes: "Grew up in a warm environment." A third review, about the village of Den Hoorn, mentions that it has been a village for centuries. These reviews reflect the municipality as a whole, not just Ter Lucht. The neighbourhood itself is quiet, with a mix of ages among its residents. For more on the area, see the Ter Lucht neighbourhood.
Amenities and getting around
Daily errands are within easy reach. The Jumbo supermarket is just around the corner, and an Albert Heijn is a couple of streets away. For school, IKC De Kindertuin is a five-minute walk, and the Lentiz | Reviuslyceum secondary school is on your doorstep. The GP practice Zorgpoort Maasland is a five-minute walk, and the pharmacy Apotheek R. de Jonge VOF is a ten-minute walk. The nearest bus stop, Maasland, Viaduct, is a five-minute walk and serves lines 9, 33, 126, 456, 633, 826, and 903. The nearest train station is Schiedam Centrum, about 11 km away. The municipality of the municipality of Midden-Delfland covers the surrounding area.
WOZ and address data
No WOZ value is available for this property, so no comparison with the asking price can be made. The address risk data, based on public area-level information, indicates a medium foundation risk, with notes that the home was built in 1948 on clay soil and that 43% of properties in this postcode area were built before 1970. These are area-level indications, not an inspection of this specific home. Road traffic noise is measured at 68 dB Lden, which is above the noise standard, while aircraft noise is 36 dB Lden, below the standard. Pluvial flooding risk is elevated, while current flood risk and flood risk in 2050 are both low.
Source and agent
At the time of writing, the home is offered via multiple channels, including Peeters & Vermeulen Makelaars | Taxateurs, who list it on their own site as well as on Pararius, Funda, and Vastgoed Nederland.
This summary was generated with AI and may contain errors. Always verify the details with the provider.
Features
Details of this home
Transfer
Price
Energy
 Save up to € 400 on your energy billCompare now
Areas and volume
Layout
Construction
Outdoor space
Frequently asked questions
About Maassluiseweg 17, Maasland
What is the asking price for this detached house in Maasland?
The asking price is €1,250,000. The price per square metre, based on the agent's listed living area of 190 m², is €6,579. For reference, the average asking price per square metre in the neighbourhood is €6,434, and the median asking price for homes currently for sale is €1,250,000. No comparison with the market value is provided in the listing.
How many rooms and bedrooms does this home have?
According to the agent, the home has four rooms, three bedrooms, and one bathroom, spread over three floors. The total volume is 1,012 cubic metres. The living area is listed as 190 m² by the agent, while the BAG registration records 181 m². The plot measures 3,270 m², with a garden that wraps around the house and faces southwest.
What is the energy label and what does it mean for costs?
The energy label is E. This is not the most efficient label, so you can expect higher energy costs compared to homes with better labels. The agent notes that the home has insulation consisting largely of double glazing and wall insulation. Heating is provided by a central heating boiler, an open fireplace, and partial underfloor heating. The label itself does not indicate the condition of the construction.
What is the foundation risk for this property?
The address risk data indicates a medium foundation risk for this area. This is based on public area-level information, not an inspection of this specific home. The notes mention that the home was built in 1948 on clay soil, and that 43% of properties in this postcode area were built before 1970. This is an indication for the area, not a verdict on this particular house.
What supermarkets and schools are nearby?
The nearest supermarket is Jumbo, about 759 metres away, followed by Albert Heijn at 854 metres and another Albert Heijn at 910 metres. For schools, IKC De Kindertuin is 749 metres away, and the Lentiz | Reviuslyceum secondary school is just 320 metres from the home. There are also several other primary schools within a kilometre, including Montessorisch Maassluis and De Schutse.
What public transport options are available?
The nearest bus stop is Maasland, Viaduct, about 428 metres away, serving lines 9, 33, 126, 456, 633, 826, and 903. Another stop, Maasland, Nieuw Huis Ter Lucht, is 448 metres away with lines 33 and 633. The nearest train station is Schiedam Centrum, approximately 9.8 km from the home.
What is the neighbourhood of Ter Lucht like?
Ter Lucht is a small neighbourhood with about 110 residents. Most homes are owner-occupied, and the average household size is 2.7. The age spread is fairly even, with 27% of residents aged 45 to 65 and 27% aged 65 or older. Residents of the wider municipality of Midden-Delfland give their living environment an average score of 8.14, based on three reviews, though this reflects the municipality as a whole, not just Ter Lucht.
Is there a garden and garage?
Yes, the agent describes a garden that wraps around the house, facing southwest. There is also a garage with carport. The plot measures 3,270 m², which is a large plot for a detached house. The setting is described as rural, open, and with a free view, according to the agent.