A grand home in De Parken
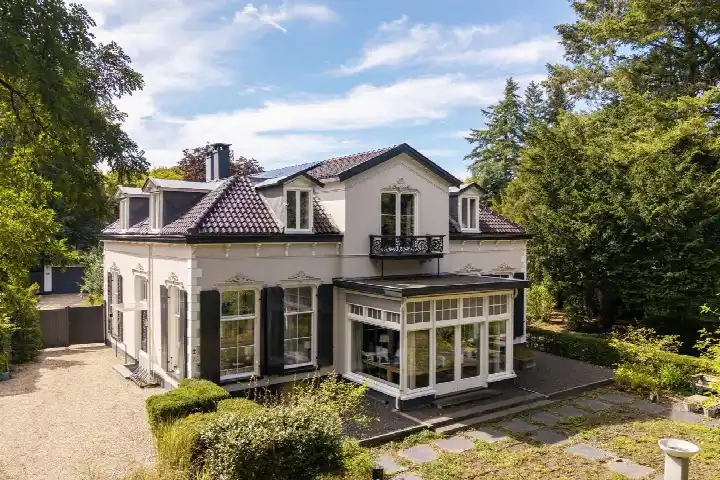
This detached house on Mr. Van Hasseltlaan 27 sits in De Parken, a leafy part of Apeldoorn where the streets feel calm and the setting is described as bosrijk, with a free view. Built in 1889, it is a property with real presence, and at €2,400,000 it is the most expensive of the 14 homes currently for sale in the neighbourhood. That asking price sits 109% above the neighbourhood average asking price of €1,146,536, which puts it on the high side compared with [detached houses in Apeldoorn].
Inside the house
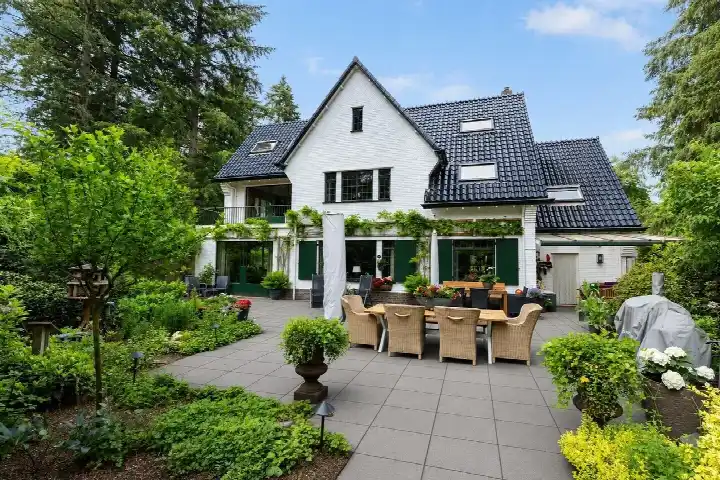
According to the agent, this home has 12 rooms, 7 bedrooms and 3 bathrooms spread over 3 floors, with a volume of 1,545 m³. The living area is listed at 420 m² by the agent, while the BAG registration records 427 m². The plot measures 1,455 m². There is a garden around the house, including a front, side and back garden, with the back garden facing west and accessible via the back alley. A balcony is present, and there is a parking space plus a detached brick garage. The property is freehold. The agent notes insulation including roof insulation, triple glazing, double glazing, HR glazing, wall insulation and secondary glazing, and heating comes from a combination of a central heating boiler, an open fireplace, partial underfloor heating and a heat pump. The energy label is C.
Life in De Parken
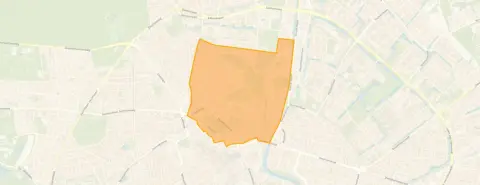
Residents of the wider district give their living environment an average score of 8.53, based on six reviews. One resident describes a very pleasant and agreeable living environment, mentioning neighbourhood apps, a joint street breakfast on 5 May and a Neighbour's Day celebration in September. Another resident calls it a super cosy and beautiful neighbourhood, though they note that being so close to the city centre brings nuisance that is not always addressed, including drunk people in the street and a break-in at their shed. A third resident speaks of a friendly neighbourhood with lots of contact between neighbours. The district has around 2,825 inhabitants, and 86% of the homes are single-family houses. For more on the area, see [the De Parken neighbourhood].
Amenities and transport
Daily errands are easy from here. The Aldi is on your doorstep, with Dekamarkt and PLUS a couple of streets away and Albert Heijn a ten-minute walk. Primary school Rooms Katholieke Basisschool Anne Frank is just around the corner, and secondary schools Koninklijke Scholen Gemeenschap and Gymnasium Apeldoorn are both within a short walk. Huisartsenpraktijk de Parken and Service Apotheek Beekpark BV are a couple of streets away. Bus stop Apeldoorn, Wilhelminapark is on your doorstep with line 13, and Apeldoorn, Oranjepark/Regentesselaan is a couple of streets away with lines 13, 102, 112, 304 and 512. Apeldoorn train station is a ten-minute walk. For the wider area, see [the municipality of Apeldoorn].
WOZ and address data
No WOZ value is available for this property. The address-level risk data from public sources indicates that road traffic noise is 47 dB Lden and railway noise is 28 dB Lden, both below the noise standard. The foundation risk indication is low, with the home built before 1970 and sandy soil. Pluvial flooding risk is low, current flood risk is low, and flood risk for 2050 is low. Heat stress is currently low but is indicated as medium for 2050. These are area-level indications, not an inspection of this specific home.
Source
At the time of writing, the home is offered via multiple channels, including Goos woning- en bedrijfsmakelaars, Goos Makelaardij and GOOS Makelaardij on Funda.
This summary was generated with AI and may contain errors. Always verify the details with the provider.
Features
Details of this home
Transfer
Price

Areas and volume
Construction
Frequently asked questions
About Mr. Van Hasseltlaan 27, Apeldoorn
What does the asking price of €2,400,000 mean for this neighbourhood?
The asking price is 109% above the neighbourhood average asking price of €1,146,536, and this is the most expensive of the 14 homes currently for sale in De Parken. The average price per m² in the neighbourhood is €4,831, while this home is listed at €5,714 per m² based on the agent's floor area. The living area of 420 m² is 71% larger than the neighbourhood average of 246 m².
How many rooms and bedrooms does this house have?
According to the agent, the house has 12 rooms, 7 bedrooms and 3 bathrooms spread over 3 floors. The volume is 1,545 m³. The agent lists the living area at 420 m², while the BAG registration records 427 m². The plot measures 1,455 m² according to both the agent and the BAG registration.
What outdoor space comes with this property?
The property has a garden around the house, including a front garden, side garden and back garden. The back garden faces west and is accessible via the back alley. There is also a balcony, a parking space and a detached brick garage. The property is freehold, so you own the land and the house outright.
What is the energy label and what does it mean?
The energy label is C. The agent notes insulation including roof insulation, triple glazing, double glazing, HR glazing, wall insulation and secondary glazing. Heating comes from a central heating boiler, an open fireplace, partial underfloor heating and a heat pump. With label C, energy costs will be moderate compared with the most efficient labels.
What do residents say about living in this area?
Residents of the wider district give their living environment an average score of 8.53, based on six reviews. One resident describes a very pleasant and agreeable living environment with neighbourhood apps and street events. Another calls it super cosy and beautiful but notes nuisance from the nearby city centre. A third speaks of a friendly neighbourhood with lots of contact between neighbours.
What are the nearest supermarkets and schools?
The Aldi is about 396 metres away, Dekamarkt about 680 metres, PLUS about 688 metres and Albert Heijn about 879 metres. Primary school Rooms Katholieke Basisschool Anne Frank is about 329 metres away, and secondary schools Koninklijke Scholen Gemeenschap and Gymnasium Apeldoorn are about 251 and 361 metres away respectively.
How is the public transport in this area?
Bus stop Apeldoorn, Wilhelminapark is about 99 metres away with line 13. Apeldoorn, Emmaplein is about 253 metres away with line 13, and Apeldoorn, Oranjepark/Regentesselaan is about 387 metres away with lines 13, 102, 112, 304 and 512. Apeldoorn train station is about 1,557 metres away.
What are the risk indications for this address?
The address-level risk data indicates road traffic noise of 47 dB Lden and railway noise of 28 dB Lden, both below the noise standard. The foundation risk indication is low, with the home built before 1970 and sandy soil. Pluvial flooding risk is low, current flood risk is low, and flood risk for 2050 is low. Heat stress is currently low but is indicated as medium for 2050. These are area-level indications, not an inspection of this specific home.
What is the neighbourhood like in terms of housing?
De Parken has around 2,825 inhabitants, and 86% of the homes are single-family houses. Of the homes, 85% are owner-occupied. The neighbourhood is strongly urban with an address density of 2,463 per km². Of the homes currently for sale, 80% were built before 1945, and 66.7% have an energy label of D or lower.