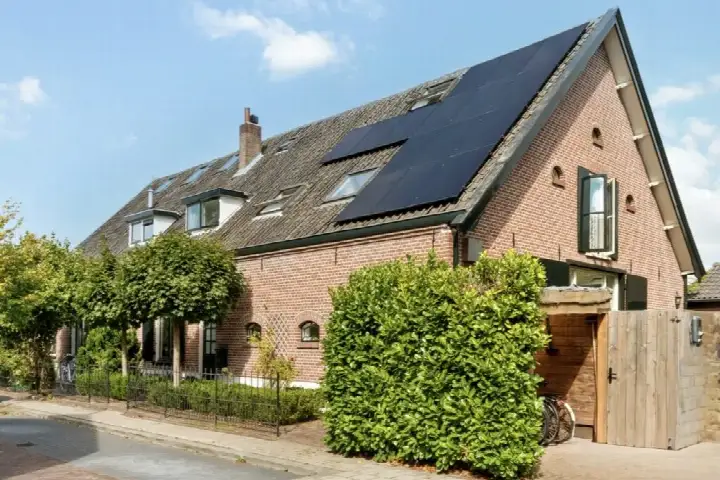
Nicolaas Beetspad 4
Bredius-Oost, Gooise Meren
 Area
AreaA spacious detached home in Bredius-Oost
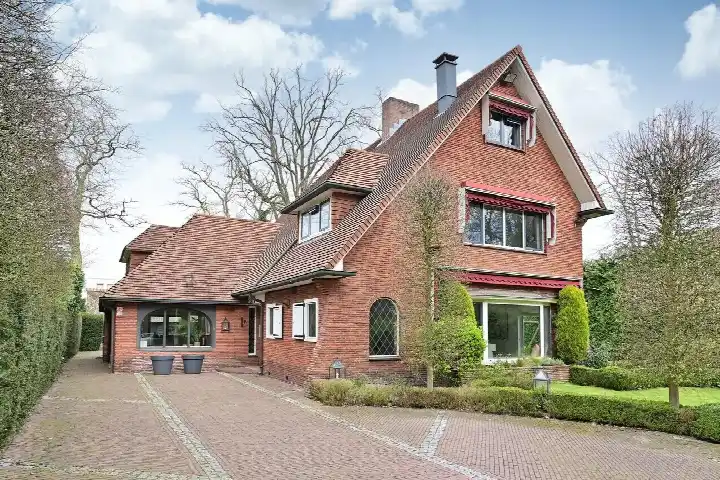
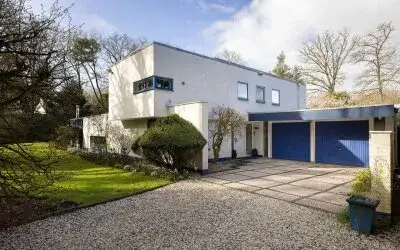
This detached house on Nicolaas Beetspad 4 sits in Bredius-Oost, a quiet residential pocket of Bussum within the municipality of Gooise Meren. The home was built in 1992 and carries an efficient energy label A. With a living area of 346 square metres on a plot of 523 square metres, this is a substantial property. The asking price of €1,795,000 works out at €5,188 per square metre based on the BAG registration. According to the precomputed comparison, the asking price is in line with the market. For context, you can compare with other [detached houses in Gooise Meren]( /koopwoningen/gooise-meren/vrijstaande-woningen/ ).
The home itself
This listing does not include details on the layout, number of rooms, bedrooms, bathrooms, or outdoor space. The agent has not provided information on the garden, garage, insulation, or heating installations. What is known is that the home dates from 1992 and has an energy label A, which is an efficient label. The living area according to the BAG registration is 346 square metres, and the plot measures 523 square metres. No further property features are stated in the listing.
Life in Bredius-Oost
Bredius-Oost is a compact neighbourhood with around 950 residents, and the average household size is 2.3 people. Residents of the municipality of Gooise Meren give their living environment an average score of 8.15, based on seven reviews. One resident says: "Good contact with the neighbours and we have seen all their children grow up safely here. Dog poo is cleaned up neatly. Rubbish always on time. We have lived here for almost 30 years, very pleasant." Another resident offers a different view: "Attempt at a cultural society will only work when the old generation of Bussumers lives in a retirement home. Many are racist and not open to change." A third resident notes: "I was born in this neighbourhood, grew up, went to school and especially played outside a lot. I still live there." The reviews reflect a mix of experiences, based on a small number of responses. For more on the area, see [the Bredius-Oost neighbourhood]( /buurt/bredius-oost-gooise-meren/ ).
Amenities and transport
The Bussumse Montessorischool is just around the corner, and the Katholieke Montessorischool is a couple of streets away. For groceries, the Albert Heijn is a ten-minute walk, with Vomar and Ekoplaza slightly further. The nearest GP, Huisartsenpraktijk Bennebroek Gravenhorst, is a five-minute walk, while the Gooise Apotheek is a ten-minute walk. Bus stops on the Amersfoortsestraatweg and Potgieterlaan are just around the corner, served by lines 100 and N32, and the Huizerweg stop with lines 107, 221 and 321 is a five-minute walk. Naarden-Bussum train station is a ten-minute walk. The municipality of Gooise Meren offers a range of services within easy reach, as you can see across [the municipality of Gooise Meren]( /gemeente/gooise-meren/ ).
WOZ value and address data
The WOZ value of the home is €1,687,000, with a reference date of 1 January 2025. The asking price sits 6% above this municipal valuation. No historical development of the WOZ value is stated. At the address level, the noise load from road traffic is 53 dB Lden, which is above the noise standard, based on 2022 data. Railway noise is 27 dB Lden and aircraft noise is 44 dB Lden, both below the standard. The foundation risk indication is low, with sandy soil. These are area-level indications from public risk data, not an inspection of this specific home. For pluvial flooding at heavy rain, the indication is medium, while the current flood risk is low and the 2050 flood risk is also low. Heat stress is currently low but is indicated as medium for 2050.
Source
At the time of writing, the home is offered via multiple channels, including De Boutique Makelaar Gooi en Vechtstreek B.V. and De Boutique Makelaar Gooi en Vechtstreek B.V. on Vastgoed Nederland.
This summary was generated with AI and may contain errors. Always verify the details with the provider.
Features
Details of this home
Transfer
Price
Energy
 Save up to € 400 on your energy billCompare now
Areas and volume
 Insure your home and belongingsGet insured
Layout
Construction
Outdoor space
The WOZ value is set annually by the municipality with 1 January as its reference date, and therefore lags the market by about a year. It is an estimated market value, not a sale price.
Frequently asked questions
About Nicolaas Beetspad 4, Bussum
What is the asking price for this detached house in Bussum?
The asking price is €1,795,000. Based on the BAG registration, the living area is 346 square metres, which works out at €5,188 per square metre. The price verdict, precomputed against the neighbourhood average asking price, is that the asking price is in line with the market. The home was built in 1992 and has an energy label A.
What is the WOZ value of this property?
The WOZ value is €1,687,000, with a reference date of 1 January 2025. The asking price is 6% above this municipal valuation. The WOZ value is the municipal valuation for tax purposes and does not necessarily reflect the current market value. No historical development of the WOZ value is stated in the listing.
What is the foundation risk indication for this address?
The foundation risk indication at this address is low, and the soil type is sand. This is an area-level indication based on public risk data, not an inspection of this specific home. The indication comes from sources such as the Atlas Leefomgeving and KCAF, and it describes the general risk in the area rather than the condition of this particular property.
What is the noise situation around this home?
At the address level, the noise load from road traffic is 53 dB Lden, which is above the noise standard, based on 2022 data. Railway noise is 27 dB Lden and aircraft noise is 44 dB Lden, both below the standard. These are area-level indications from public risk data, not measurements taken at the property itself.
Which schools are near this home?
The Bussumse Montessorischool is just around the corner, and the Katholieke Montessorischool is a couple of streets away. The Juliana Daltonschool is also within walking distance. For secondary education, Yuverta vmbo Naarden is about a ten-minute walk. In total, there are 40 schools within 5 kilometres of the home.
What public transport options are available nearby?
Bus stops on the Amersfoortsestraatweg and Potgieterlaan are just around the corner, served by lines 100 and N32. The Huizerweg stop, with lines 107, 221 and 321, is a five-minute walk. Naarden-Bussum train station is about 1.5 kilometres away, roughly a ten-minute walk. The nearest bus stop is approximately 318 metres from the home.
What is the neighbourhood of Bredius-Oost like?
Bredius-Oost has around 950 residents, with an average household size of 2.3. Residents of the municipality of Gooise Meren give their living environment an average score of 8.15, based on seven reviews. The reviews reflect mixed experiences: one resident praises the neighbourly contact and safety, while another criticises the openness to change. A third resident, who grew up there, speaks fondly of playing outside and still living in the area.
Why are there no property details in this listing?
The listing does not state the number of rooms, bedrooms, bathrooms, or details about the garden, garage, insulation, or heating installations. As a result, the layout and features of the home are not described. The only property facts available are the year of construction, 1992, the energy label A, and the floor areas from the BAG registration.