Om de Landskroon 6
Verspreide huizen Oudleusenerveld, Dalfsen
 Area
AreaA country home with space to breathe
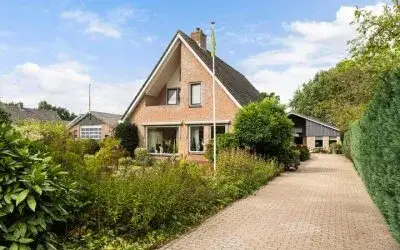
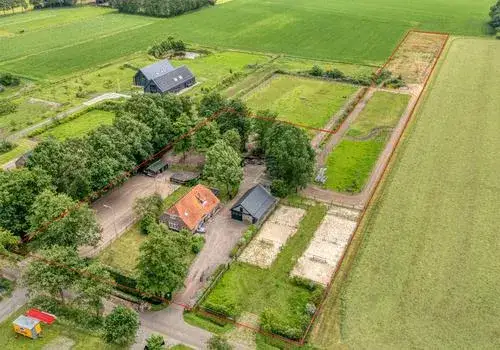
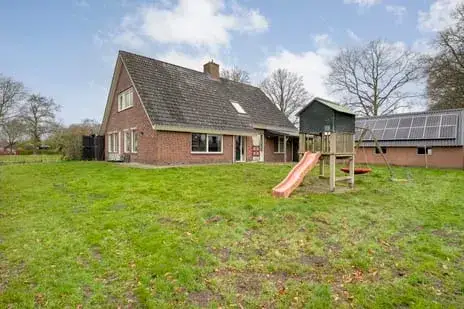
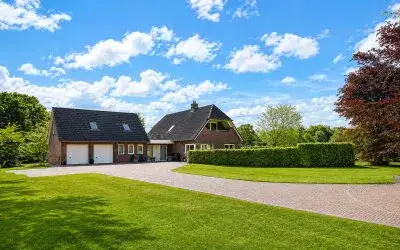
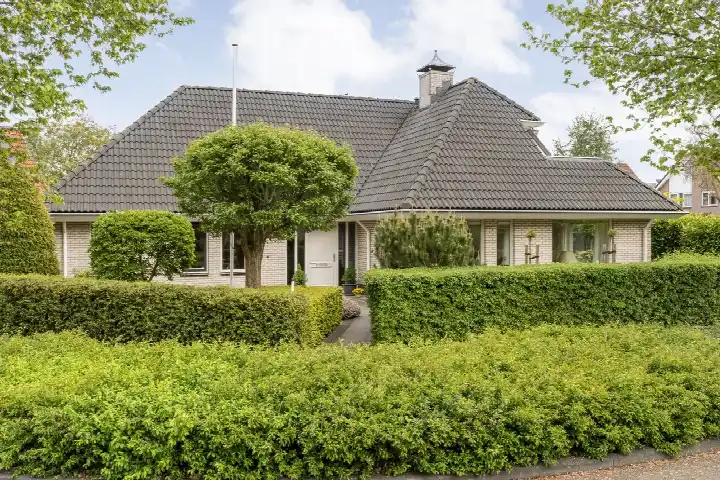
Tucked away on a quiet road outside the built-up area, this detached house sits in a wooded, rural setting with open views all around. Built in 1999, the home has a living area of 211 m² according to the agent, spread over two floors with seven rooms, five bedrooms and one bathroom. The plot is a generous 11,502 m², with a garden running around the house and a detached wooden garage. At €990,000, the asking price is keen compared with the average asking price of €1,425,000 for detached houses in Dalfsen.
Inside the house
The agent describes this as a country house, a detached home with a volume of 759 m³. It has double glazing and wall insulation, and is heated by a combi boiler with partial underfloor heating. The property is in full ownership, so there is no leasehold to consider. The living area according to the BAG registration is 220 m², while the agent lists 211 m².
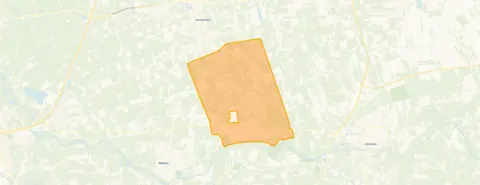
The Verspreide huizen Oudleusenerveld neighbourhood
This is a thinly populated part of the district of Dalfsen, with around 1,200 residents. Residents of the district give their living environment an average score of 8.46, based on fourteen reviews. One resident says: "The people here help each other. And the orange party is great. Enjoy living here." Another adds: "Very friendly neighborhood. The people are nice and friendly." A third resident notes: "Live there pleasantly. People are kind." The reviews describe a place where neighbours look out for one another, which fits the rural character of the Verspreide huizen Oudleusenerveld neighbourhood.
Daily life and getting around
For groceries, the nearest Lidl is a ten-minute walk away, with Jumbo, Aldi and Albert Heijn all within a similar distance. The Christelijke Dominee Cazemierschool is just around the corner, and there are several other primary schools within a short drive. The GP practice and pharmacy are both in Dalfsen, a couple of streets away by car. Bus line 591 stops at Oudleusen, De Stokte, a ten-minute walk from the house, and the nearest train station is Dalfsen, about five kilometres away. The hospital, Isala in Zwolle, is further afield, as is typical for a rural location like this in the municipality of Dalfsen.
WOZ and address data
The WOZ value is not stated in the available data. According to public risk data at address level, the noise from road traffic is 45 dB Lden, which stays below the noise standard. The foundation risk indication is low, on sandy soil. For pluvial flooding, the indication is low, while the current flood risk is medium, and it remains medium in 2050. These are area-level indications based on public data, not an inspection of this specific home.
Source
At the time of writing, the home is offered via multiple channels, including Jeanette Visscher Makelaars.
This summary was generated with AI and may contain errors. Always verify the details with the provider.
Features
Details of this home
Transfer
Price
Energy
 Save up to € 400 on your energy billCompare now
Areas and volume
 Insure your home and belongingsGet insured
Layout
Construction
Outdoor space
The WOZ value is set annually by the municipality with 1 January as its reference date, and therefore lags the market by about a year. It is an estimated market value, not a sale price.
Frequently asked questions
About Om de Landskroon 6, Dalfsen
What is the asking price for this detached house in Dalfsen?
The asking price is €990,000. According to the precomputed comparison, this is 31% below the average asking price of €1,425,000 for homes in the Verspreide huizen Oudleusenerveld neighbourhood. The price per square metre, based on the agent's listed living area of 211 m², is €4,692.
How many rooms and bedrooms does this house have?
The agent lists seven rooms in total, including five bedrooms and one bathroom. The home is spread over two floors and has a volume of 759 m³. The living area is 211 m² according to the agent, while the BAG registration records 220 m².
What is the WOZ value of this property?
The WOZ value is not stated in the available data. The WOZ is the municipal valuation used for tax purposes, but for this home no figure has been published in the records we draw on.
What is the foundation risk for this address?
The foundation risk indication for this address is low, on sandy soil. This is an area-level indication based on public data from sources such as the Klimaateffectatlas, not an inspection of this specific home. The current flood risk is medium, and it is expected to remain medium in 2050.
Which supermarkets are closest to this home?
The nearest supermarket is Lidl at 4,167 metres, followed by Jumbo at 4,223 metres and Aldi at 4,230 metres. Albert Heijn is at 4,525 metres, and PLUS is slightly further at 5,327 metres. All are within a short drive from the house.
What schools are near Om de Landskroon 6?
The nearest school is the Christelijke Dominee Cazemierschool at 592 metres, a primary school with 85 pupils. Other primary schools within about four to five kilometres include De Spiegel, GBS de Vuursteen, Kbs de Polhaar and Protestants Christelijke Basisschool Sjaloom. Secondary education is available in Dalfsen at a distance of 5.1 kilometres.
What public transport options are available near this house?
Bus line 591 stops at Oudleusen, De Stokte at 732 metres and at Oudleusen, Dennenkamp at 765 metres. A further stop on the same line is at Dalfsen, Haersolteweg, 2,451 metres away. The nearest train station is Dalfsen at 4,815 metres.
How do residents rate living in this district?
Residents of the district of Dalfsen give their living environment an average score of 8.46, based on fourteen reviews. One resident says: "The people here help each other. And the orange party is great. Enjoy living here." Another describes it as a very friendly neighbourhood where people are nice and friendly.
What is the plot size of this property?
The plot measures 11,502 m² according to both the BAG registration and the agent's listing. This is a spacious plot for a detached house, with a garden running around the home and a detached wooden garage.
What energy label does this house have?
The energy label is C. The agent also states that the home has double glazing and wall insulation, and is heated by a combi boiler with partial underfloor heating. The energy label reflects the official registration, while the insulation details come from the agent's description.