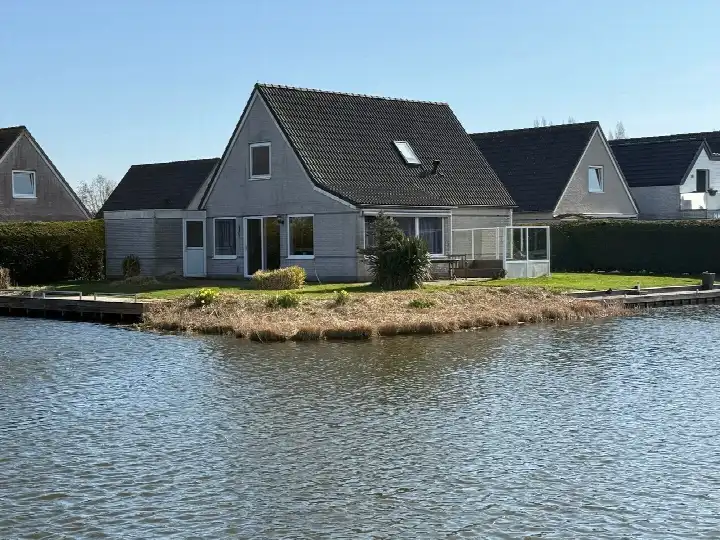
Oostwouder Dorpsstraat 57
Oostwoud Centrum, Medemblik
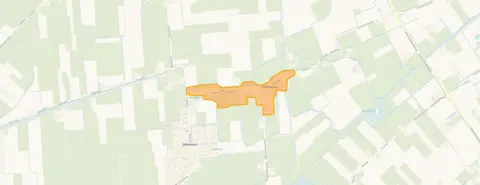 Area
AreaA detached home in the heart of Oostwoud
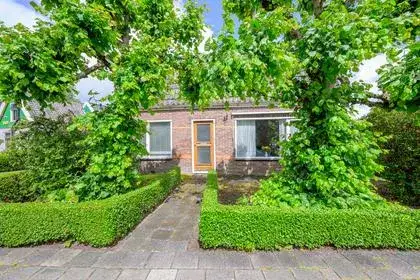
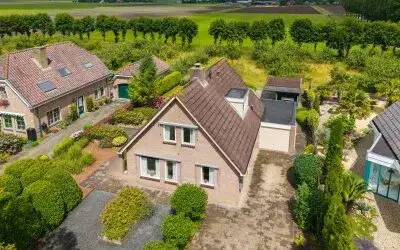
Oostwoud is a small village where life moves at its own pace, and this detached house on Oostwoudse Dorpsstraat sits right in the middle of it. The home was built in 1906 and carries an energy label C. With a price of €460,000, the asking price is judged to be on the high side when compared with the average asking price for similar homes in the neighbourhood. For context, the wider market for detached houses in Medemblik shows what this property type typically commands in the municipality.
The home itself
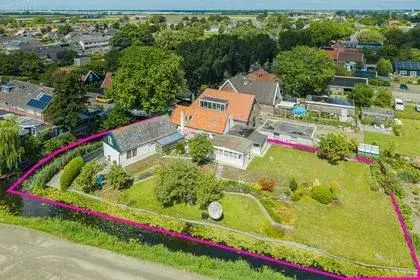
The listing does not provide details on the layout, number of rooms, or outdoor space. What is known is that the home dates from 1906 and has an energy label C. According to the BAG registration, the living area is 76 m² and the plot measures 140 m². The asking price works out at €6,053 per m² based on the BAG surface area.
Life in Oostwoud Centrum
Residents across the municipality of Medemblik give their living environment an average score of 7.96, based on thirteen reviews. One resident says: "It's a neighbourhood where I've lived for a very long time, with a beautiful view on the edge of the city." Another adds: "Cosy neighbourhood, where people care for each other and help one another." A third resident is less positive about neighbours: "Level of nearby neighbours is extremely low. Residents are generally too lazy to walk to their car." The village itself has around 680 inhabitants, with a mix of ages and household types. The Oostwoud Centrum neighbourhood is a place where people tend to stay for a long time.
Amenities and daily life
For daily groceries, the SPAR is just around the corner, while the Aldi and Jumbo are a short drive away. Openbare Basisschool de Koet is a couple of streets away, and the nearest GP, Huisartsenpraktijk Midwoud, is just around the corner. The pharmacy is further out in Wervershoof. Bus line 136 stops at Oostwoud, Stoomzuivelfabriek on your doorstep, and the nearest train station is Hoogkarspel, about ten kilometres away. The hospital, Dijklander Ziekenhuis, is in Hoorn. The municipality of Medemblik covers a wide rural area with several villages like this one.
WOZ value and address data
The WOZ value is €353,000, with a reference date of 1 January 2025. The asking price is 30% above the WOZ value. As for the surroundings, the road traffic noise level is 62 dB Lden, which is above the noise standard, based on 2022 data. The foundation risk indication for this address is medium, partly because the home was built before 1970 and the soil type is sand. These are area-level indications from public risk data, not an inspection of this specific home. The climate indications for pluvial flooding and flood risk, both now and in 2050, are medium.
Source
At the time of writing the home is offered only via Yvonne van der Jagt Makelaardij.
This summary was generated with AI and may contain errors. Always verify the details with the provider.
Features
Details of this home
Transfer
Price
Energy
 Save up to € 400 on your energy billCompare now
Areas and volume
 Insure your home and belongingsGet insured
Layout
Construction
The WOZ value is set annually by the municipality with 1 January as its reference date, and therefore lags the market by about a year. It is an estimated market value, not a sale price.
Frequently asked questions
About Oostwouder Dorpsstraat 57, Oostwoud
What does the asking price of €460,000 include?
The asking price for this detached house is €460,000. The WOZ value is €353,000 with a reference date of 1 January 2025, which means the asking price is 30% above the municipal valuation. The price per square metre is €6,053 based on the BAG living area of 76 m². The price verdict indicates the asking price is on the high side compared with the neighbourhood average.
What is the energy label and what does it mean?
The home has an energy label C. This label gives an indication of the energy performance of the home, so you can expect moderate energy costs. The home was built in 1906, which is a fact about its age. The listing does not provide information about insulation, heating installations, or glazing.
What is the WOZ value of this property?
The WOZ value is €353,000, with a reference date of 1 January 2025. This is the municipal valuation used for tax purposes, not the current market value. The asking price of €460,000 is 30% above this WOZ value. The WOZ value is determined by the municipality and can differ from what a buyer is willing to pay.
What are the foundation risks for this home?
The foundation risk indication for this address is medium. This is partly because the home was built before 1970, in 1906, and the soil type is sand. The KCAF attention area shows that 67% of properties in this postcode area were built before 1970. This is an area-level indication from public risk data, not an inspection of this specific home.
What are the noise levels around this address?
The road traffic noise level at this address is 62 dB Lden, which is above the noise standard, based on 2022 data. This is an area-level indication from the Atlas Leefomgeving. It means the home is exposed to traffic noise that exceeds the guideline value, which is relevant if you are sensitive to sound from the road.
What is the flood risk for this property?
The climate indications for this address show a medium risk of pluvial flooding, which means flooding from heavy rainfall. The current flood risk is also medium, and this remains medium for 2050. These are area-level indications from the Klimaateffectatlas, not an assessment of this specific home or its immediate surroundings.
Which supermarkets are nearby?
The nearest supermarket is the SPAR, which is just around the corner at about 750 metres. The Aldi and Jumbo are both around 3.9 kilometres away, and there is also a SPAR express and an Albert Heijn within about 4 kilometres. In total there are ten supermarkets within five kilometres of this address.
What schools are close to this home?
Openbare Basisschool de Koet is the nearest primary school, a couple of streets away at about 460 metres. Openbare Basisschool de Vijzel is about 2.4 kilometres away, and Basisschool de Klaverwoid is at 2.7 kilometres. For secondary education, the nearest school is about 6.2 kilometres away. There are fourteen schools within five kilometres.
How is the public transport connection?
Bus line 136 stops at Oostwoud, Stoomzuivelfabriek, which is on your doorstep at about 260 metres. There are two more stops of the same line within about 550 metres. The nearest train station is Hoogkarspel, at about 7.8 kilometres. The listing does not state destinations or frequencies for the bus line.
What do residents say about living in this area?
Residents across the municipality of Medemblik give their living environment an average score of 7.96, based on thirteen reviews. One resident says: "It's a neighbourhood where I've lived for a very long time, with a beautiful view on the edge of the city." Another says: "Cosy neighbourhood, where people care for each other and help one another." A third mentions noise nuisance from neighbours. These reviews describe the wider municipality, not specifically this neighbourhood.
Why are there no property details in this listing?
The listing does not state the number of rooms, bedrooms, bathrooms, or any details about the garden, garage, or other outdoor space. It also does not mention insulation, heating, or ownership details. Only the living area of 76 m², the plot of 140 m², the year of construction 1906, and the energy label C are stated in the listing.