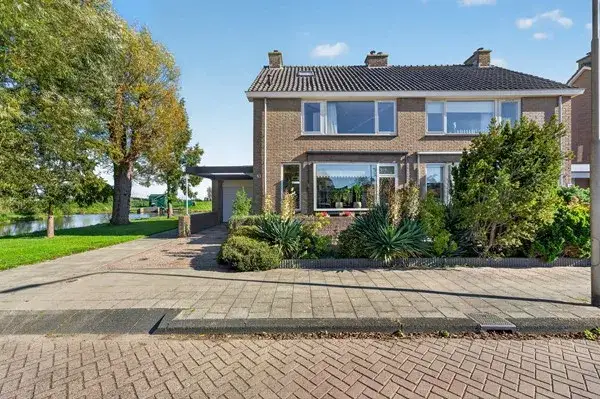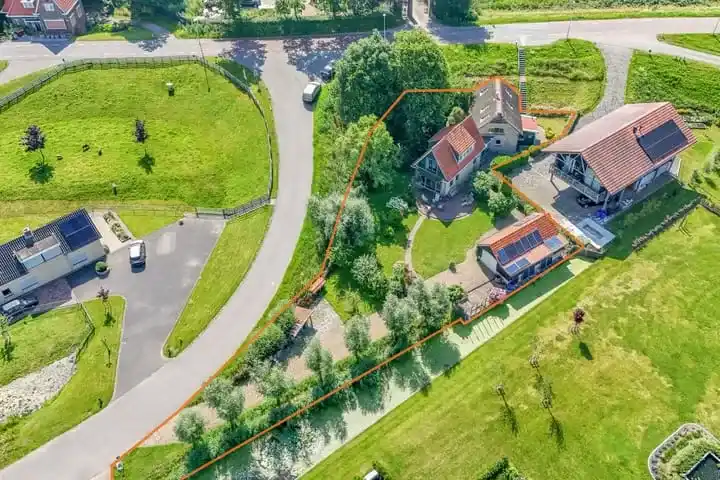

A spacious detached home in a quiet corner of Lekkerkerk
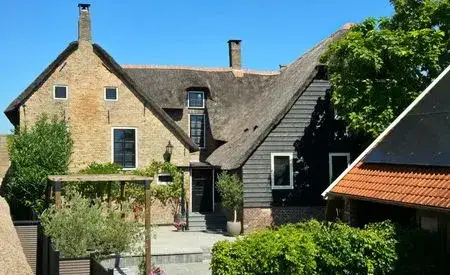
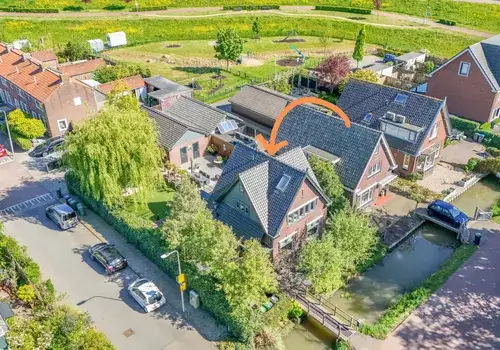
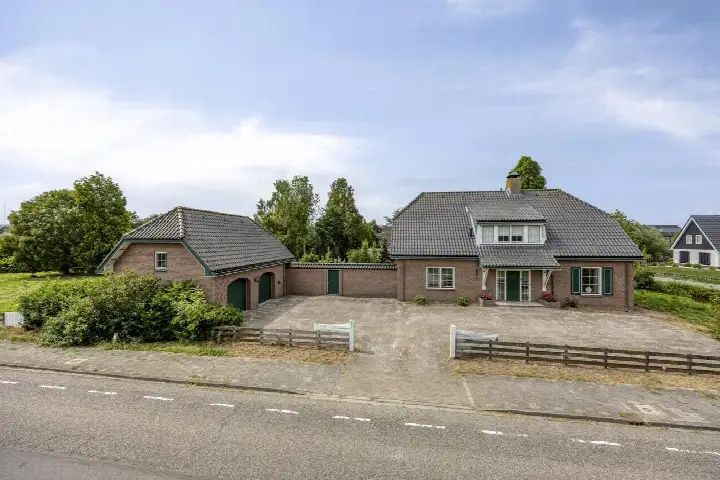
This detached house on Opperduit sits in a rural setting, surrounded by green fields and waterways. With 193 m² of living space on a 570 m² plot, there is plenty of room for a family. The home dates from 1850 and has an energy label C, so some modernisation may be needed. At €789,000, the price was in line with the market for detached houses in Krimpenerwaard. This home has not been online since 17 August 2026.
The neighbourhood: Opperduit
Opperduit is a small, tight-knit community with about 620 residents. Most homes are owner-occupied (92%) and nearly all are single-family houses (96%). The area is very quiet, with a low urbanity score (5 out of 5). There are no neighbourhood reviews available, but the figures show a mix of ages, with many families and older residents. The neighbourhood Opperduit is a peaceful place to live.
Life on the street
For daily shopping, the nearest supermarket is SPAR, just over a kilometre away, a short walk or cycle. Albert Heijn and Coop are about 2.8 km away. There are several primary schools within a couple of kilometres, such as Basisschool De Boomgaard and School Met De Bijbel. Secondary education is available at Scholengroep Driestar-Wartburg in Lekkerkerk, about 2.9 km away. The municipality Krimpenerwaard offers a rural lifestyle with essential amenities nearby.
Source
When this home was still on the market, it was listed via Van Egmond Makelaardij and also appeared on Funda, so it was available through several channels.
This summary was generated with AI and may contain errors. Always verify the details with the provider.
Features
Details of this home
Transfer
Price

Areas and volume
 Insure your home and belongingsGet insured
Layout
Construction
Frequently asked questions
About Opperduit 176, Lekkerkerk
Was €789,000 a fair price for this detached home?
The price was in line with the market for detached homes in Krimpenerwaard. With 193 m² of living space and a 570 m² plot, you get a generous amount of space. The home is from 1850 and has an energy label C, which may require some investment in insulation or heating. Compared to similar properties in the area, the asking price was reasonable.
What is the energy label and what does it mean?
The home has an energy label C, which is average for a house of this age. It means the home is reasonably efficient but not top-tier.
How far is the nearest train station?
The nearest train station is 15.9 km away, so this is not a location for daily commuting by train. You would rely on a car or bus for longer journeys. The area was more suited to those who work locally or from home.
What is the neighbourhood like in terms of safety?
Opperduit is a very quiet area with only 20 recorded crimes in the latest data. The low urbanity and small population contribute to a safe, peaceful environment. It is a typical rural Dutch neighbourhood where people know each other.
Are there schools nearby?
Yes, there are several primary schools within a couple of kilometres, including Basisschool De Boomgaard (1.4 km) and School Met De Bijbel (1.8 km). For secondary education, Scholengroep Driestar-Wartburg in Lekkerkerk is about 2.9 km away. The area is family-friendly with good school options.
What is the garden like?
The plot is 570 m², which is generous for a detached home. While the listing did not specify a garden, the size suggested there was outdoor space around the house. You would need to view the property to see the exact layout and condition of the garden.