Palfrenier 18
Landgoed Driessen, Waalwijk
 Area
AreaA striking villa in Landgoed Driessen
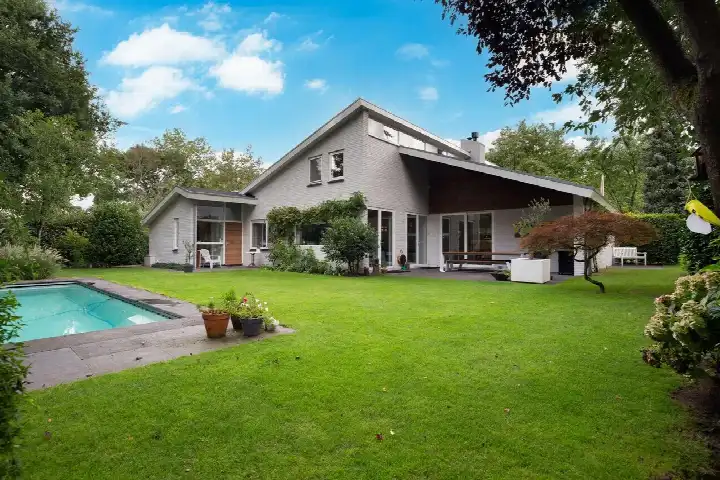
Tucked away in the leafy Landgoed Driessen neighbourhood of Waalwijk, this detached villa from 2013 makes an immediate impression. With its generous proportions and modern build, it stands out clearly from the surrounding housing stock. The asking price of €1,250,000 is on the high side, sitting well above the average for detached houses in Waalwijk.
Inside the home
Step inside and you find a spacious layout with nine rooms, including five bedrooms and two bathrooms spread over three floors. The living area is listed at 223 m² by the agent, while the BAG registration records 244 m². The plot measures 870 m². The home is fully insulated with roof, wall and floor insulation plus double glazing, and is heated by a heat pump with underfloor heating throughout and a heat recovery system. There is a garden around the property and parking space, and it is offered in full ownership.
Life in Landgoed Driessen
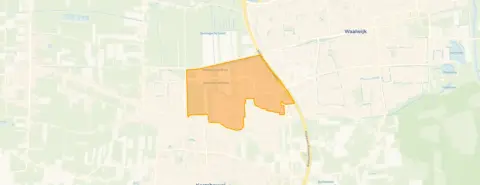
Residents here give their surroundings a solid 7.82 out of 10, based on four reviews. One resident says: "We live in a nice apartment with a beautiful view. It feels like we live in a nature reserve." Another describes it as "a clean neighbourhood and safe, usually busy with cars, quiet neighbours, during school time very busy with children and noise." The neighbourhood counts around 4,400 residents, with a mix of housing that is mostly built after 1990. It is a fairly new and quiet area, though some residents note that a supermarket within the neighbourhood itself would be a welcome addition. This is the Landgoed Driessen neighbourhood in short.
Amenities and transport
Daily errands are easily managed from here. The Jumbo is just around the corner, with Albert Heijn a couple of streets away and PLUS within a ten-minute walk. OBS Villa Vlinderhof kindcentrum is a five-minute walk for primary education. The nearest GP practice is Huisartsenpraktijk Raaijmakers in Sprang-Capelle, with Service Apotheek Vrijhoeve nearby. Bus stops on Oprijlaan and Noorder Allee are within a short stroll, served by lines 174 and 136, 174, 206, 300, 301 and 602 respectively. The nearest train station is Tilburg Reeshof, about 11.5 km away. All of this sits within the municipality of Waalwijk.
WOZ value and address data
The WOZ value is €990,000 as of 1 January 2025, and the asking price sits 26% above that figure. The price per m² is €5,605 based on the agent's listing. As for address-level risk data, these are area-level indications rather than an inspection of this specific home. The foundation risk indication is low on sandy soil. Noise from road traffic is measured at 47 dB Lden and from air traffic at 40 dB Lden, both below the noise standard. Pluvial flooding at heavy rain is indicated as medium, while flood risk is low now and in 2050. Heat stress is low currently but indicated as medium by 2050.
Source
At the time of writing the home is offered via multiple channels, including Carré De Wit makelaardij | Welkom thuis.
This summary was generated with AI and may contain errors. Always verify the details with the provider.
Features
Details of this home
Transfer
Price
Energy
 Save up to € 400 on your energy billCompare now
Areas and volume
 Insure your home and belongingsGet insured
Layout
Construction
Outdoor space
The WOZ value is set annually by the municipality with 1 January as its reference date, and therefore lags the market by about a year. It is an estimated market value, not a sale price.
Frequently asked questions
About Palfrenier 18, Waalwijk
How does the asking price compare to the WOZ value?
The WOZ value of this home is €990,000 as of 1 January 2025. The asking price of €1,250,000 is 26% above that WOZ value. The WOZ is the municipal valuation for tax purposes and does not necessarily reflect the current market value, so the difference simply shows how the asking price relates to that official figure.
What is the layout of this detached house?
The home has nine rooms in total, including five bedrooms and two bathrooms, spread over three floors. The agent lists the living area at 223 m², while the BAG registration records 244 m². The plot measures 870 m². There is a garden around the property and parking space available.
What energy label does this home have and what does it mean?
The home has energy label A, which is an efficient label. The property is fully insulated according to the agent, with roof, wall and floor insulation as well as double glazing. Heating comes from a heat pump with underfloor heating throughout and a heat recovery system. The home was built in 2013.
What do residents say about living in Landgoed Driessen?
Residents give the neighbourhood an average score of 7.82 out of 10, based on four reviews. One resident says it feels like living in a nature reserve with a beautiful view. Another describes it as clean and safe, though busy with cars and noisy with children during school time. Some residents mention that a supermarket within the neighbourhood itself would be a nice addition.
What are the risk indications for this address?
The risk data is at area level, not an inspection of this specific home. The foundation risk indication is low on sandy soil. Road traffic noise is 47 dB Lden and air traffic noise 40 dB Lden, both below the noise standard. Pluvial flooding at heavy rain is indicated as medium, while flood risk is low now and in 2050. Heat stress is low currently but medium by 2050.
Which supermarkets and schools are nearby?
The Jumbo is about 673 metres away, Albert Heijn about 967 metres and PLUS about 1,038 metres. For primary education, OBS Villa Vlinderhof kindcentrum is about 573 metres away, and Basisschool Pater van der Geld about 1,565 metres. The nearest GP is Huisartsenpraktijk Raaijmakers in Sprang-Capelle, about 1.6 km away.
What public transport options are available?
The nearest bus stop is Waalwijk, Oprijlaan, about 312 metres away, served by line 174. Waalwijk, Noorder Allee is about 353 metres away with lines 136, 174, 206, 300, 301 and 602. The nearest train station is Tilburg Reeshof, about 11.5 km away.
How does this home compare to other properties in the neighbourhood?
The asking price of €1,250,000 is 124% above the neighbourhood average asking price of €557,435. The living area of 223 m² is 63% larger than the neighbourhood average of 137 m². With 23 homes currently available in the neighbourhood, this villa sits at the upper end of the market.