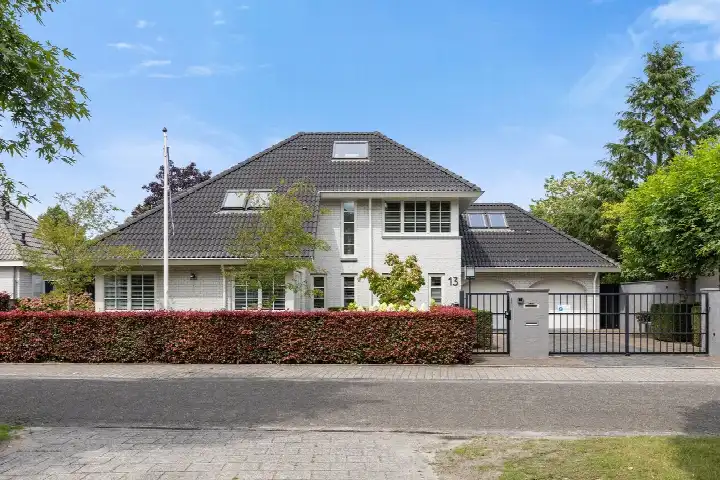
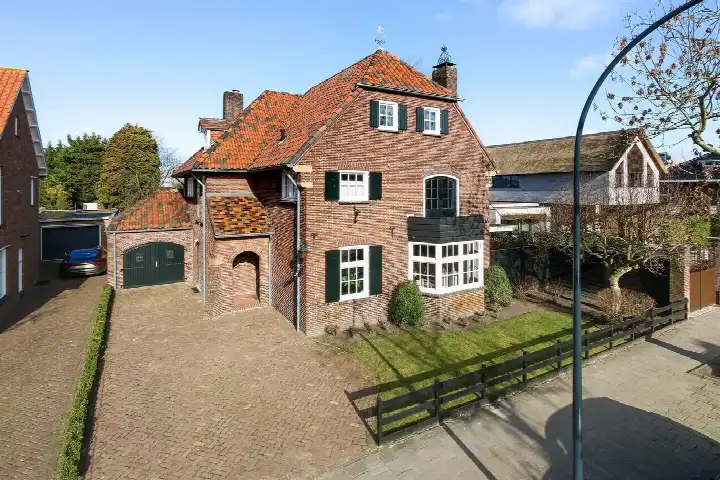
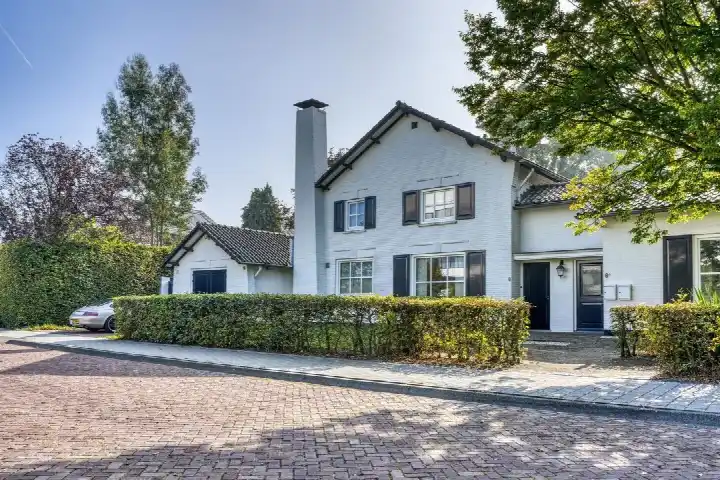
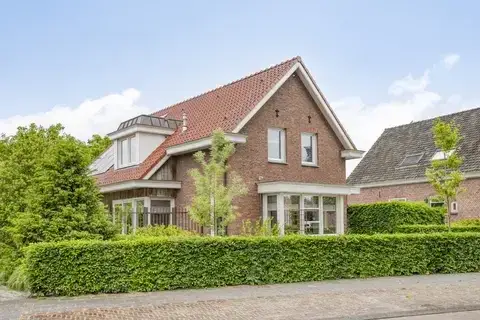
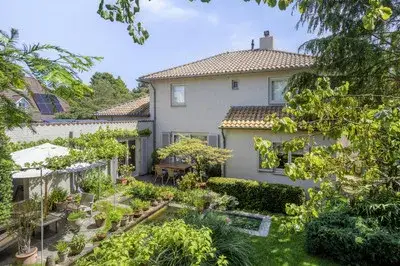
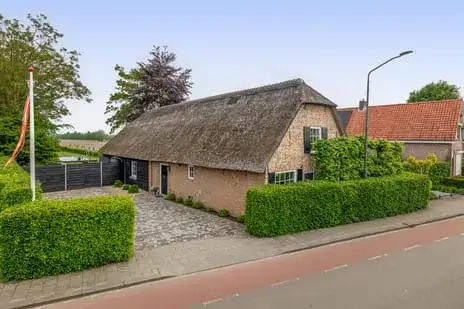
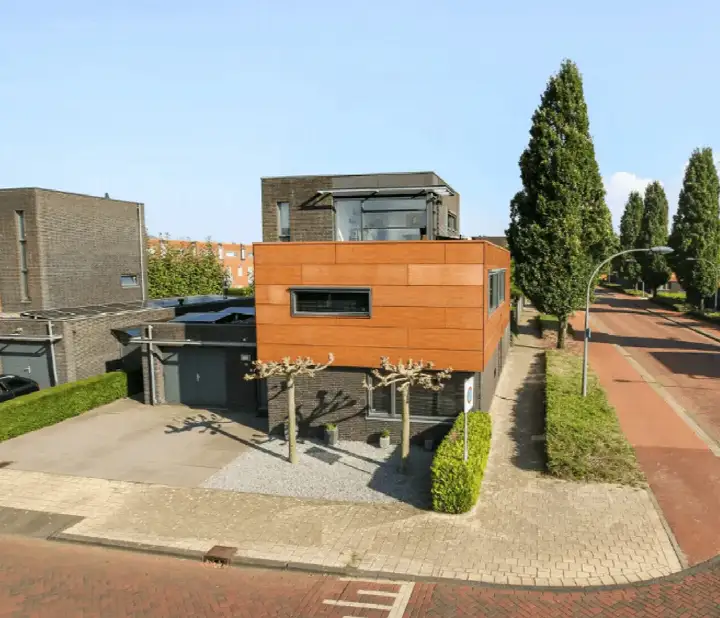
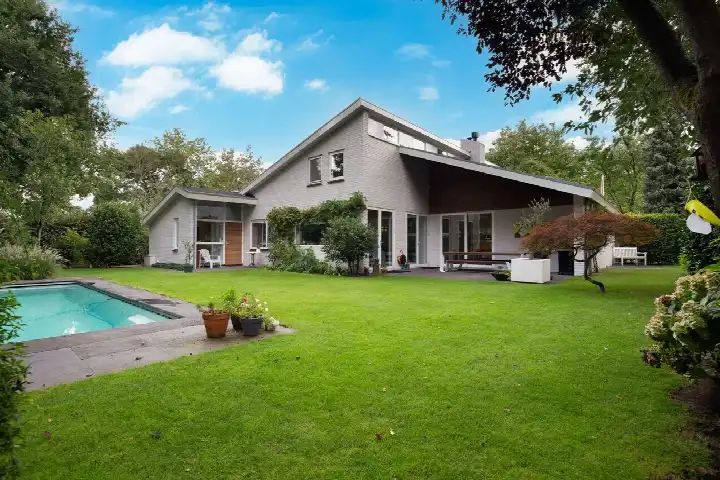
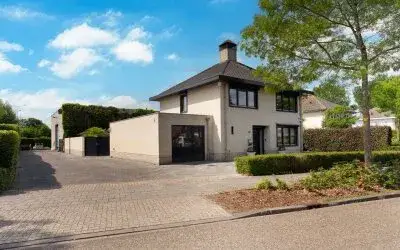
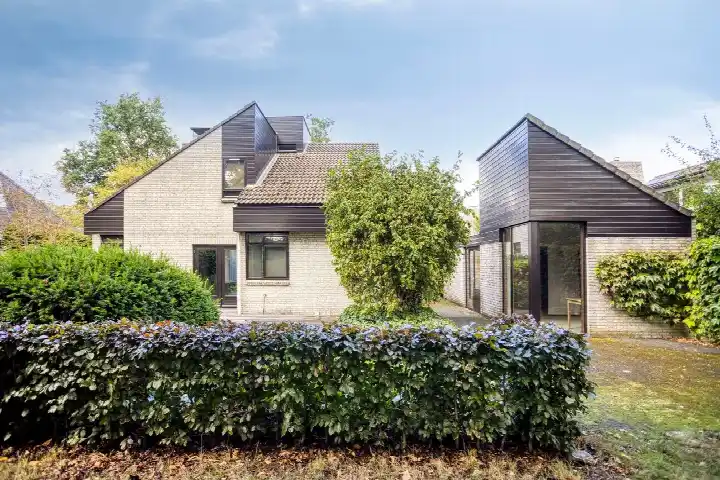
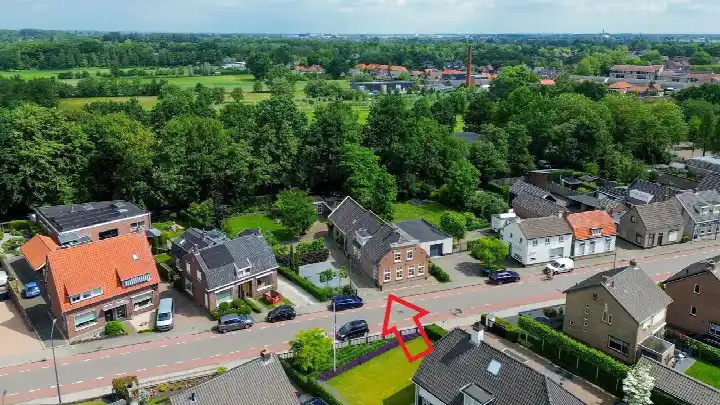
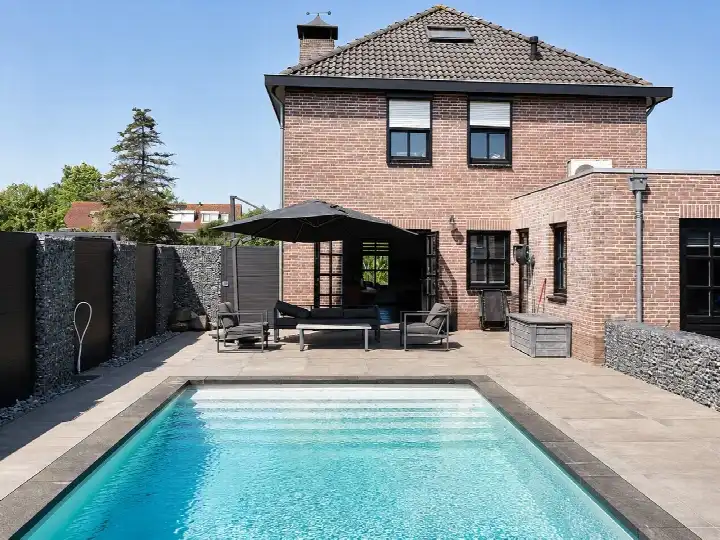
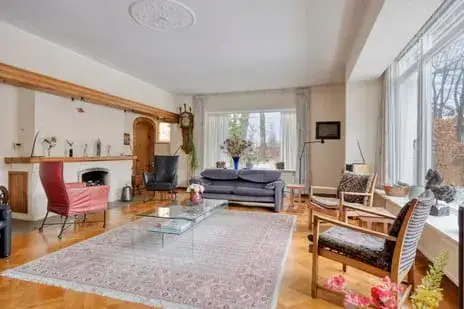
A leafy setting in the heart of Waalwijk
Tucked away on a sheltered plot with open views, this detached house from 1954 sits in a wooded part of the Centrum neighbourhood. The asking price of €1,185,000 is on the high side compared with the neighbourhood average asking price of €559,671. For context, the living area of 217 m² is 71% larger than the neighbourhood average of 127 m², and the plot is a generous 1,132 m². If you are looking for detached houses in Waalwijk, this one stands out for its size and setting.
Inside the home
The agent describes this as a single-family, detached house with five rooms, four bedrooms and two bathrooms spread over two floors. The volume is 834 m³. There is a balcony, and the garden wraps around the house: a front garden, side garden and a rear garden of 500 m², accessible from the back and facing southeast. The home has partial double glazing and a central heating boiler, and it is offered as full ownership. According to the BAG registration the living area is 225 m², while the agent lists 217 m².
Life in Centrum
Centrum is a compact neighbourhood where about a third of residents are 65 or older, and nearly half of households are single-person. Residents who have shared their views give the neighbourhood an average score of 9.38 out of 10, based on three reviews. One resident says: "everything is perfect!!!!!!!!!!!!!!!!". Another simply calls it "super". The neighbourhood has a mix of housing, with 47% owner-occupied homes and a substantial share built before 1970. For more on what it is like to live here, have a look at the Centrum neighbourhood.
Amenities and getting around
Daily errands are easy from this address. Albert Heijn is just around the corner, and Nettorama is a couple of streets away. The nearest primary school, Rooms Katholieke Basisschool Besoyen, is a ten-minute walk, and the Dr. Mollercollege for secondary education is about a ten-minute walk too. The GP practice at van Coothstraat is just around the corner, and the pharmacy is a couple of streets away. For public transport, the bus stop at Margrietstraat is on your doorstep with lines 136 and 174. The nearest train station, Tilburg Reeshof, is about 13 km away. The wider area, the municipality of Waalwijk, offers further amenities within easy reach.
WOZ and address data
No WOZ value is available for this property, so there is nothing to compare with the asking price. As for the address, public risk data gives an area-level indication: the foundation risk is medium, with the note that the home was built in 1954 on clay soil, which may mean wooden piles or a shallow foundation. The pluvial flooding risk is medium, as is the current flood risk and the 2050 flood risk. Heat stress is currently low but medium by 2050. Road traffic noise is measured at 46 dB Lden, which is below the noise standard. These are indications at area level, not an inspection of this specific home.
Source
At the time of writing the home is offered via multiple channels, including Van de Zande Makelaardij Waalwijk on Funda.
This summary was generated with AI and may contain errors. Always verify the details with the provider.
Features
Details of this home
Transfer
Price
Energy
 Save up to € 400 on your energy billCompare now
Areas and volume
Layout
Construction
Outdoor space
Frequently asked questions
About van Brederodelaan 5, Waalwijk
How does the asking price compare with other homes in the neighbourhood?
The asking price of €1,185,000 is on the high side compared with the neighbourhood average asking price of €559,671. The price per square metre is €5,461 based on the agent's listed living area of 217 m², which is 22% above the neighbourhood average of €4,479 per m². The neighbourhood has 35 homes for sale, with prices ranging from €225,000 to €2,150,000.
What is the layout of this detached house?
According to the agent, this is a single-family detached house with five rooms, four bedrooms and two bathrooms spread over two floors. The volume is 834 m³. There is a balcony, and the garden wraps around the house: a front garden, side garden and a rear garden of 500 m², accessible from the back and facing southeast. The home has partial double glazing and a central heating boiler.
Is there a WOZ value available for this property?
No WOZ value is stated for this property. Without a WOZ value, there is no comparison to make with the asking price. The asking price stands at €1,185,000.
What is the foundation risk for this address?
The foundation risk indication for this address is medium, based on public data at area level. The home was built in 1954 on clay soil, which may mean wooden piles or a shallow foundation. This is an area-level indication, not an inspection of this specific home. The KCAF attention area notes that 75% of properties in this postcode area were built before 1970.
What are the flood and climate risks for this location?
Public climate data gives area-level indications: the pluvial flooding risk is medium, the current flood risk is medium, and the 2050 flood risk is also medium. Heat stress is currently low but is expected to be medium by 2050. These are indications for the area, not a specific assessment of this property.
Which supermarkets are closest to this home?
Albert Heijn is about 327 metres away, just around the corner, and Nettorama is about 380 metres away. A bit further, at around 1.1 to 1.3 km, you will find PLUS and two Jumbo supermarkets. In total, there are 15 supermarkets within 5 km of this address.
What schools are near this property?
The nearest primary school is Rooms Katholieke Basisschool Besoyen, about 516 metres away. RK Basisschool Teresia is about 688 metres away, and Openbare Basisschool Van der Heijden is about 899 metres away. For secondary education, the Dr. Mollercollege Waalwijk is about 1.2 km away. There are 22 schools within 5 km.
How is the public transport from this address?
The bus stop at Margrietstraat is about 125 metres away, with lines 136 and 174. Another stop, De Els, is about 258 metres away with lines 208 and 223. The nearest train station is Tilburg Reeshof, about 13.4 km away. The bus lines serve local connections, but no destinations are specified in the listing.
What do residents say about living in Centrum?
Residents of the Centrum neighbourhood give it an average score of 9.38 out of 10, based on three reviews. One resident says: "everything is perfect!!!!!!!!!!!!!!!!". Another says: "super". The reviews are positive overall, though the sample is small. The neighbourhood has about 4,780 residents, with a mix of ages and household types.
What is the energy label of this home?
The energy label is D. This means the home is not among the most efficient labels, so expect higher energy costs compared with more efficient homes. The agent notes that the home has partial double glazing and a central heating boiler. The energy label is a fact about the home, not a judgement on its condition.