Parallelweg 102
Winterswijk-Zuidwest, Winterswijk
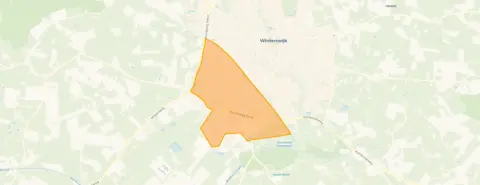 Area
AreaA detached home on a quiet road
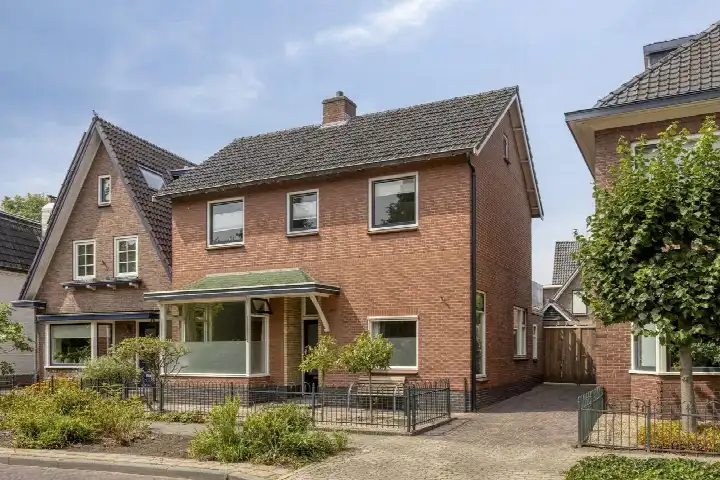
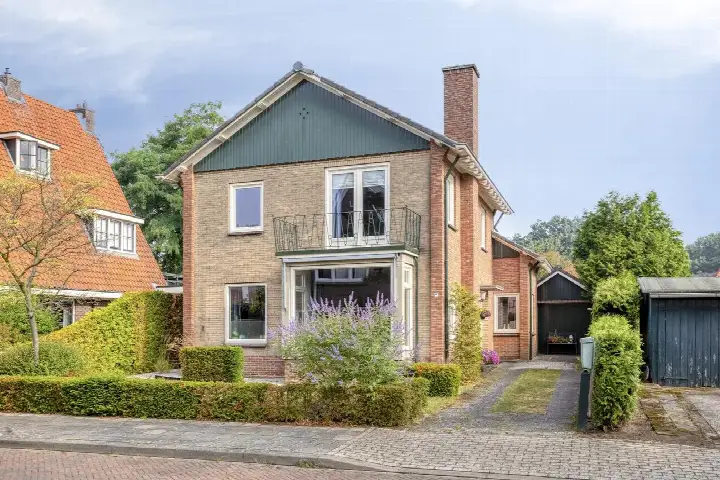
This detached house on Parallelweg 102 sits in Winterswijk-Zuidwest, a residential area where the streets are calm and the pace of life feels unhurried. The home dates from 1934 and carries an energy label A, which is an efficient label. With an asking price of €475,000, the price per square metre comes to €4,130 based on the agent's listing, which is on the high side compared with the average of €2,969 per square metre for detached houses in Winterswijk.
Inside the house
According to the agent, the home has five rooms, four bedrooms and one bathroom spread over two floors, with a volume of 612 cubic metres. The living area is listed as 115 m² by the agent, while the BAG registration records 145 m². The plot measures 510 m². The house comes with a garden around the property and an attached brick garage. It is fully owned, has roof insulation, double glazing and wall insulation, and is heated by a central heating boiler. The agent describes the setting as a quiet road in a residential area.
The Winterswijk-Zuidwest neighbourhood
Residents of the district give their surroundings an average score of 7.95, based on seven reviews. One resident says: "Very cosy, beautiful forests in the area, neighbourhood barbecue and garden parties. I've lived here for 26 years, and recommend everyone, come live here." Another notes: "Great neighbours. Cosy. But when walking out of the street, a lot of mess." The neighbourhood counts around 3,355 inhabitants, and about 80 percent of the homes are single-family houses. For a closer look at the area, see the Winterswijk-Zuidwest neighbourhood.
Amenities and transport
Daily errands are easy from here. The PLUS supermarket is just around the corner, with Albert Heijn a couple of streets away and a SPAR express nearby. Vrije Basisschool De Esch is on your doorstep, and the Gerrit Komrij College for secondary education is a ten-minute walk. The GP practice Huisartsen Groepspraktijk 't Manschot and BENU Apotheek Vredensestraat are both about a ten-minute walk away. Bus line 73 stops at Winterswijk Station, which is a couple of streets away, and the train station itself is also within walking distance. The wider area falls under the municipality of Winterswijk.
WOZ and address data
No WOZ value is available for this property. The address-level risk data indicates noise from road traffic at 62 dB Lden, railway noise at 60 dB Lden and industrial noise at 58 dB Lden, all above the noise standard. The foundation risk indication is low, with sandy soil and a construction year before 1970. Pluvial flooding at heavy rain is indicated as medium, while flood risk is low now and in 2050. Heat stress is low now but medium by 2050. These are area-level indications, not an inspection of this specific home.
Source and agent
At the time of writing, the home is offered via two channels, including Mensink Berndes on Funda. The listing has been active since 25 August 2026.
This summary was generated with AI and may contain errors. Always verify the details with the provider.
Features
Details of this home
Transfer
Price
Energy
 Save up to € 400 on your energy billCompare now
Areas and volume
 Insure your home and belongingsGet insured
Layout
Construction
Outdoor space
The WOZ value is set annually by the municipality with 1 January as its reference date, and therefore lags the market by about a year. It is an estimated market value, not a sale price.
Frequently asked questions
About Parallelweg 102, Winterswijk
What is the asking price for this detached house?
The asking price is €475,000. Based on the agent's listed living area of 115 m², that works out to €4,130 per square metre, which is above the neighbourhood average of €2,969 per square metre. The average asking price for homes currently for sale in the neighbourhood is €477,917, with a median of €422,500.
How many bedrooms does this home have?
According to the agent, the home has five rooms in total, including four bedrooms and one bathroom, spread over two floors. The living area is listed as 115 m² by the agent, while the BAG registration records 145 m². The plot measures 510 m².
What is the energy label of this home?
The home carries energy label A, which is an efficient label. The agent also states that the property has roof insulation, double glazing and wall insulation, and is heated by a central heating boiler. The home was built in 1934.
What is the WOZ value of this property?
No WOZ value is stated for this property. As a result, there is no comparison between the asking price and the WOZ value.
What are the noise levels around this address?
The address-level risk data indicates noise from road traffic at 62 dB Lden, railway noise at 60 dB Lden and industrial noise at 58 dB Lden, all above the noise standard. These are area-level indications based on public data, not measurements taken at this specific property.
What is the foundation risk for this home?
The foundation risk indication for this address is low. The soil type is sand, and the home was built before 1970, specifically in 1934. This is an area-level indication from public risk data, not an inspection of the actual foundation of this property.
What supermarkets are near this home?
The PLUS supermarket is about 623 metres away, just around the corner. Albert Heijn is at 680 metres, and a SPAR express is at 746 metres. Ekoplaza and Lidl are also within about a kilometre. In total, there are nine supermarkets within five kilometres.
Which schools are close to this property?
Vrije Basisschool De Esch is about 225 metres away, on your doorstep. The Gerrit Komrij College for secondary education is at 876 metres, a ten-minute walk. There are 18 schools within five kilometres, including several primary schools and a special education school.
How is the public transport connection here?
Bus line 73 stops at Winterswijk Station, about 672 metres away, and also at De Driemark and Pelkwijk stops nearby. The train station Winterswijk is at 740 metres, within walking distance. This gives access to both bus and rail connections.
What do residents say about this area?
Residents of the district give their surroundings an average score of 7.95, based on seven reviews. One resident mentions the cosy atmosphere and beautiful forests in the area, while another notes friendly people and a yearly neighbourhood barbecue. One review mentions mess when walking out of the street.
How does the living area compare to the neighbourhood average?
The agent lists the living area at 115 m², which is 29 percent smaller than the neighbourhood average of 161 m². The BAG registration records a larger living area of 145 m². The plot measures 510 m² according to both the agent and the BAG registration.
What is the flood risk for this address?
The flood risk is indicated as low, both currently and for 2050. Pluvial flooding at heavy rain is indicated as medium. Heat stress is low now but medium by 2050. These are area-level indications from the Klimaateffectatlas, not an assessment of this specific property.